
Garage-Living Apartment Plan 40896 | Order Code: 00WEB
FamilyHomePlans.com
800-482-0464
Specifications
Available Foundation Types:
Plan Pricing
* prices shown w/o any discounts appliedGarage-Living Plan 40896 | Order Code: 00WEB | Elevation
Garage-Living Plan 40896 | Order Code: 00WEB | First Floor Plan
Garage-Living Plan 40896 | Order Code: 00WEB | Second Floor Plan
Garage-Living Plan 40896 | Order Code: 00WEB | Rear Elevation
Specifications
Available Foundation Types:
Plan Pricing
Materials List may take 3-5 weeks to fulfill depending on availability.
* prices shown w/o any discounts appliedSpecial Features:
Architectural Styles
Coastal, Contemporary, ModernModern Drive-Under Garage Apartment Plan
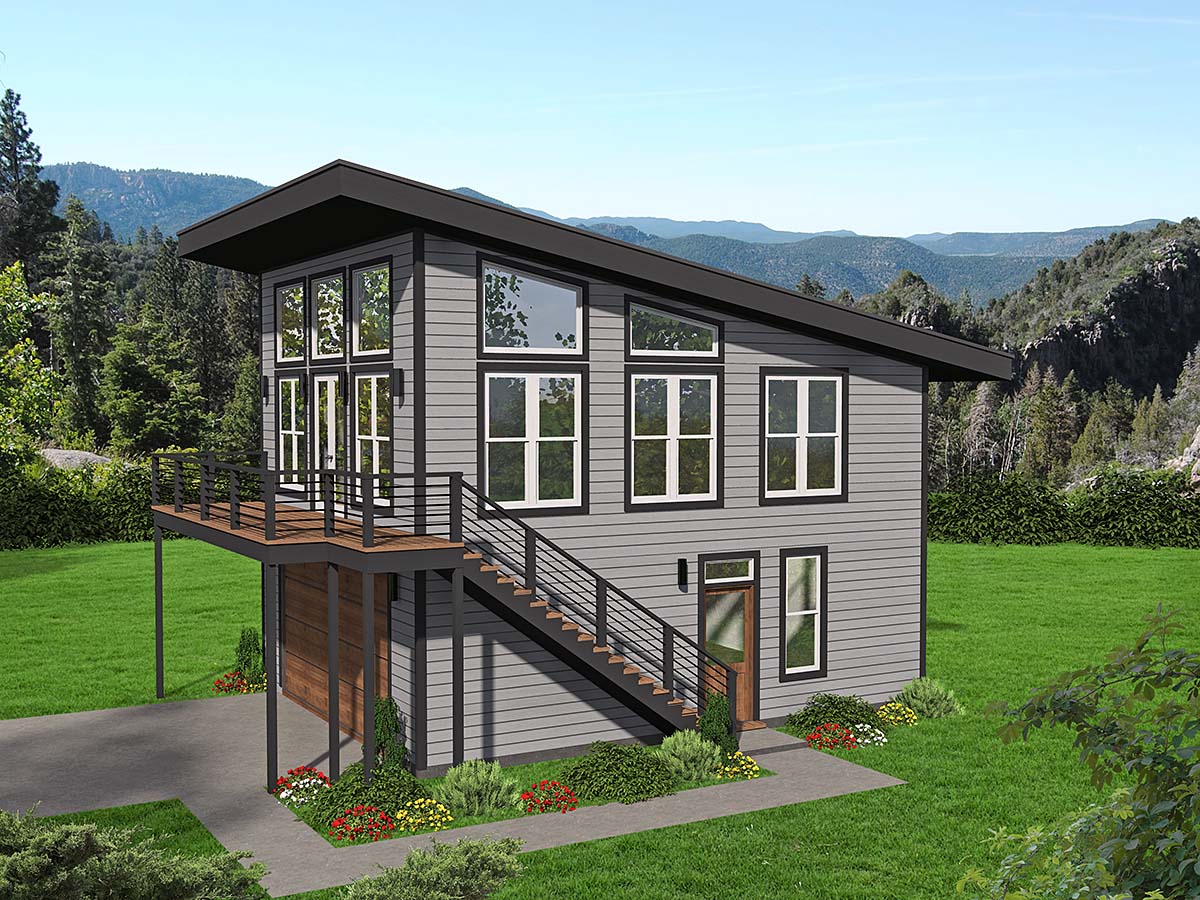
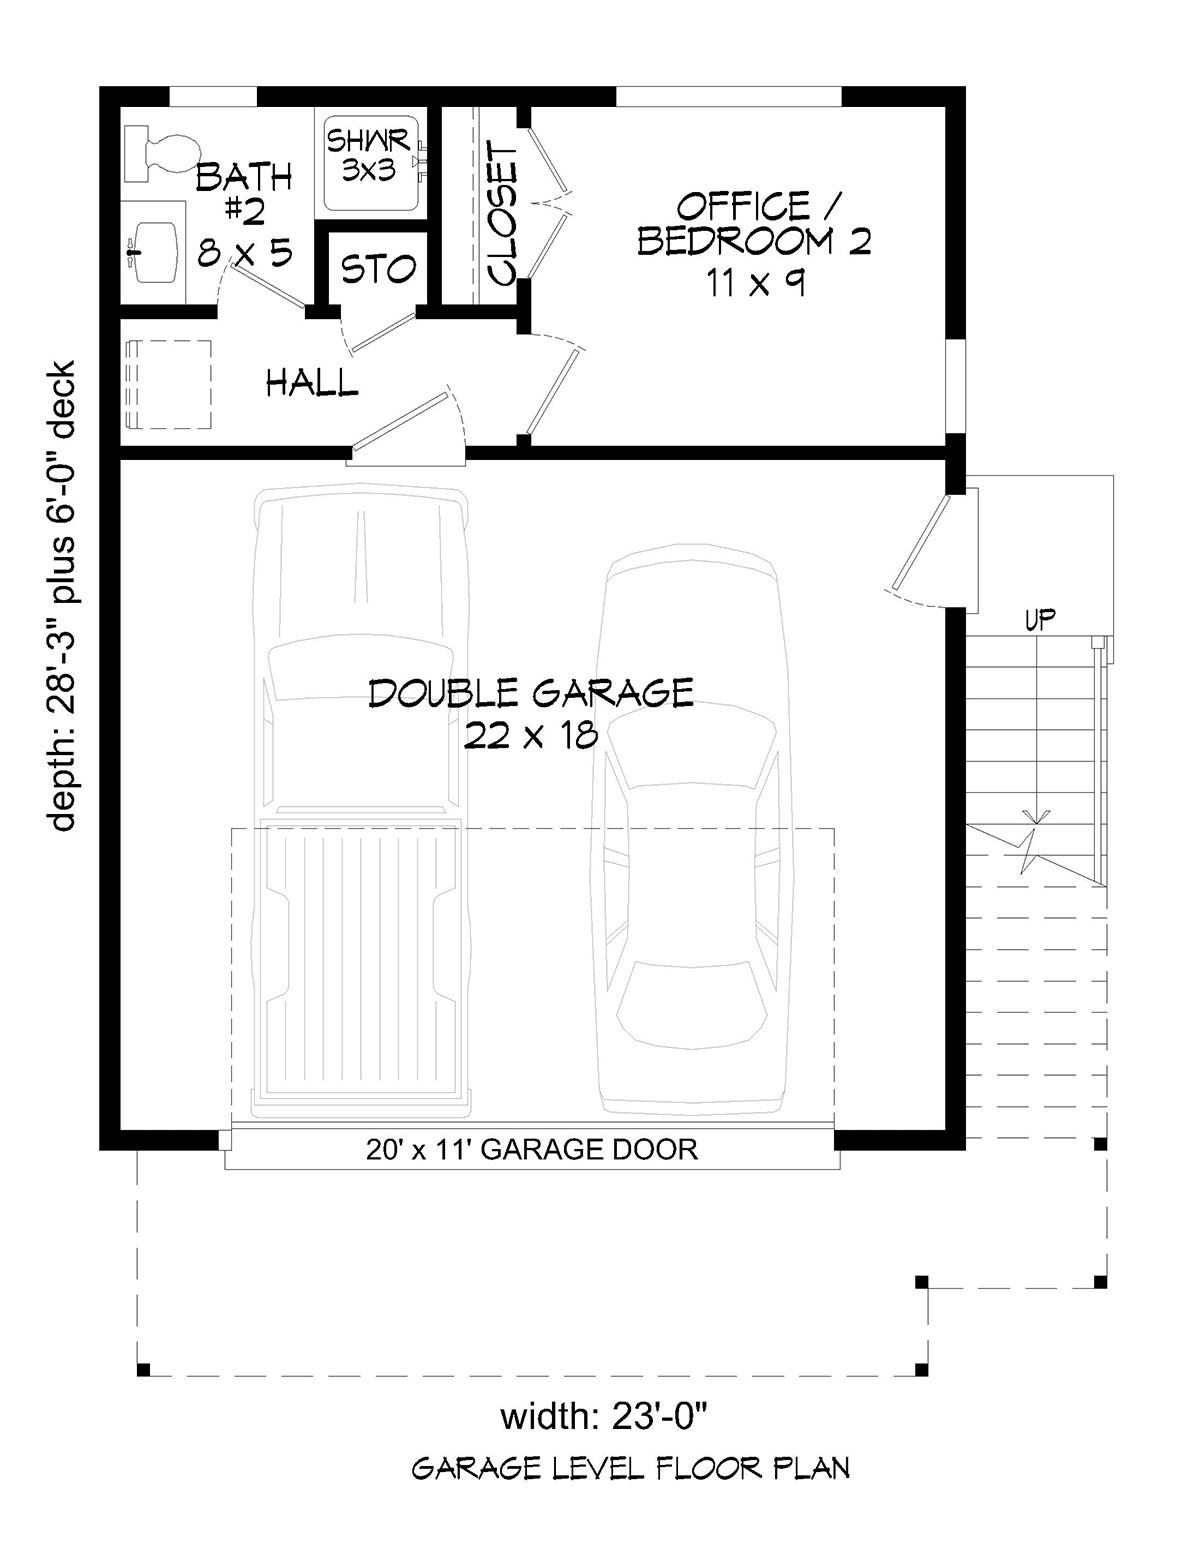
Drive-Under Garage Apartment Plan 40896 has a total of 876 square feet of living space and 422 square feet of garage space. The upper level consists of a one-bedroom apartment, and the ground floor would make a great office space. Drive-under parking is available for 2 vehicles, and the parking space is 22 feet wide by 18 feet deep. This narrow-lot garage apartment plan is an excellent option for a detached garage plus living space.
Drive-Under Garage Apartment Plan With Optional Office
Homeowners will build this plan for a number of reasons. Firstly, the design is a good option for rental income. The upper-level apartment is autonomous from the ground level. For example, you can only access the upper level via the outside staircase. This arrangement allows your guests to access the apartment, yet your property remains safely undisturbed in the garage. Consequently, your tenants have private living space, and you have the option to use the main floor bedroom as a second rental or as your office.
Secondly, the detached garage is a great expansion for storage. Several different types of businesses require storage space whether it's "for sale" signs or building materials. Choose Drive-Under Garage Apartment Plan 40896 and keep those pricy materials on your property for quick access. Plus, storing equipment in your own building will save money verses renting a storage unit. Thirdly, homeowners like the narrow footprint of this contemporary design. For its size, it packs a great value!
Open Living Space and Great Deck
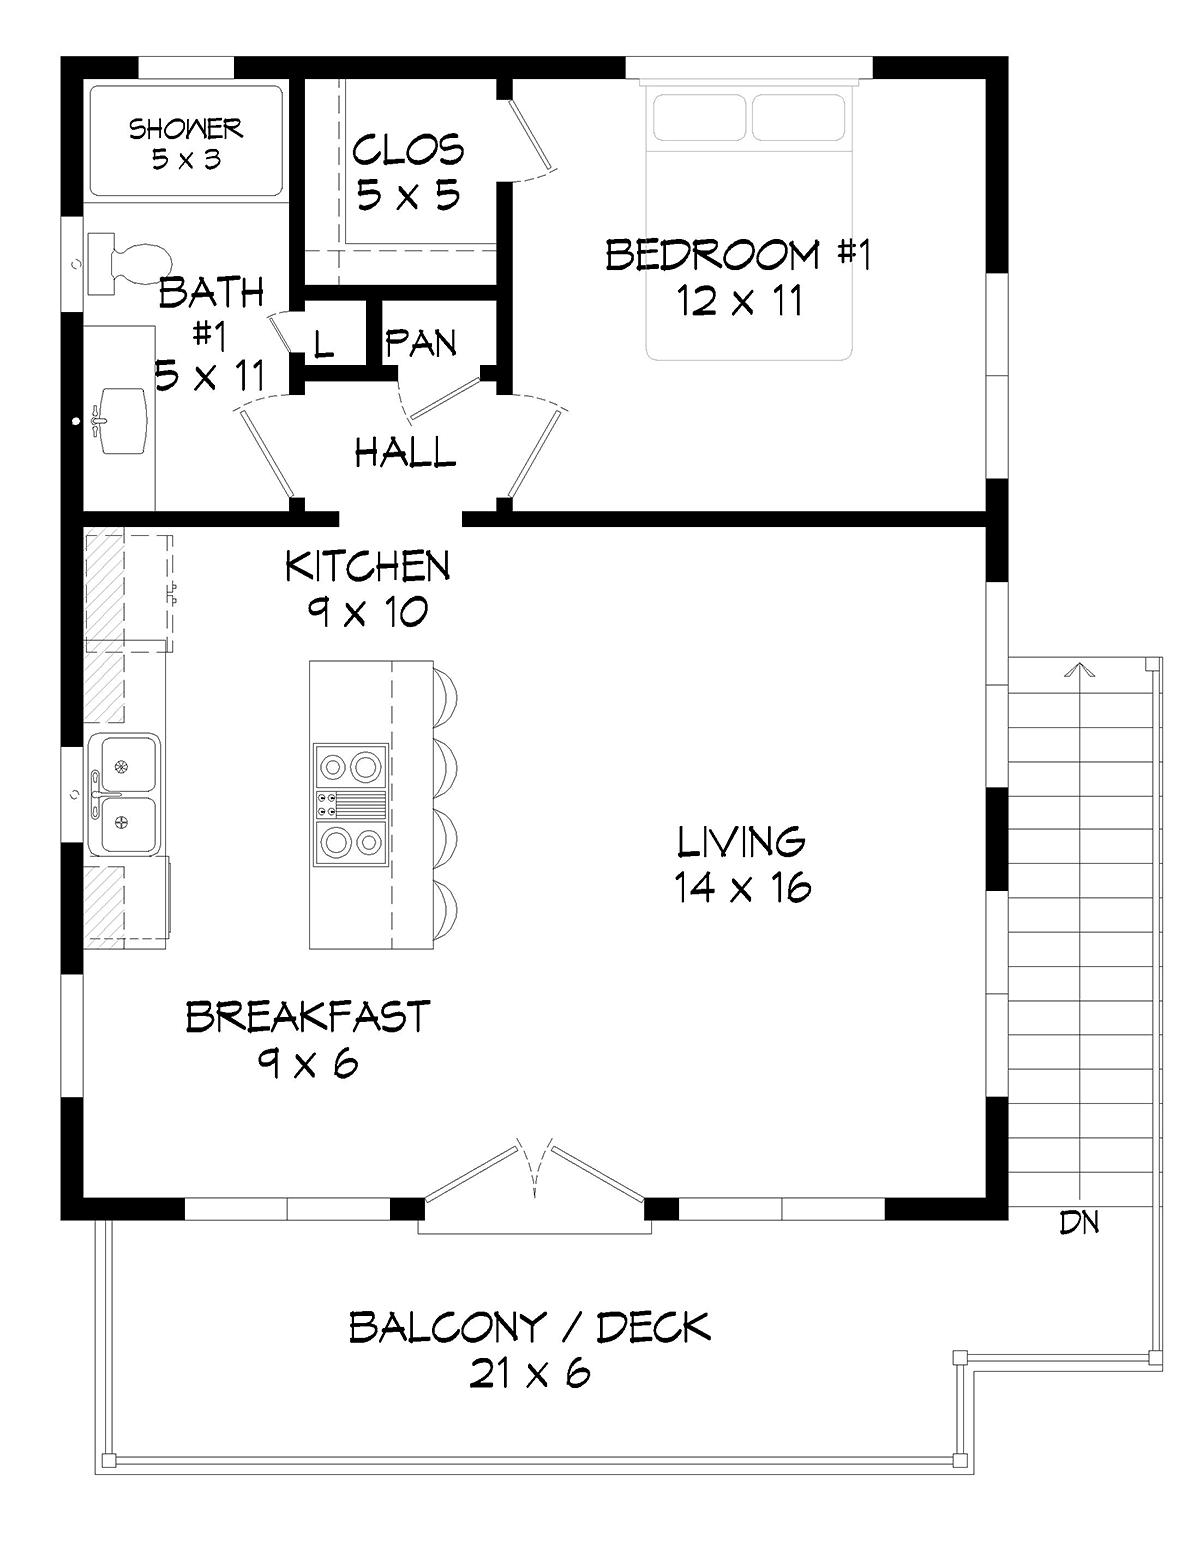
Drive-Under Garage Apartment Plan 40896 has a total of 876 square feet of living space. One bedroom and one full bathroom are located upstairs. The bedroom is a good size at 12' wide by 11' deep, and it has a walk-in closet. The full bathroom includes a linen closet and tub/shower combination. The floor plan is designed to maximize comfort in the living area. For example, the sink and refrigerator are pushed up against the left wall, and a large kitchen island adds seating and prep space. Even with a few guests, everyone has enough elbow room to be comfortable in the open living space.
In addition, an overflow of guests will enjoy spending time on the deck outside. Finish the decking and garage door with a rich color wood stain, and paint the walls in a soft gray for a contemporary aesthetic. Metal railing on the staircase and deck adds to the industrial vibe of this design. Lastly, we love the angled roof and the floor-to-ceiling windows which enhance the upper-level apartment.
Garage-Living Plan 40896 | Order Code: 00WEB
FamilyHomePlans.com
800-482-0464
Plan Modifications
Plan modification is a way of turning a stock plan into your unique custom plan. It's still just a small fraction of the price you would pay to create a home plan from scratch. You will receive a FREE, no obligation, modification estimate to get exactly the home plan you've been dreaming of. Simply contact the modification department 1 of 3 ways:Call 866-465-5866 and talk to a live person that can give you and FREE modification estimate over the phone!
Email Us - Please Include your telephone number, plan number, foundation type, state you are building in and a specific list of changes.
Fax: 651-602-5050 - Make sure to include a cover sheet with your contact info. Make attention to the FamilyHomePlans.com Modification Department.
Garage-Living Plan 40896 | Order Code: 00WEB
FamilyHomePlans.com
800-482-0464
COPYRIGHT NOTICE. It is illegal to build this plan without a legally obtained set of plans. It is illegal to copy or redraw these plans. Violation of U.S. copyright laws are punishable with fines of up to $200,000. After the purchase of plans, changes may be made by a qualified professional.