
Specifications
Available Foundation Types:
Plan Pricing
* prices shown w/o any discounts appliedGarage Plan 41274 | Order Code: 00WEB | Elevation
Garage Plan 41274 | Order Code: 00WEB | First Floor Plan
Garage Plan 41274 | Order Code: 00WEB | Rear Elevation
Specifications
Available Foundation Types:
Plan Pricing
** 1 Set order does not include a License-To-Build. For bidding purposes only. Customer can upgrade order within 90 days.
* prices shown w/o any discounts appliedArchitectural Styles
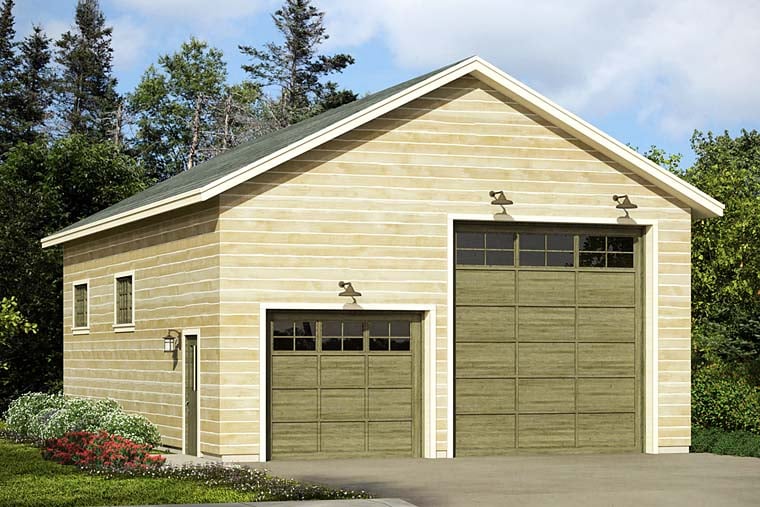
TraditionalGarage House Plan 41274 with 1,232 Sq Ft, 3 Car Garage
Discover the versatility and convenience of Traditional style with Garage Plan 41274, offering 1,232 square feet of premium garage space in a detached, single-story layout. This thoughtfully designed garage plan provides ample room for three vehicles, making it an ideal solution for homeowners seeking additional storage, a workshop, or space to protect prized vehicles.
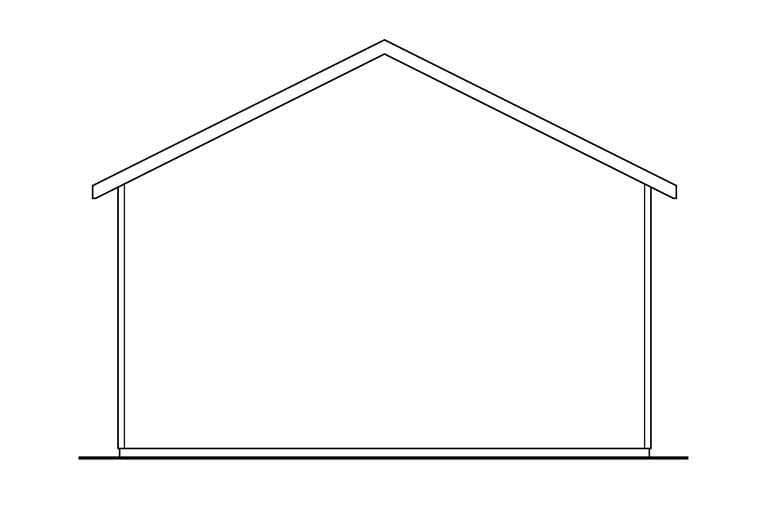
From the moment you view the attractive elevation, the plan's classic Traditional architectural touches are evident. The exterior boasts a balanced roofline with a 6:12 pitch and a sturdy truss-framed roof system, ensuring both visual appeal and long-lasting durability. With a maximum ridge height of 22 feet, the structure adds presence to any property while seamlessly complementing a variety of home styles.
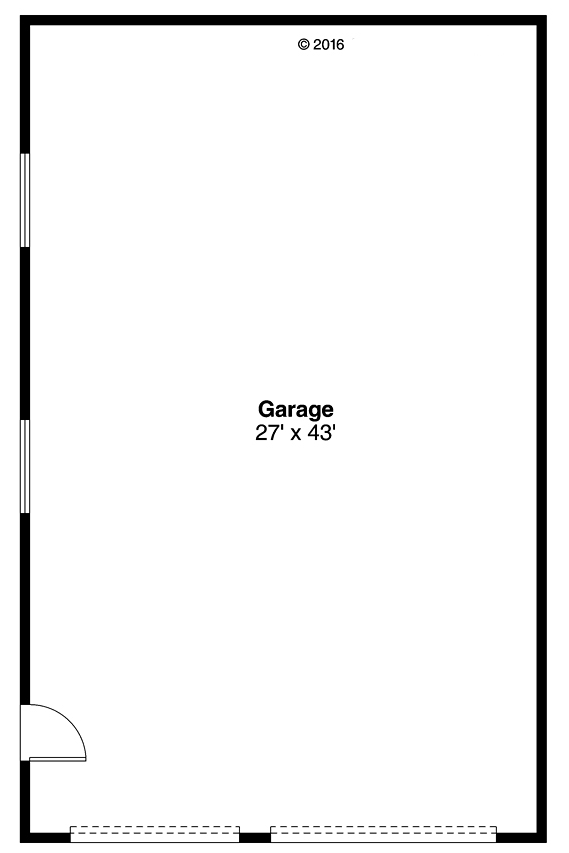
The spacious interior features a soaring 14-foot main ceiling height, delivering an open and airy atmosphere that accommodates large vehicles, tall storage racks, or even a boat. The generous 28-foot width and 44-foot depth maximize usable space, providing flexibility for hobbies, seasonal storage, or future customization. Large garage doors make access easy, and the deep bays allow for additional shelving or tool benches along the walls.
While this plan is focused on garage functionality, its thoughtful design stands out with a slab foundation for easy construction and durability. The detached nature ensures it can be situated conveniently on your lot, whether adjacent to your main home or set apart as a standalone outbuilding.
Perfect for car enthusiasts, hobbyists, or families needing extra storage, Garage Plan 41274 supports a wide range of lifestyles. Whether you're looking to protect your investments, organize household overflow, or create the workshop of your dreams, this traditional garage plan is an excellent addition to any property. Boost your home's value and functionality with this adaptable, spacious three-car garage plan.
Garage Plan 41274 | Order Code: 00WEB
FamilyHomePlans.com
800-482-0464
Plan Modifications
Receive a FREE modification estimate:1) Please Email Us your changes. (Itemized list of changes with details)
Garage Plan 41274 | Order Code: 00WEB
FamilyHomePlans.com
800-482-0464
COPYRIGHT NOTICE. It is illegal to build this plan without a legally obtained set of plans. It is illegal to copy or redraw these plans. Violation of U.S. copyright laws are punishable with fines of up to $200,000. After the purchase of plans, changes may be made by a qualified professional.