
Specifications
Available Foundation Types:
Plan Pricing
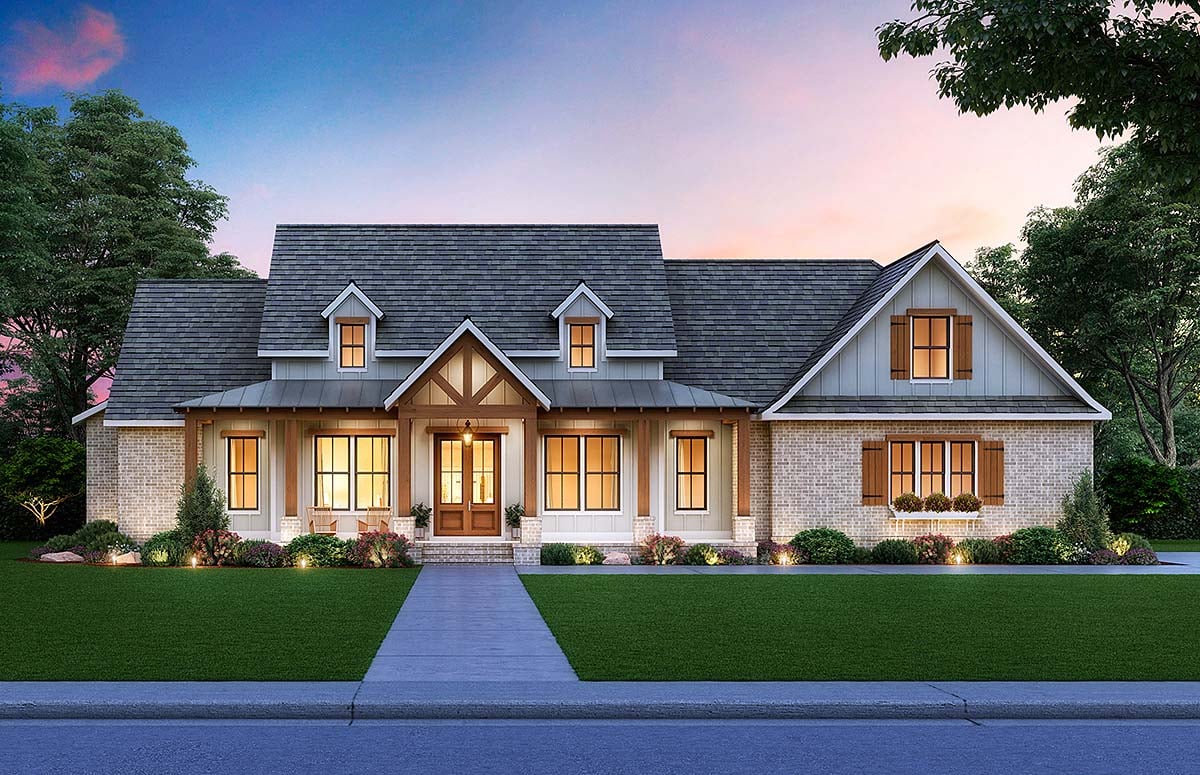
* prices shown w/o any discounts appliedHouse Plan 41413 | Order Code: 00WEB | Elevation
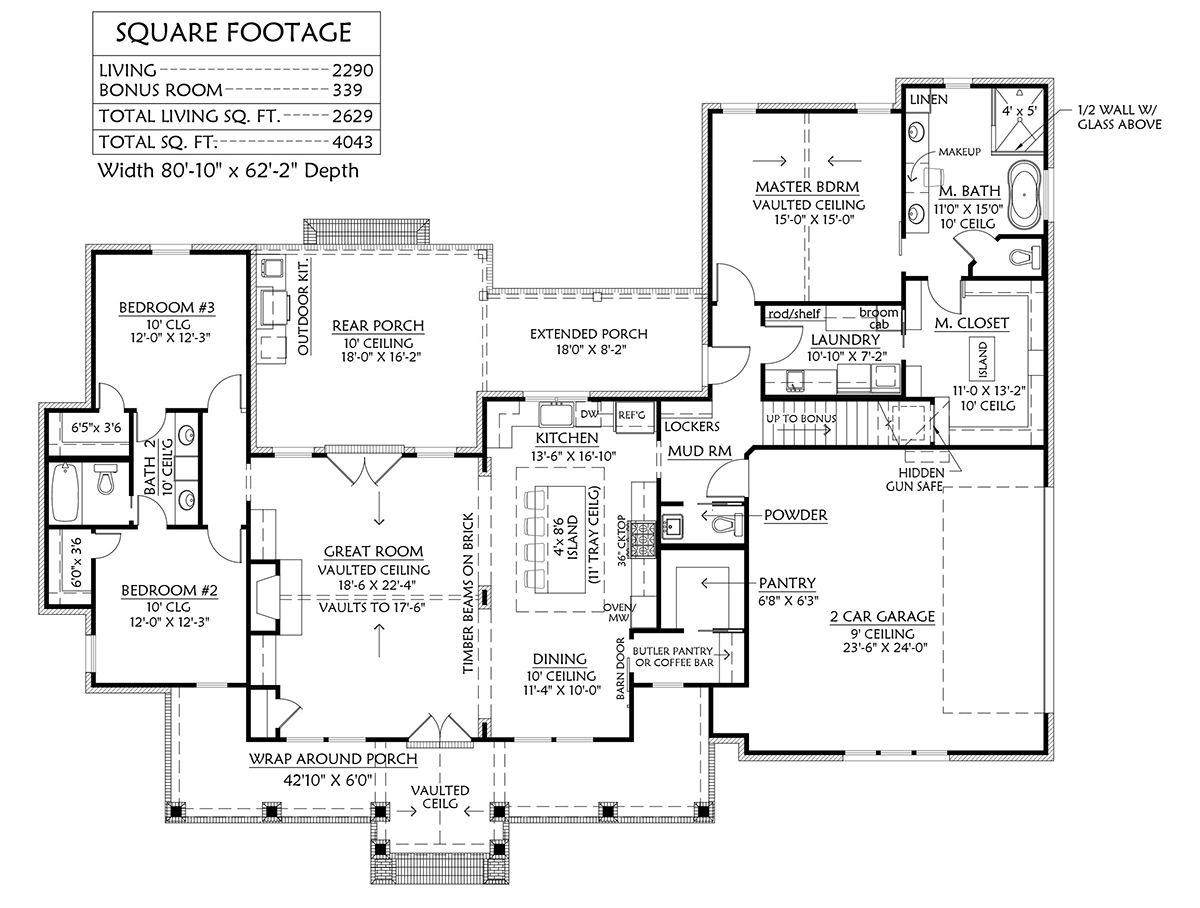
House Plan 41413 | Order Code: 00WEB | First Floor Plan

House Plan 41413 | Order Code: 00WEB | Alternate Level One
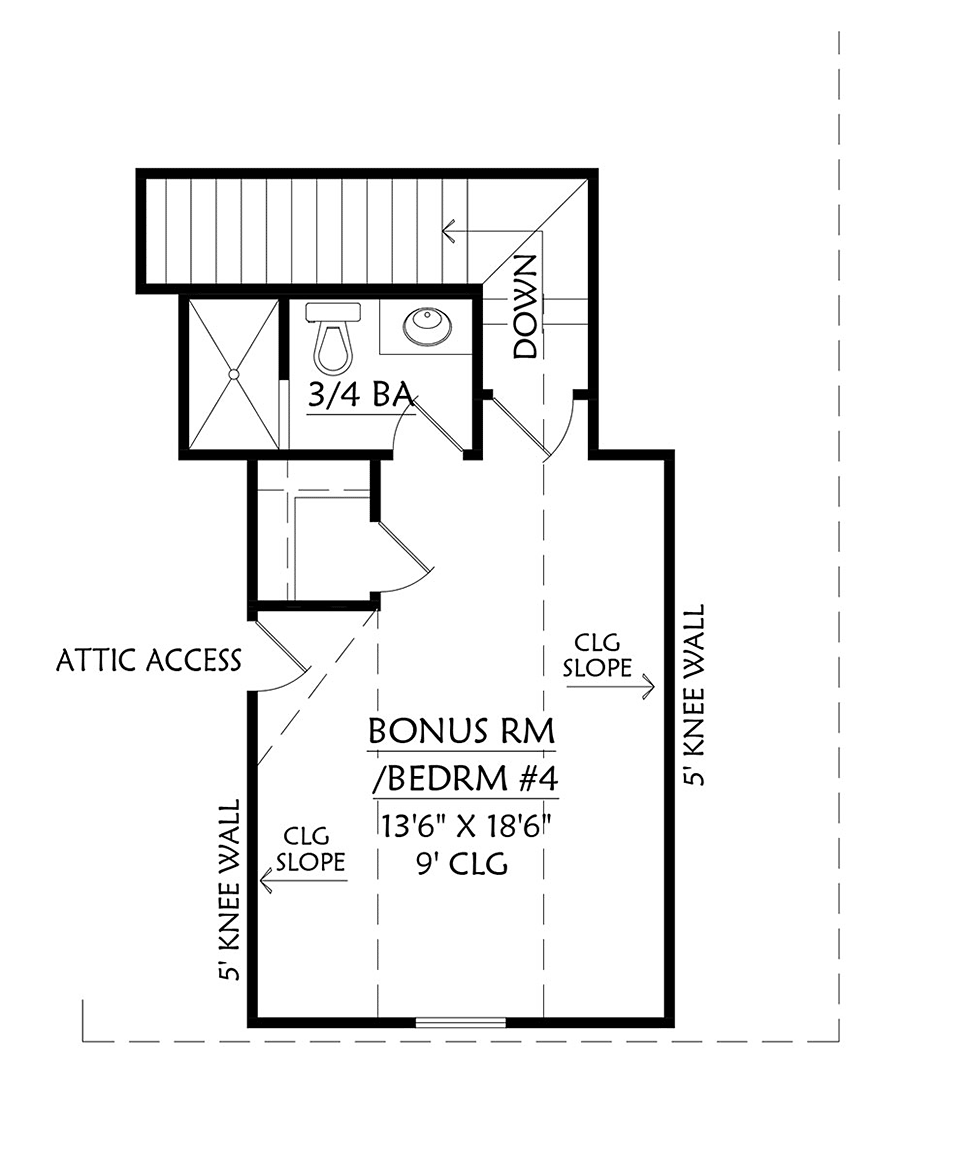
House Plan 41413 | Order Code: 00WEB | Second Floor Plan
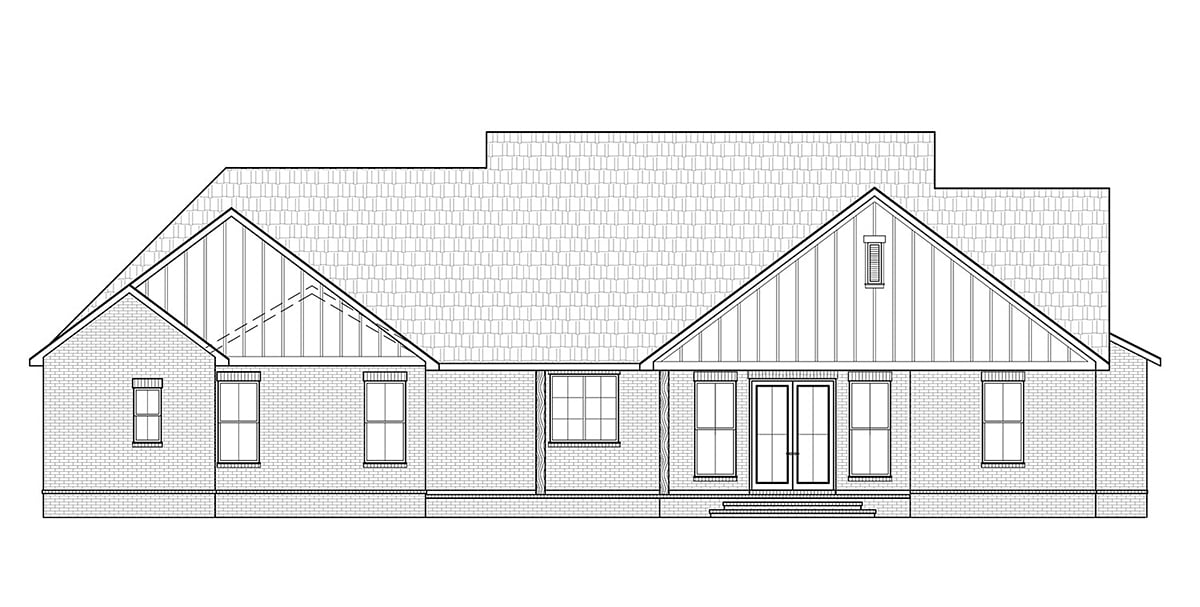
House Plan 41413 | Order Code: 00WEB | Rear Elevation
Specifications
Available Foundation Types:
Plan Pricing
* prices shown w/o any discounts appliedSpecial Features:
Architectural Styles
Cottage, Country, Craftsman, Farmhouse, New AmericanFarmhouse House Plan 41413 with 2,290 Sq Ft, 3 Bedrooms, Outdoor Kitchen and Bonus Room
Farmhouse House Plan 41413 brings together timeless curb appeal, generous outdoor living, and the features families consistently seek in a new home. Offering 2,290 square feet, 3 bedrooms, 2.5 bathrooms, and an attached 2-car side-entry garage, this single-story design also includes a vaulted great room, luxury kitchen, oversized pantry, split-bedroom layout, exceptional primary suite, outdoor kitchen, and future bonus room above the garage.
The exterior blends Farmhouse, Craftsman, and Traditional influences into an inviting façade. The wraparound front porch measures approximately 42 feet 10 inches wide by 6 feet deep, with substantial wood columns resting on brick bases. Red brick, vertical white siding, board-and-batten shutters, window boxes, and contrasting roof materials add texture and character while the side-load garage keeps attention focused on the home's welcoming front elevation.
Inside, the great room makes a dramatic impression with a vaulted ceiling, fireplace, and built-ins. Timber beams supported by brick detailing create architectural separation between the great room and kitchen without closing off the spaces. This open arrangement keeps family members connected while giving each area its own visual identity.
The kitchen centers around a large island with seating, providing space for meal preparation, casual dining, and conversation. A huge walk-in pantry concealed behind a barn door handles groceries and small appliances, while a separate butler's pantry or coffee bar creates additional serving and storage space.
Outdoor living is one of Plan 41413's strongest features. The main rear covered porch measures approximately 18 feet by 16 feet 2 inches and has a 10-foot ceiling, creating a substantial outdoor room. The kitchen can be customized around a simple grilling station or expanded with appliances, counters, and serving space for serious outdoor entertaining.
An additional porch area measuring approximately 18 by 8 feet 2 inches extends the outdoor environment even farther. Together, these spaces provide room for dining, grilling, lounging, and enjoying the backyard, making outdoor living a meaningful part of the home's everyday lifestyle.
The primary bedroom features a vaulted ceiling and a luxurious ensuite with separate vanities, freestanding soaking tub, separate shower, and private water closet. An exceptionally large walk-in closet includes a center island, creating impressive storage and organization space.
Two secondary bedrooms share a Jack and Jill bathroom, giving children or guests comfortable private accommodations. The split-bedroom arrangement separates these rooms from the primary suite, creating greater privacy for everyone.
Practical spaces are equally well considered. The large laundry room includes a utility sink, cabinetry, and storage, while the mudroom provides a drop zone for shoes, backpacks, and everyday belongings. Additional specialized storage adds even more functionality near the family entrance.
Above the 2-car garage, a bonus room measuring approximately 13 feet 6 inches by 18 feet 6 inches offers valuable future flexibility. Finish it as a home office, game room, media room, guest retreat, or hobby space. Provision for a future three-quarter bathroom increases its potential as independent guest accommodations.
House Plan 41413 stands out because its most desirable features work together: memorable Farmhouse curb appeal, vaulted gathering spaces, exceptional kitchen storage, luxurious primary accommodations, organized family spaces, expandable bonus space, and an outdoor kitchen designed for entertaining. It is a thoughtfully planned home with lasting appeal for today's families.
Better Living by Good Design.
House Plan 41413 | Order Code: 00WEB
FamilyHomePlans.com
800-482-0464
Plan Modifications
Plan modification is a way of turning a stock plan into your unique custom plan. It's still just a small fraction of the price you would pay to create a home plan from scratch. You will receive a FREE, no obligation, modification estimate to get exactly the home plan you've been dreaming of. Simply contact the modification department 1 of 3 ways:Call 866-465-5866 and talk to a live person that can give you and FREE modification estimate over the phone!
Email Us - Please Include your telephone number, plan number, foundation type, state you are building in and a specific list of changes.
Fax: 651-602-5050 - Make sure to include a cover sheet with your contact info. Make attention to the FamilyHomePlans.com Modification Department.
House Plan 41413 | Order Code: 00WEB
FamilyHomePlans.com
800-482-0464
COPYRIGHT NOTICE. It is illegal to build this plan without a legally obtained set of plans. It is illegal to copy or redraw these plans. Violation of U.S. copyright laws are punishable with fines of up to $200,000. After the purchase of plans, changes may be made by a qualified professional.