

Specifications
Available Foundation Types:
Plan Pricing
* prices shown w/o any discounts appliedHouse Plan 41417 | Order Code: 00WEB | Elevation
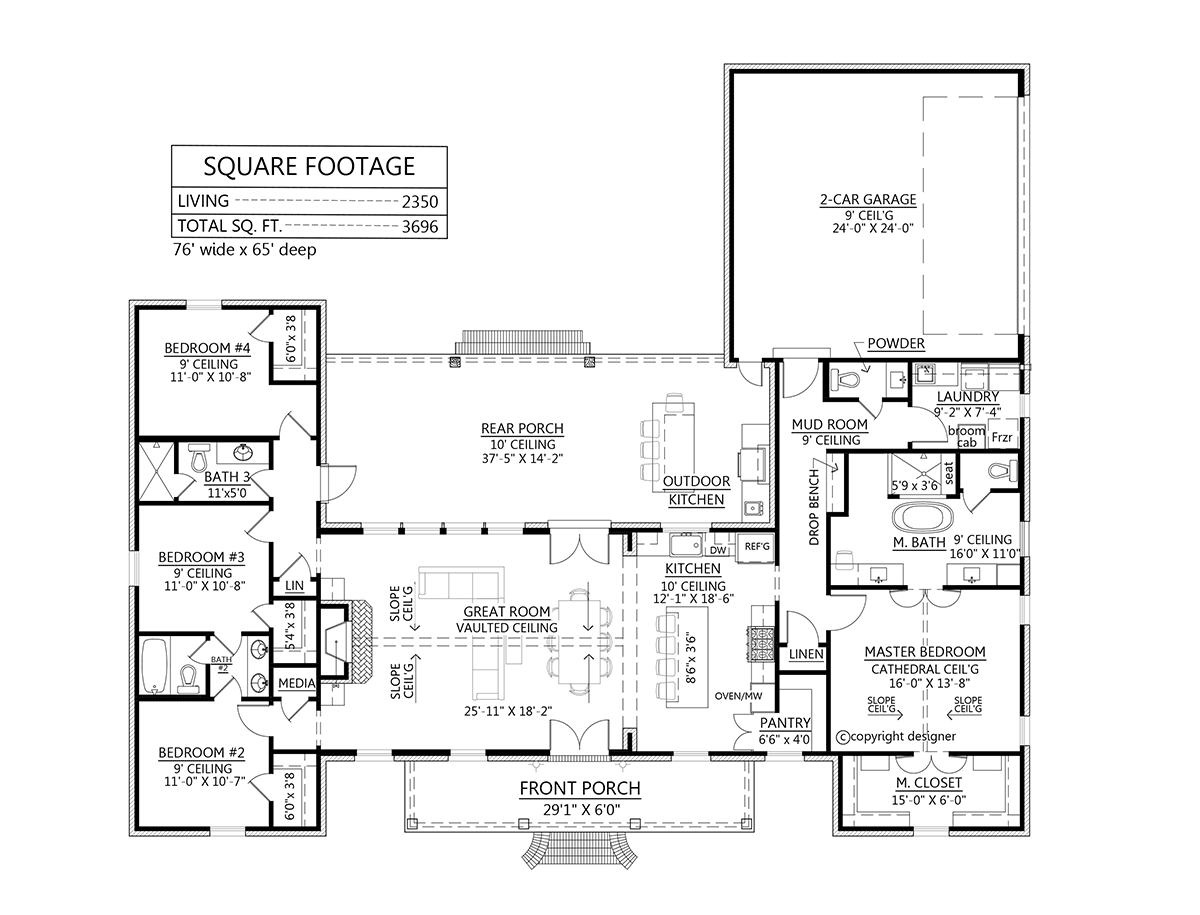
House Plan 41417 | Order Code: 00WEB | First Floor Plan
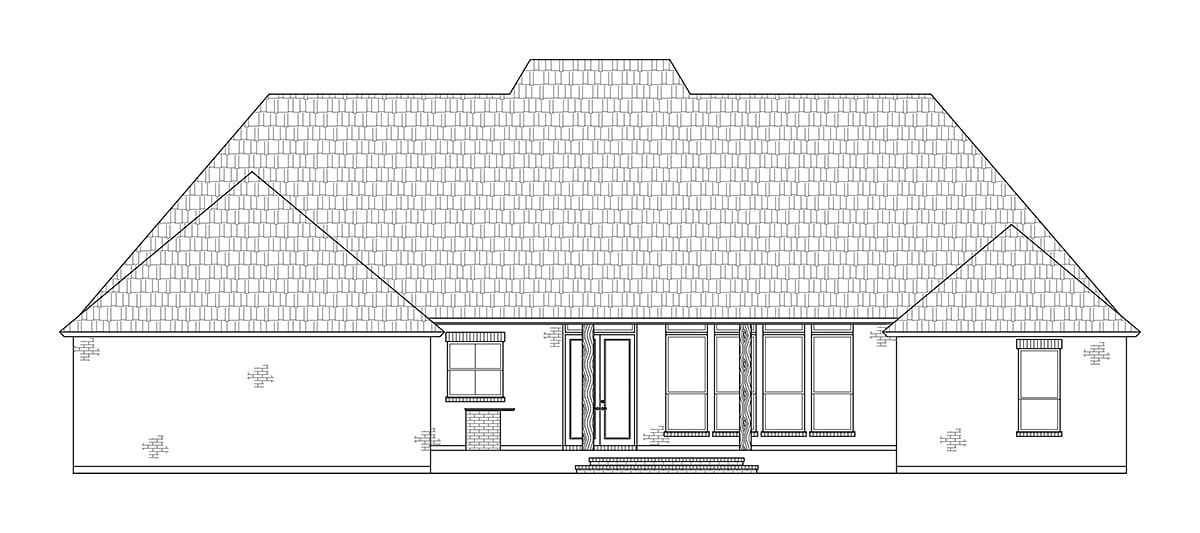
House Plan 41417 | Order Code: 00WEB | Rear Elevation
Specifications
Available Foundation Types:
Plan Pricing
* prices shown w/o any discounts appliedSpecial Features:
Architectural Styles
Acadian, Colonial, Country, SouthernFrench Country Style Farmhouse with 2350 Sq Ft, 4 Bedrooms, 3.5 Baths and an Outdoor Kitchen
French Country Farmhouse Plan 41417 has 2,350 square feet of living space. Four bedrooms and 3.5 bathrooms are all on one level and separated by the split floor plan. Buyers will choose this plan because the open living space is perfect for entertaining. Plus, outdoor recreation is made possible with two covered porches. We love the symmetrical curb appeal. Two front-facing gables frame the front porch which is topped with two doghouse dormers. Finishes include white painted brick, flared eaves, powder blue board and batten shutters, and red brick steps.
French Country Farmhouse Plan With Rectangle Living Space Design
French Country Farmhouse Plan 41417 is designed for family comfort and great entertaining capacity. Firstly, enter the open living space the moment you step through the front French doors. Straight ahead, we see another set of French doors which lead out to the rear porch. Choose a large farmhouse dining table because you can seat 8 people. Tons of natural light floods the interior, and the vaulted ceiling makes the space even more lofty. Arrange seating around the gas log fireplace and enjoy conversation with your guests before having a meal.
Secondly, the kitchen also offers a comfortable place to sit down. The island measures 8'6 long by 3'6 wide and includes seating for 4 people. There is generous clearance between the island and the cabinets. Consequently, many people can join in for holiday meal preparations. Lastly for the kitchen, there is a pantry measuring 6'6 wide by 4' deep. Keep lesser-used appliances in the pantry, and your counter will be clutter-free. Thirdly, the big laundry room will help out with chores. It includes a utility sink for soaking muddy sports uniforms, broom cabinet, and a freezer. When you get home, leave shoes and book bags in the drop bench in the hallway.
Split Floor Plan With Luxury Master Suite
Mom and Dad will love their luxury master suite. The bedroom is 16' wide by 13'8 deep, and has a great sloped ceiling. The master closet faces the front side of the house, and it includes a window which is rare and nice in a walk-in closet. This walk-in closet measures 15' wide by 6' deep. Enter the bathroom through a set of French doors and find a spa-like retreat. His and her vanities, freestanding tub, walk-in shower with bench seat, make-up counter, and enclosed toilet room are all features that we need in newly-designed homes. Best of all, the master suite is located on the far right side of the house for optimal privacy.
The children's bedrooms are far enough away that they cannot disturb parents when they have friends over. All three bedrooms in French Country Farmhouse Plan 41417 are very close in size, and each has a walk-in closet. Bedrooms 2 and 3 share a Jack and Jill bathroom. Bedroom 4 shares the guest bathroom off the hallway. Perhaps it would make a nice guest room if it's not occupied year-round. Storage spaces are scattered throughout the house as well. For example, there is a linen closet outside of the master bedroom, media closet outside of the great room, and linen closet near bedroom 4.
House Plan 41417 | Order Code: 00WEB
FamilyHomePlans.com
800-482-0464
Plan Modifications
Plan modification is a way of turning a stock plan into your unique custom plan. It's still just a small fraction of the price you would pay to create a home plan from scratch. You will receive a FREE, no obligation, modification estimate to get exactly the home plan you've been dreaming of. Simply contact the modification department 1 of 3 ways:Call 866-465-5866 and talk to a live person that can give you and FREE modification estimate over the phone!
Email Us - Please Include your telephone number, plan number, foundation type, state you are building in and a specific list of changes.
Fax: 651-602-5050 - Make sure to include a cover sheet with your contact info. Make attention to the FamilyHomePlans.com Modification Department.
House Plan 41417 | Order Code: 00WEB
FamilyHomePlans.com
800-482-0464
COPYRIGHT NOTICE. It is illegal to build this plan without a legally obtained set of plans. It is illegal to copy or redraw these plans. Violation of U.S. copyright laws are punishable with fines of up to $200,000. After the purchase of plans, changes may be made by a qualified professional.