
Specifications
Available Foundation Types:
Plan Pricing
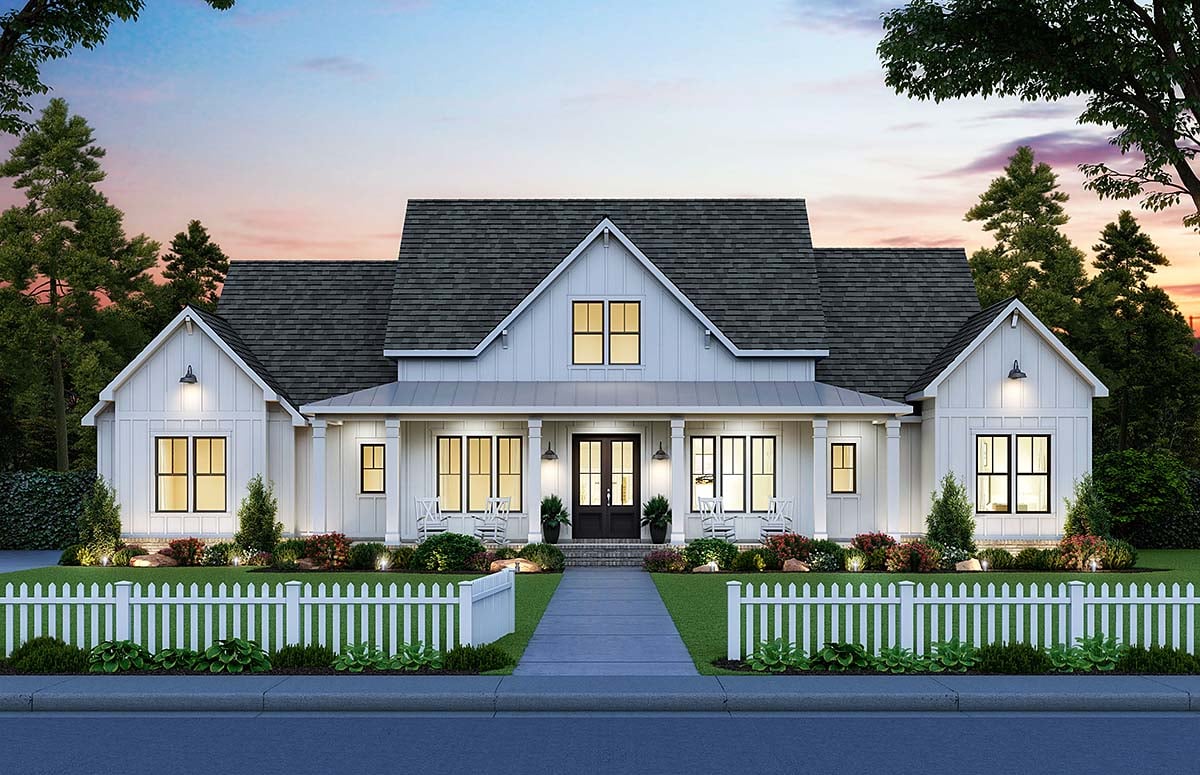
* prices shown w/o any discounts appliedHouse Plan 41418 | Order Code: 00WEB | Elevation
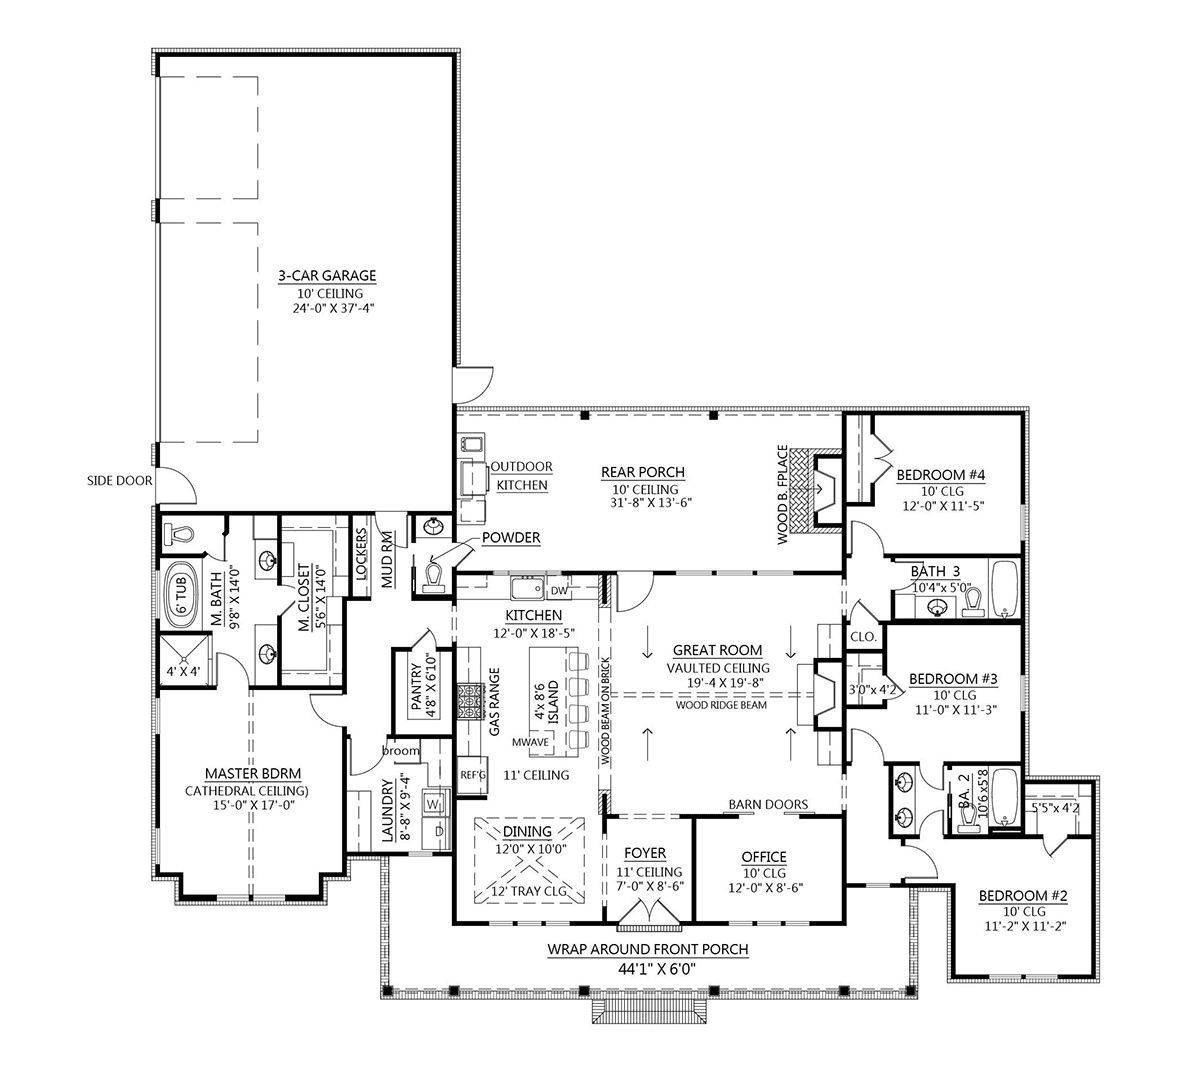
House Plan 41418 | Order Code: 00WEB | First Floor Plan
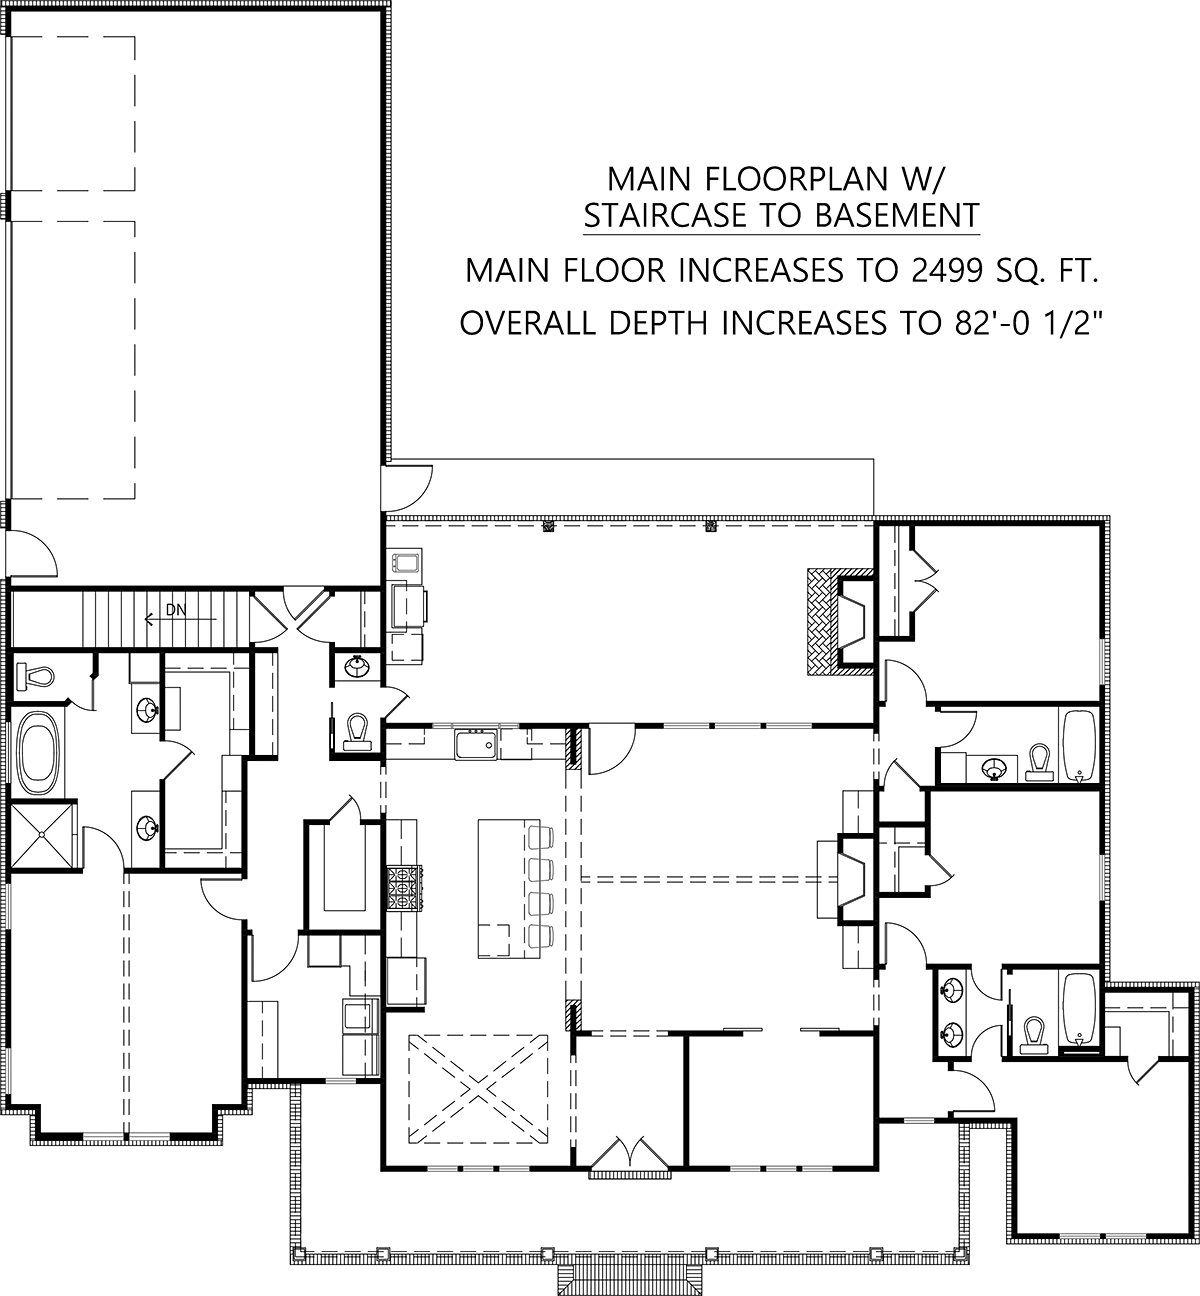
House Plan 41418 | Order Code: 00WEB | Alternate Level One

House Plan 41418 | Order Code: 00WEB | Rear Elevation
Specifications
Available Foundation Types:
Plan Pricing
Similar plan with bonus room: Plan 41419
* prices shown w/o any discounts appliedSpecial Features:
Architectural Styles
Country, Farmhouse, New AmericanModern Farmhouse House Plan 41418 with 2,400 Sq Ft, 4 Bedrooms and Outdoor Kitchen
Farmhouse House Plan 41418 delivers balanced architecture, generous family spaces, and exceptional outdoor living. Offering 2,400 square feet, 4 bedrooms, 3 full bathrooms, 1 half bath, and an attached 3-car side-entry garage, this single-story home combines a split-bedroom layout with a wraparound front porch and impressive rear entertaining porch. An outdoor kitchen, outdoor fireplace, cathedral primary suite, and organized family entrance add even more everyday appeal.
The symmetrical front elevation creates memorable curb appeal. French entry doors are centered beneath a front-facing gable, with windows balanced to either side and additional gables anchoring the façade. Vertical white siding and the wraparound porch reinforce the Farmhouse character while providing plenty of room for rocking chairs and relaxed outdoor living.
Inside, the split-bedroom arrangement gives the primary suite its own private wing while Bedrooms 2, 3, and 4 occupy the opposite side of the home. This separation works beautifully for families by keeping the owner's retreat away from the busier secondary bedroom area.
Bedrooms 2 and 3 share a Jack and Jill bathroom, and each includes a walk-in closet. Bedroom 4 is positioned near the full guest bathroom, making it especially useful for overnight visitors. When four permanent bedrooms aren't needed, this room can become a home office, hobby room, or flexible guest space.
The primary bedroom measures approximately 15 by 17 feet and gains dramatic volume from a cathedral ceiling. Its ensuite includes two vanities, a 6-foot tub, separate shower, private water closet, and a walk-in closet measuring approximately 5 feet 6 inches by 14 feet. The nearby laundry room provides substantial folding counter space and a convenient broom closet.
The mudroom creates an organized everyday entrance from the 3-car side-load garage. A locker-style drop zone gives shoes, backpacks, coats, and bags a dedicated home before they reach the living areas. The nearby powder room has access between the mudroom and rear porch, allowing it to function conveniently as a pool bath or outdoor entertaining bath.
Outdoor living is one of Plan 41418's signature features. The covered rear porch measures approximately 31 feet 8 inches wide by 13 feet 6 inches deep, providing enough protected space for multiple entertaining zones. An outdoor kitchen sits across from the outdoor fireplace, establishing natural destinations for cooking, dining, and relaxing.
Place a generous dining table between the kitchen and fireplace for family meals and weekend gatherings, then add lounge seating around the hearth for comfortable evenings outdoors. Combined with the wraparound front porch, the home offers outdoor spaces for both neighborhood connection and private backyard entertaining.
The attached 3-car side-entry garage provides abundant parking, storage, and room for family gear while helping preserve the balanced appearance of the front elevation. Its connection through the mudroom makes everyday arrivals organized and practical.
House Plan 41418 brings together four-bedroom flexibility, split-bedroom privacy, a luxurious primary suite, organized family spaces, and outstanding porch living. Its symmetrical Farmhouse architecture and thoughtful floor plan create a welcoming home for comfortable daily life and memorable entertaining.
Better Living by Good Design.
House Plan 41418 | Order Code: 00WEB
FamilyHomePlans.com
800-482-0464
Plan Modifications
Plan modification is a way of turning a stock plan into your unique custom plan. It's still just a small fraction of the price you would pay to create a home plan from scratch. You will receive a FREE, no obligation, modification estimate to get exactly the home plan you've been dreaming of. Simply contact the modification department 1 of 3 ways:Call 866-465-5866 and talk to a live person that can give you and FREE modification estimate over the phone!
Email Us - Please Include your telephone number, plan number, foundation type, state you are building in and a specific list of changes.
Fax: 651-602-5050 - Make sure to include a cover sheet with your contact info. Make attention to the FamilyHomePlans.com Modification Department.
House Plan 41418 | Order Code: 00WEB
FamilyHomePlans.com
800-482-0464
COPYRIGHT NOTICE. It is illegal to build this plan without a legally obtained set of plans. It is illegal to copy or redraw these plans. Violation of U.S. copyright laws are punishable with fines of up to $200,000. After the purchase of plans, changes may be made by a qualified professional.