

Specifications
Available Foundation Types:
Plan Pricing
* prices shown w/o any discounts appliedHouse Plan 41420 | Order Code: 00WEB | Elevation
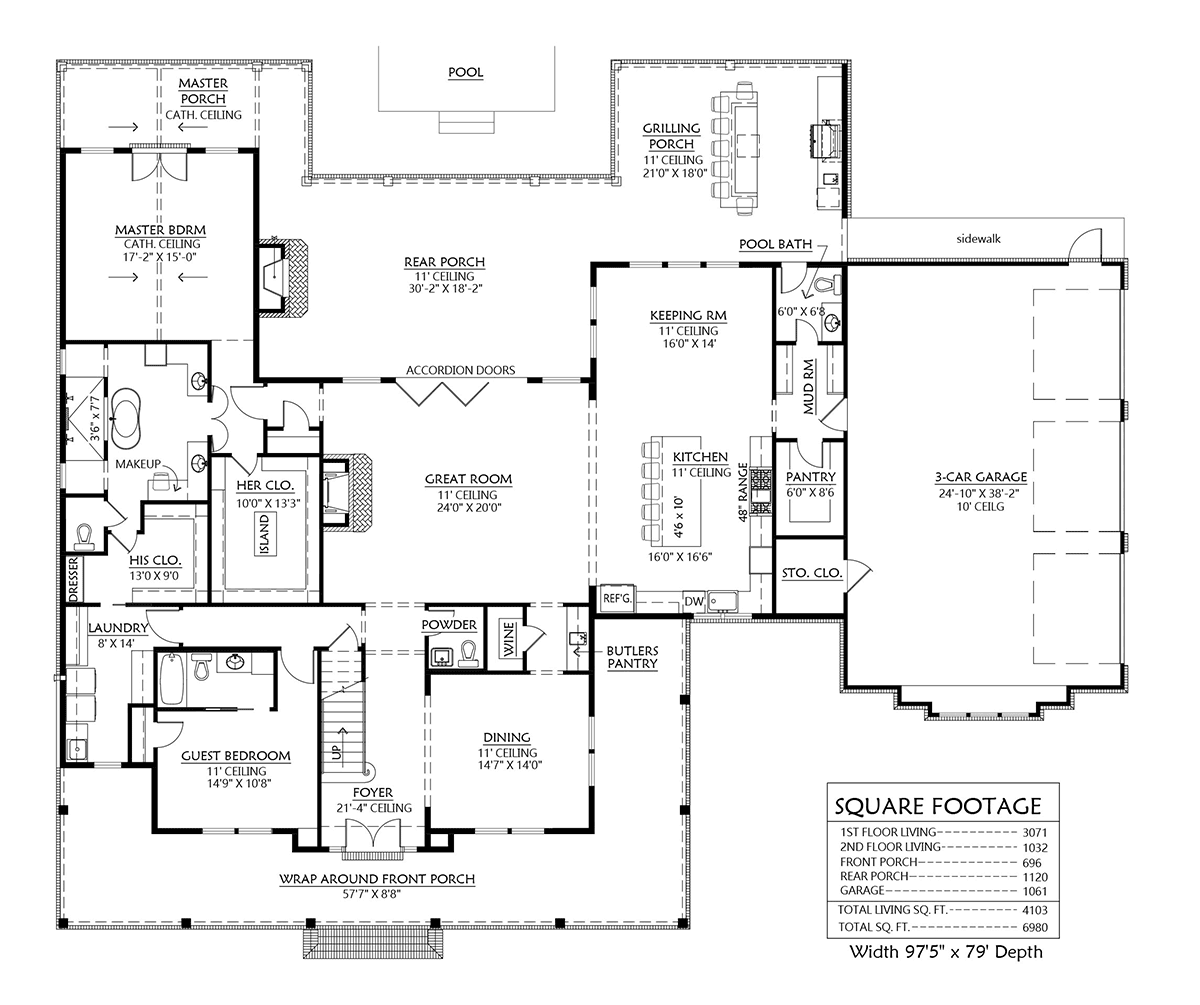
House Plan 41420 | Order Code: 00WEB | First Floor Plan
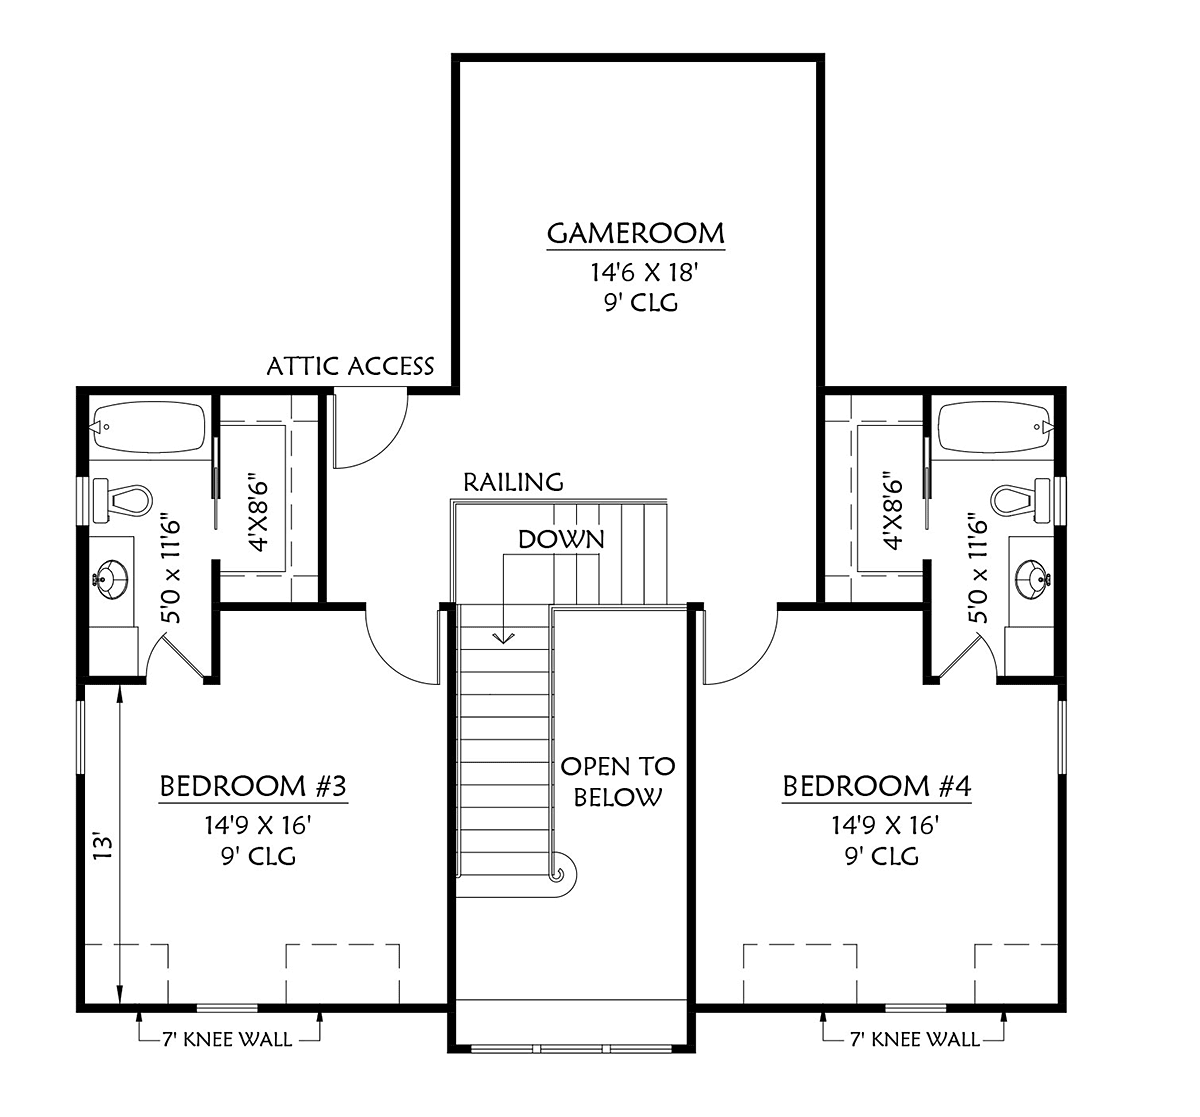
House Plan 41420 | Order Code: 00WEB | Second Floor Plan
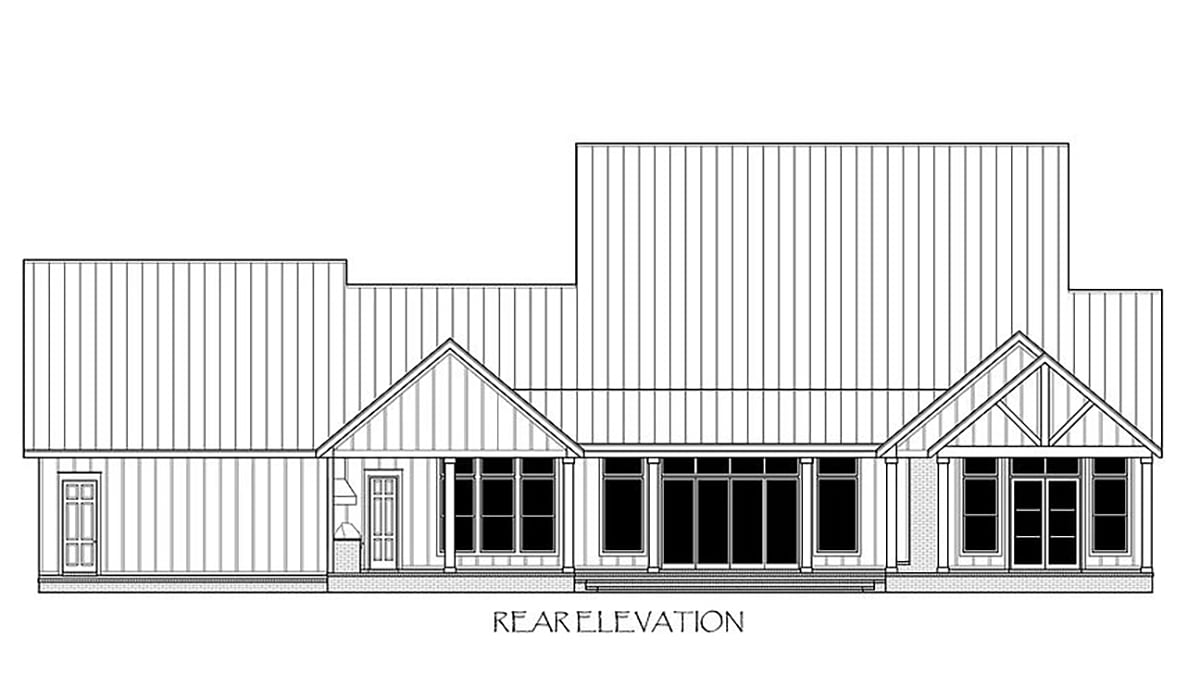
House Plan 41420 | Order Code: 00WEB | Rear Elevation
Specifications
Available Foundation Types:
Plan Pricing
* prices shown w/o any discounts appliedSpecial Features:
Architectural Styles
Country, FarmhouseLuxury Farmhouse with Outdoor Living Space, 4103 Sq Ft, 4 Beds, 6 Baths and a 3 Car Garage
Luxury Farmhouse Plan 41420 has 4,103 square feet of living space, 4 bedrooms, 4 full bathrooms, 2 half baths and a 3 car garage. Families will love this home because of the front wraparound porch, rear porch with fireplace and outdoor kitchen, and the luxury kitchen inside.
Vertical white siding and a gray metal roof makes this Farmhouse look sleek and modern. We also see storybook detail in the front elevation. For example, the gables are tall and steep with decorative detail. Rafter tails peek out from under the eaves of the porch roof.
Homeowners will sit back on the wraparound front porch for hours in the wooden Adirondack chairs. Can you see yourself there with a glass of sweet tea?
What Makes This Home a Luxury Farmhouse?
Call it a Modern Farmhouse Plan or a Luxury Farmhouse Plan, but Plan 41420 is much more than the old-fashioned house in the country.
Luxury is large when it comes to house plan design. You have 4,103 square feet of living space. In total, the house has 6,980 square feet under roof.
Old farmhouses will often have enclosed rooms to keep things warmer. However, open living space is popular in today's homes, and this floor plan design does not disappoint. The great room, kitchen and keeping room are all open, and a set of accordion doors leads out to the rear porch.
French doors open to a formal foyer. The staircase is directly to your left which was common in older farmhouses. Add a little luxury to the right with the formal dining room, butler's pantry and wine storage. You will lack for nothing when it's time to entertain.
The kitchen is a blank slate. Bring in your own designer to choose the best appliances and finishes for your dream kitchen. Your family will spend a lot of time gathered at the large island because it seats six. For breakfast, move to the keeping room which is bright and cheerful because it's surrounded by windows on two sides.
Another perk of this home plan is the 3 car garage. Large families will need extra vehicles. In fact, you might want to add a garage apartment on the property for a guest house and for more parking area.
Outdoor Living Space With Luxury Farmhouse Style
You can access the the rear porch through a set of modern accordion doors. The deep rear porch has a wonderful outdoor fireplace for cold winter days. In addition, there is a grilling porch with abundant room for outdoor dining.
Dad will love the outdoor kitchen which offers so much more than the basic grill.
To serve guests, a convenient pool bath is accessible from this porch. If you decide to get a pool, this will be a great selling point as well. The pool bath is connected to the mud room which also has an exit door to the garage. You can fit the mud room with a bench and lockers to hold shoes and bookbags.
Occupants of the master bedroom have even more to enjoy. French doors from the master bedroom open to a small "almost private" porch with a cathedral ceiling.
Full Bathrooms For Every Bedroom
Nothing says luxury quite like having a full bathroom in every bedroom. The guest bedroom in the front of the home has pocket door access to its own private bathroom.
Down the hall is a large laundry room with utility sink and pocket door access to the master bedroom closet. This is another modern feature that is often wanted for its convenience.
From here, we walk into the master suite backwards. The "his" closet has plenty of space and a built-in dresser. "Her" closet measures 10' x 13'3, and it has an island in the middle. Also in the ensuite is a private water closet. Mom and Dad each have their own sink, and best of all is the modern style freestanding tub. Don't forget to peek behind it. The walk-in shower is spacious at 3'6 x 7'7.
The master bedroom measures 17'2 x 15' and features a set of French doors and a cathedral ceiling which continues to the back porch.
Two bedrooms upstairs are exactly alike, so the kids won't need to fight over the best room. Each has a full bathroom and walk-in closet.
The game room dimensions are 14'6 x 18', and this shared space could hold a pool table or lounge space.
House Plan 41420 | Order Code: 00WEB
FamilyHomePlans.com
800-482-0464
Plan Modifications
Plan modification is a way of turning a stock plan into your unique custom plan. It's still just a small fraction of the price you would pay to create a home plan from scratch. You will receive a FREE, no obligation, modification estimate to get exactly the home plan you've been dreaming of. Simply contact the modification department 1 of 3 ways:Call 866-465-5866 and talk to a live person that can give you and FREE modification estimate over the phone!
Email Us - Please Include your telephone number, plan number, foundation type, state you are building in and a specific list of changes.
Fax: 651-602-5050 - Make sure to include a cover sheet with your contact info. Make attention to the FamilyHomePlans.com Modification Department.
House Plan 41420 | Order Code: 00WEB
FamilyHomePlans.com
800-482-0464
COPYRIGHT NOTICE. It is illegal to build this plan without a legally obtained set of plans. It is illegal to copy or redraw these plans. Violation of U.S. copyright laws are punishable with fines of up to $200,000. After the purchase of plans, changes may be made by a qualified professional.