
Specifications
Available Foundation Types:
Plan Pricing
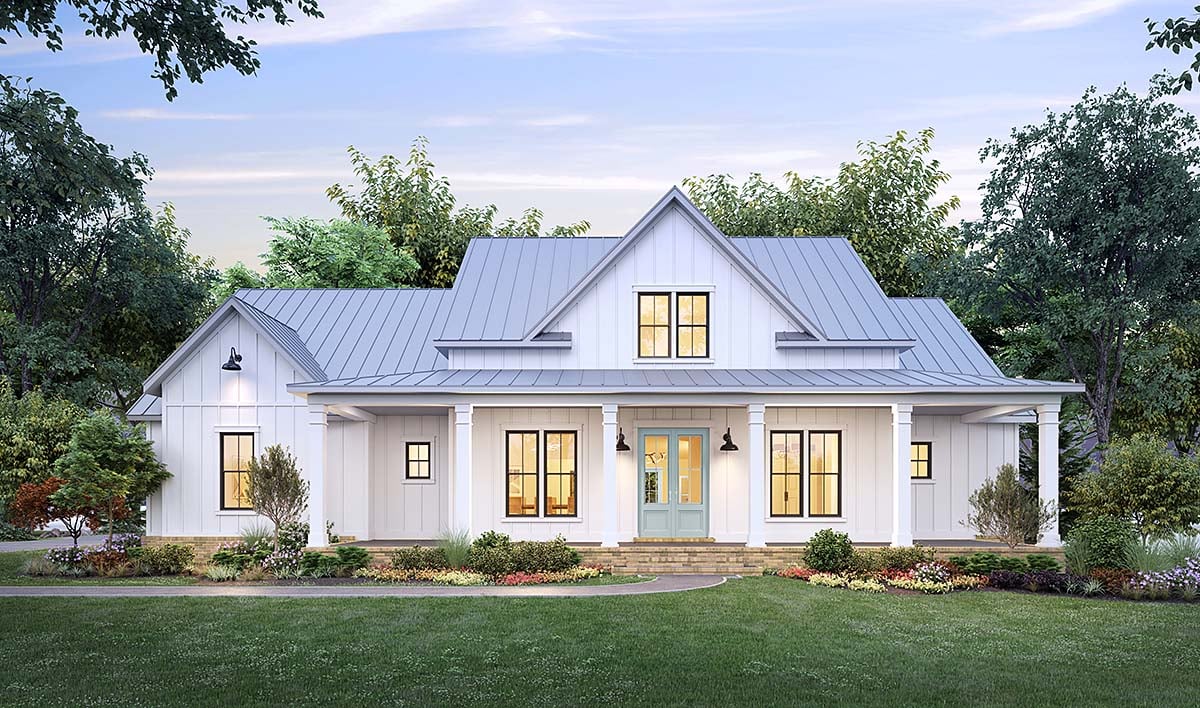
* prices shown w/o any discounts appliedHouse Plan 41423 | Order Code: 00WEB | Elevation
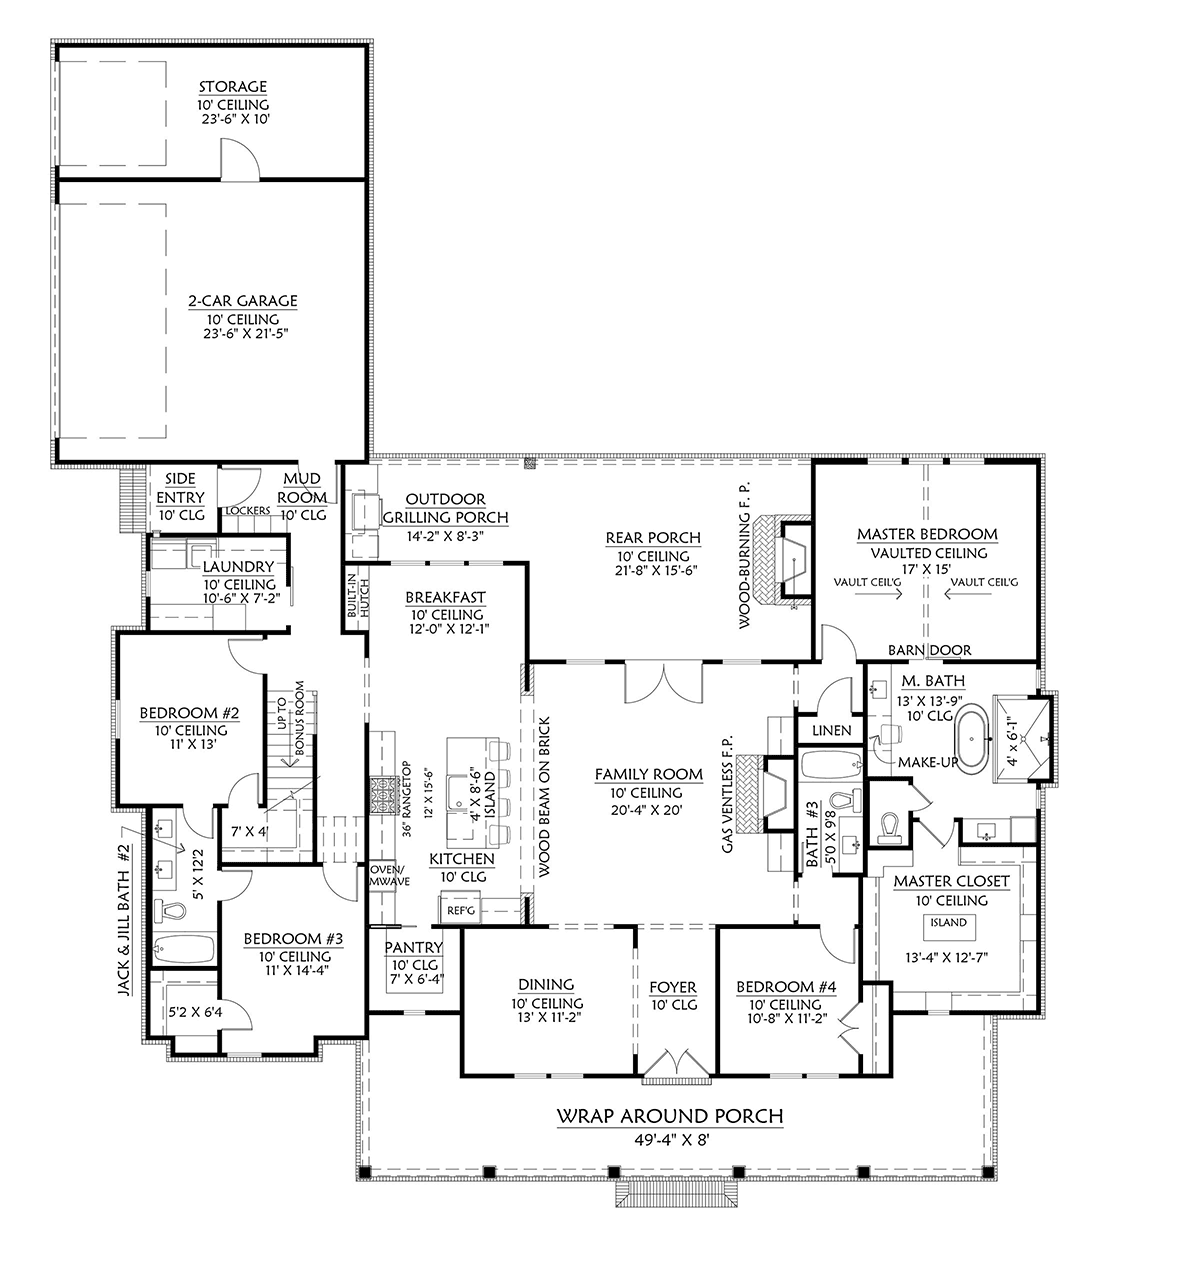
House Plan 41423 | Order Code: 00WEB | First Floor Plan
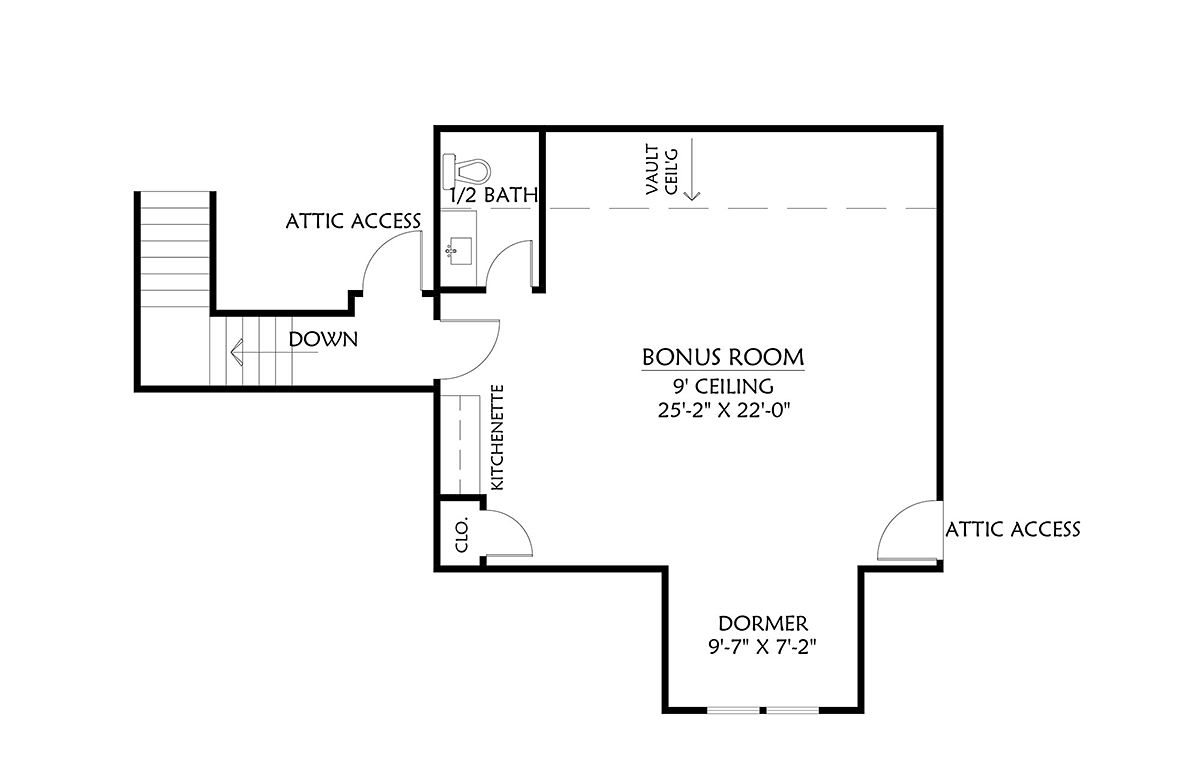
House Plan 41423 | Order Code: 00WEB | Second Floor Plan
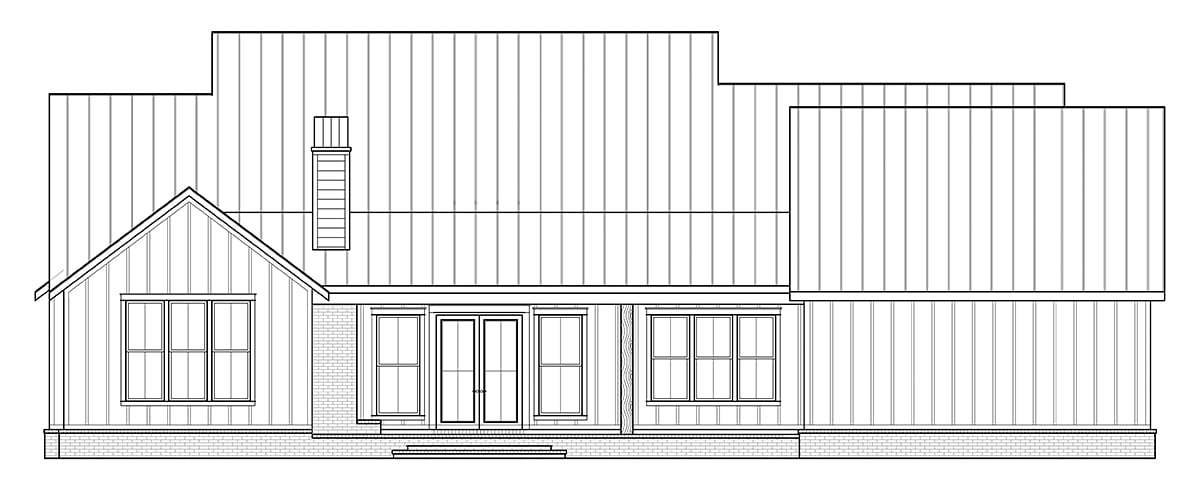
House Plan 41423 | Order Code: 00WEB | Rear Elevation
Specifications
Available Foundation Types:
Plan Pricing
Total under roof: 5106 sq ft; storage (3rd bay in garage): 258 sq ft
* prices shown w/o any discounts appliedSpecial Features:
Architectural Styles
Country, Farmhouse, New AmericanFarmhouse House Plan with 2716 Sq Ft, 4 Bedrooms, 3 Full Baths and a 2 Car Garage
Modern Farmhouse Plan 41423 has 2,716 square feet of living space, 4 bedrooms, and 3 bathrooms. This plan will meet every item on your wish list because it has a wraparound porch, bonus room, grilling porch and wood-burning outdoor fireplace.
Curb Appeal and Outside Amenities
Modern Farmhouse Plan 41423 will stand out in any residential neighborhood. Simply choose popular materials, and your home will exude curb appeal.
For example, white vertical siding is a modern take on the whitewashed wood siding found on the classic farmhouse. Next, the tin roof reflects the sun and adds longevity to your home. Next, the brick skirt adds country flavor. Last, the blue door adds a pop of color.
The wraparound porch is essential to every Modern Farmhouse Plan. In this design, the dining room, foyer and bedroom 4 are pushed forward and wrapped by the front porch. You can fit several rocking chairs because the porch measures 49'4 wide by 8' deep.
The back porch has everything you desire for outdoor entertainment. First, you will throw some steaks on the grill in the outdoor grilling porch. Second, set the table for eight friends. The rear porch has plenty of room. The dimensions are 21'8 wide by 15'6 deep. Third, lounge on the outdoor furniture in front of the wood-burning fireplace. It's the best way to wind down at the end of the day!
Interior Design and Modern Amenities
Stuffy enclosed rooms are a thing of the past. Modern Farmhouse Plan 41423 has an open floor plan and amenities sought by today's homebuyer.
Split-Bedroom Layout and Luxurious Amenities
Modern Farmhouse Plan 41423 has a split-bedroom layout. Mom and Dad will appreciate the privacy of the master suite. The vaulted ceiling makes the room feel even larger.
A barn door is used to access the ensuite. The first thing you see is a free-standing tub. This is a modern farmhouse plan take on the old claw-foot bathtub. Other features include a private water closet, make-up counter and his and her vanity.
The master closet is large enough to be another bedroom. You can design walls of custom shelving. In addition, there is an island in the center.
Bedroom 4 would make a nice guest room. Right across the hall is the full guest bathroom.
Bedrooms 2 and 3 are located on the left side of the home. They share a Jack and Jill bathroom, and each has a walk-in closet.
House Plan 41423 | Order Code: 00WEB
FamilyHomePlans.com
800-482-0464
Plan Modifications
Plan modification is a way of turning a stock plan into your unique custom plan. It's still just a small fraction of the price you would pay to create a home plan from scratch. You will receive a FREE, no obligation, modification estimate to get exactly the home plan you've been dreaming of. Simply contact the modification department 1 of 3 ways:Call 866-465-5866 and talk to a live person that can give you and FREE modification estimate over the phone!
Email Us - Please Include your telephone number, plan number, foundation type, state you are building in and a specific list of changes.
Fax: 651-602-5050 - Make sure to include a cover sheet with your contact info. Make attention to the FamilyHomePlans.com Modification Department.
House Plan 41423 | Order Code: 00WEB
FamilyHomePlans.com
800-482-0464
COPYRIGHT NOTICE. It is illegal to build this plan without a legally obtained set of plans. It is illegal to copy or redraw these plans. Violation of U.S. copyright laws are punishable with fines of up to $200,000. After the purchase of plans, changes may be made by a qualified professional.