
Specifications
Available Foundation Types:
Plan Pricing
* prices shown w/o any discounts appliedHouse Plan 41430 | Order Code: 00WEB | Elevation
House Plan 41430 | Order Code: 00WEB | First Floor Plan
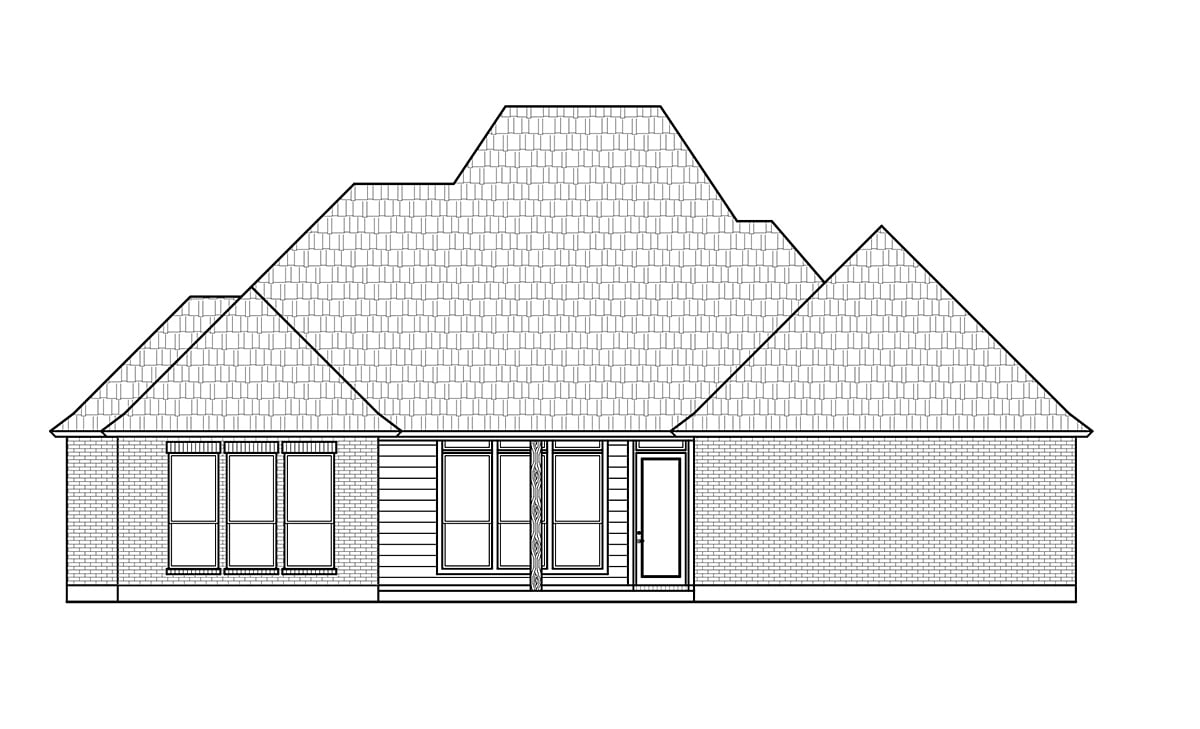
House Plan 41430 | Order Code: 00WEB | Rear Elevation
Specifications
Available Foundation Types:
Plan Pricing
* prices shown w/o any discounts appliedSpecial Features:
Architectural Styles
Acadian, Colonial, French Country4 Bedroom French Country House Plan
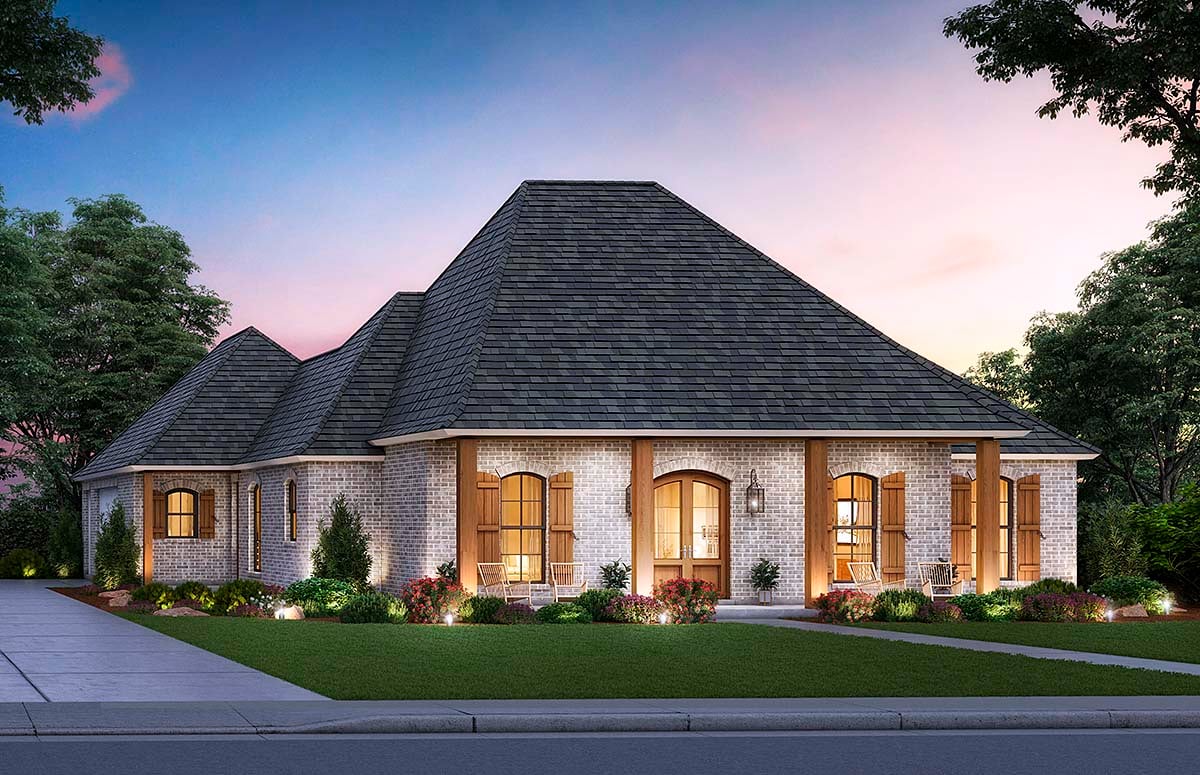
French Country House Plan 41430 has 2,223 square feet of living space, 4 beds, and 2.5 baths. In addition, the plan offers a 2 car, side-load garage, and 2 large covered porches. The back covered porch can be plumbed for a future outdoor kitchen. French Country features give this home amazing curb appeal. For instance, we love the steeply-pitched hip roof, arched windows, and thick wooden porch columns.
French Country House Plan with Open Living Space
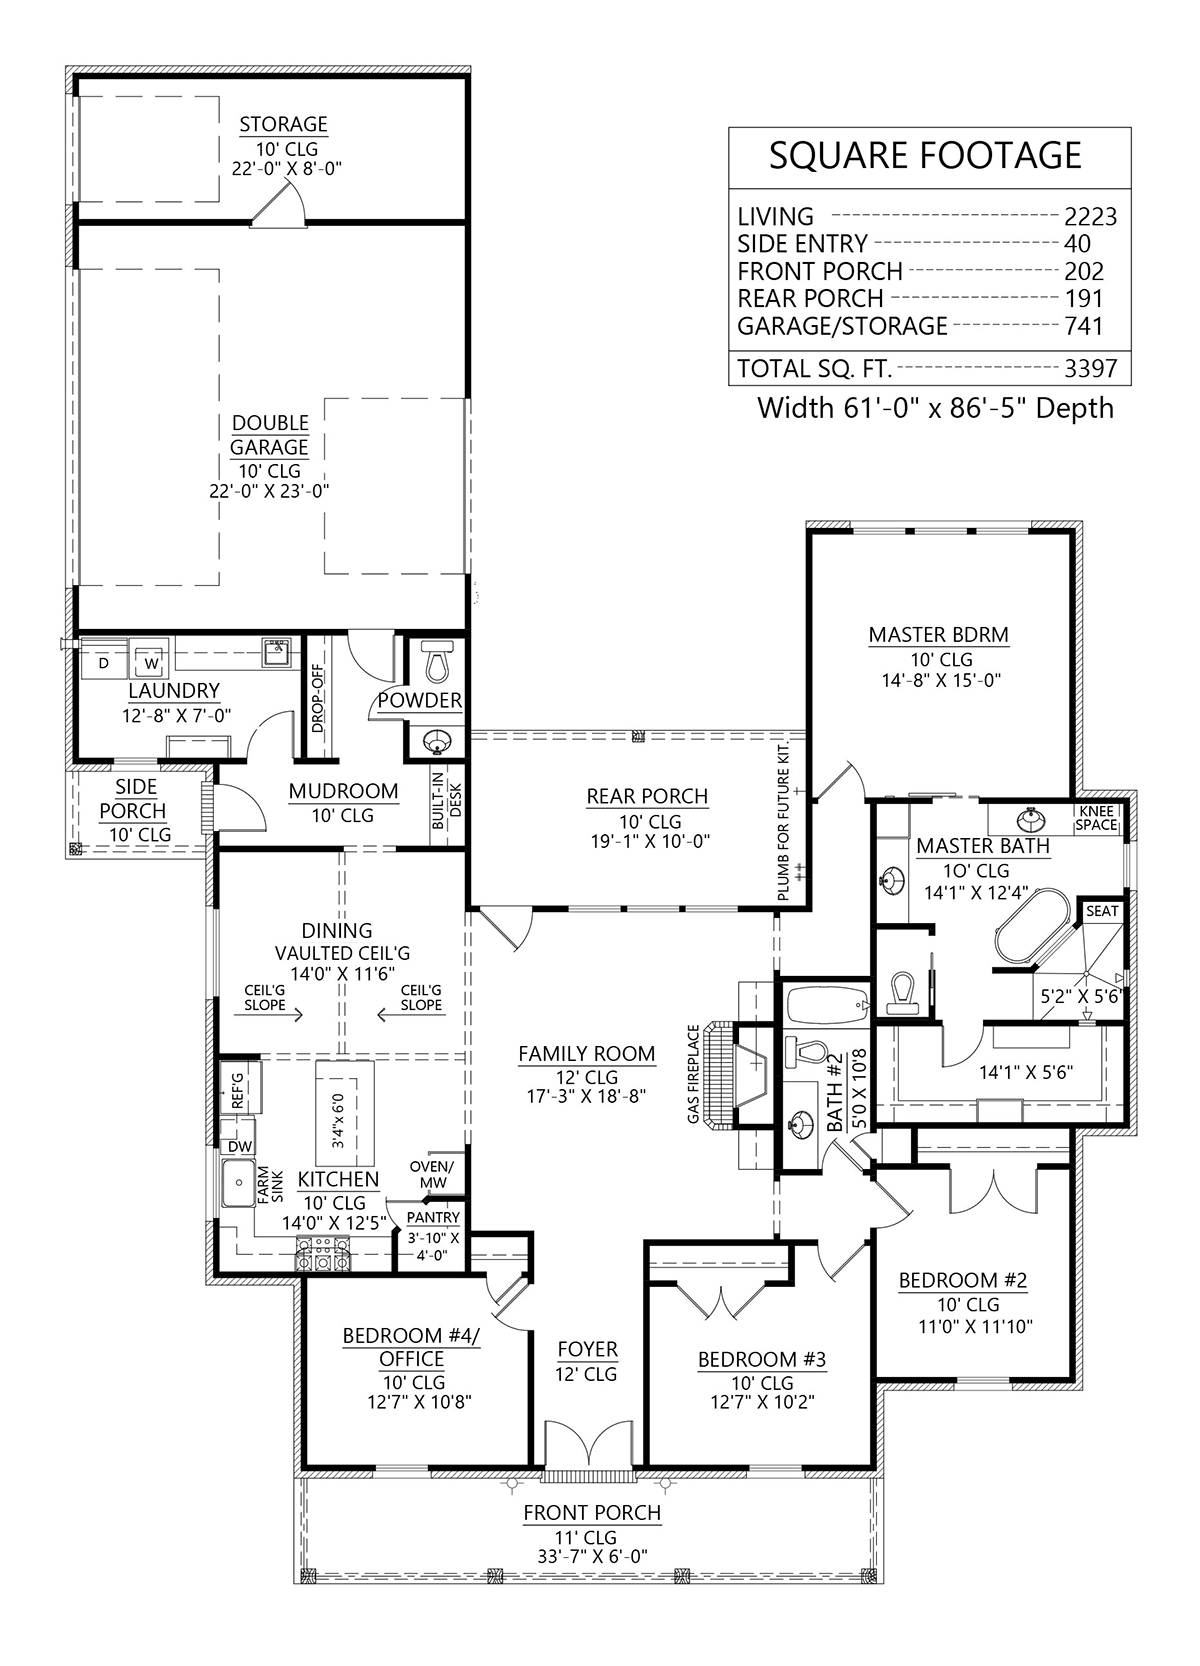
Homebuyers will choose this plan for several reasons. Firstly, it offers open living space. Upon entering from the foyer, you find open space between the family room, kitchen, and dining rooms. The family room is anchored by an impressive gas fireplace. Traffic flows gracefully around the large island in the kitchen. The island includes space for seating and prepping meals, and it measures 3'4 wide by 6' deep. We love the corner walk-in pantry too.
Secondly, French Country House Plan 41430 has a large laundry room. For example, the laundry room measures 12'8 wide by 7' deep. Families appreciate the laundry room because it has so much elbow room. Use the counter for folding clothes, and install cabinets for storing cleaning supplies. Plus, the utility sink is a good place to wash layers of mud from soccer uniforms before throwing them in the washer.
Thirdly, several functional rooms help out with big family chaos. The storage room in the garage is large enough for parking a small vehicle. Store all of your family's recreational equipment here too. Coming inside from the garage, there is a convenient drop zone and half bathroom. The mud room also includes a built-in desk. Use this as the command center of the home.
4 Bedroom House Plan
Large families will choose French Country House Plan 41430 because it has 4 bedrooms. The children's bedrooms are located at the front of the home. Each has a standard sized closet, and they share bathroom number two. If you don't need so many bedrooms, use bedroom 4 as a home office because it has a great location right off the foyer. For that matter, it could double as a guest room.
Enter the master suite from the hallway in the rear of the house. Being farther from the children's bedrooms gives Mom and Dad more peace and quiet. Open the sliding barn-style door to access the fully-appointed ensuite. Every detail drips with luxury! The ensuite includes his and her vanities, custom shower, private water closet, and freestanding tub. The best part is the huge walk-in master closet which measures 14'1 wide by 5'6 deep!
House Plan 41430 | Order Code: 00WEB
FamilyHomePlans.com
800-482-0464
Plan Modifications
Plan modification is a way of turning a stock plan into your unique custom plan. It's still just a small fraction of the price you would pay to create a home plan from scratch. You will receive a FREE, no obligation, modification estimate to get exactly the home plan you've been dreaming of. Simply contact the modification department 1 of 3 ways:Call 866-465-5866 and talk to a live person that can give you and FREE modification estimate over the phone!
Email Us - Please Include your telephone number, plan number, foundation type, state you are building in and a specific list of changes.
Fax: 651-602-5050 - Make sure to include a cover sheet with your contact info. Make attention to the FamilyHomePlans.com Modification Department.
House Plan 41430 | Order Code: 00WEB
FamilyHomePlans.com
800-482-0464
COPYRIGHT NOTICE. It is illegal to build this plan without a legally obtained set of plans. It is illegal to copy or redraw these plans. Violation of U.S. copyright laws are punishable with fines of up to $200,000. After the purchase of plans, changes may be made by a qualified professional.