
Specifications
Available Foundation Types:
Plan Pricing
* prices shown w/o any discounts appliedHouse Plan 41436 | Order Code: 00WEB | Elevation
House Plan 41436 | Order Code: 00WEB | First Floor Plan
House Plan 41436 | Order Code: 00WEB | Alternate Level One
House Plan 41436 | Order Code: 00WEB | Second Floor Plan

House Plan 41436 | Order Code: 00WEB | Rear Elevation
Specifications
Available Foundation Types:
Plan Pricing
4229 sq ft Total under roof. 9' Garage Ceiling.
* prices shown w/o any discounts appliedSpecial Features:
Architectural Styles
Craftsman, Farmhouse, New AmericanNew American Farmhouse Plan 41436 with 2,230 Sq Ft, Home Office, Outdoor Kitchen and Bonus Room
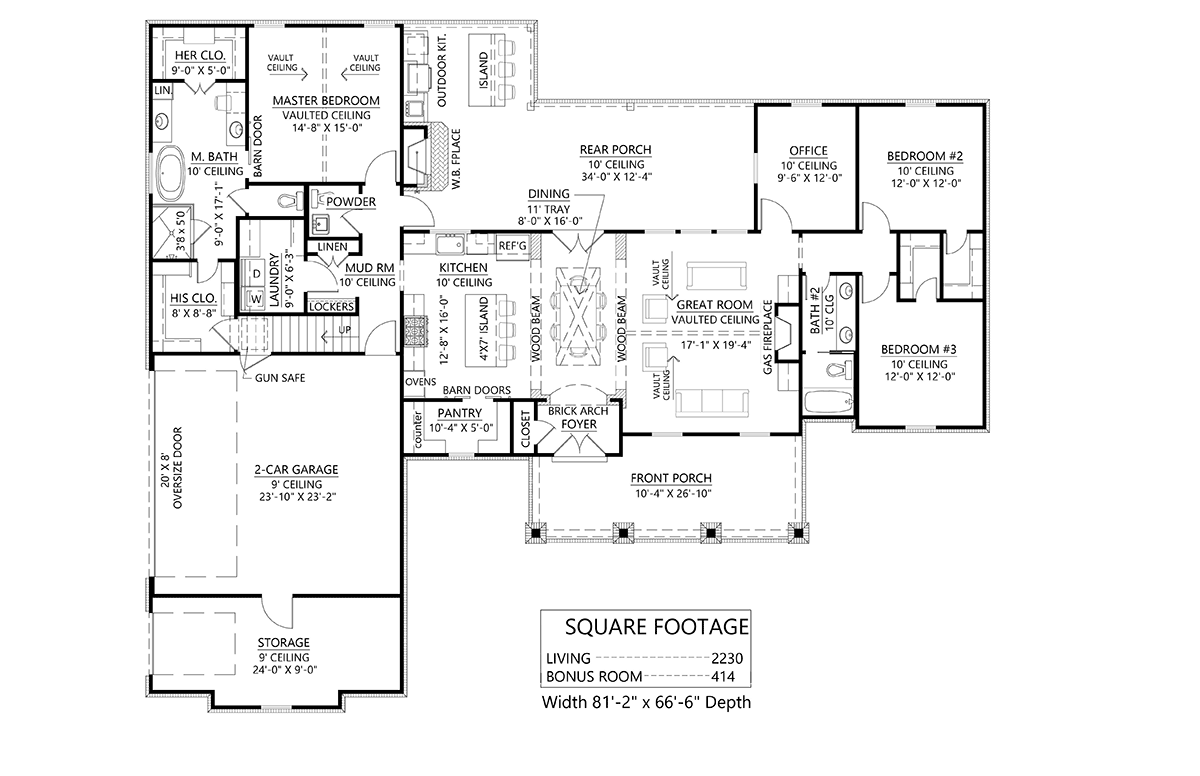
New American Farmhouse Plan 41436 offers 2,230 square feet of thoughtfully arranged living space with 3 bedrooms, 2.5 bathrooms, a private home office, and an attached side-load 2-car garage. A split-bedroom layout, vaulted great room, two large covered porches, outdoor kitchen, and expandable bonus room make this home an appealing choice for families who value open living, privacy, storage, and flexibility.
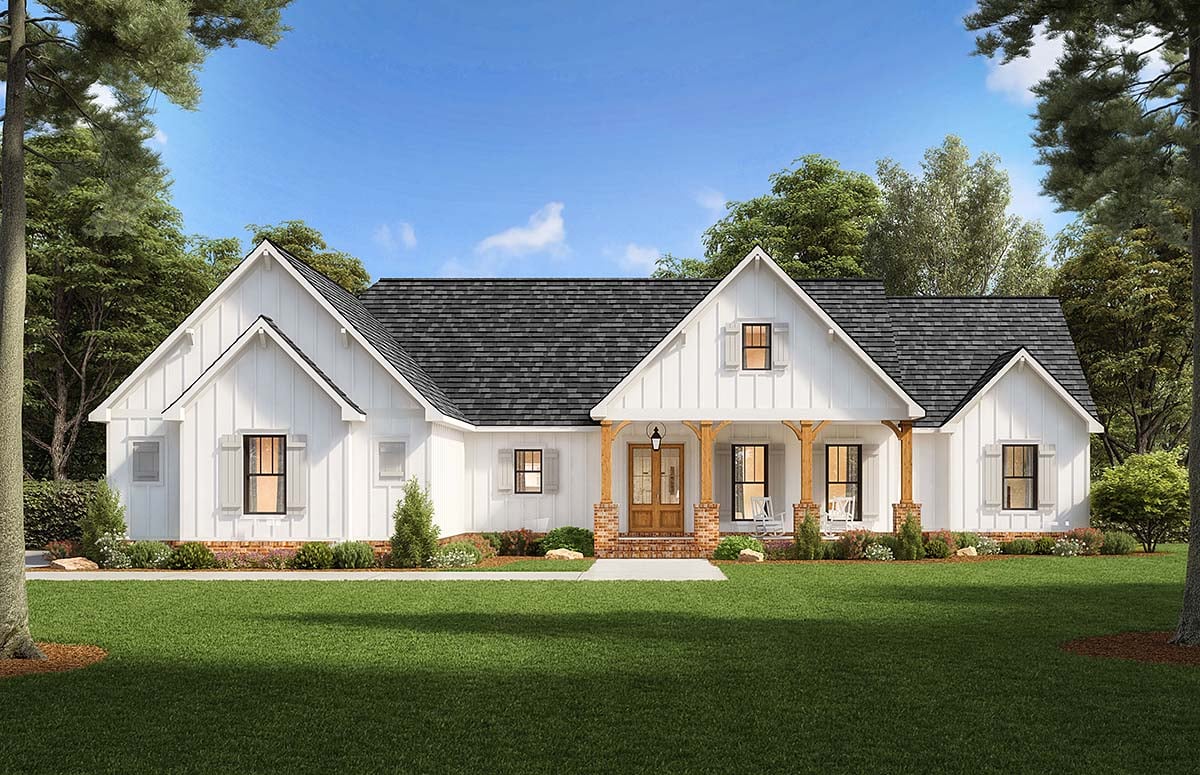
The exterior captures welcoming Country Farmhouse character with white vertical siding, gray board-and-batten shutters, a stained wood front door, and a deep covered porch ready for rocking chairs. Around back, a large covered porch with an outdoor kitchen creates a second living area with room for grilling, dining, entertaining, and watching children play outdoors.
Inside, the vaulted great room and fireplace establish an impressive yet comfortable gathering space. The open floor plan connects the great room with the kitchen, where a large island with an eating bar provides casual seating and generous preparation space. A substantial walk-in pantry measuring approximately 10'4" x 5' provides excellent storage for groceries, serving pieces, and small appliances.
The primary suite is privately positioned at the rear of the home, separate from the secondary bedrooms. Measuring approximately 14'8" x 15', the bedroom leads to an ensuite with dual vanities, a whirlpool tub, separate shower, private toilet compartment, linen storage, and two walk-in closets.
Bedrooms 2 and 3 occupy the opposite side of the house and share a full bathroom. A pocket door separates the double vanity from the tub and toilet area, allowing two people to use different portions of the bathroom simultaneously. Nearby, a dedicated office provides quiet workspace and can offer additional flexibility when household needs change.
A locker drop zone and spacious laundry room with folding counter simplify everyday routines. The side-load garage includes an impressive 24' x 9' dedicated storage room for gardening supplies, tools, sporting equipment, and seasonal items.
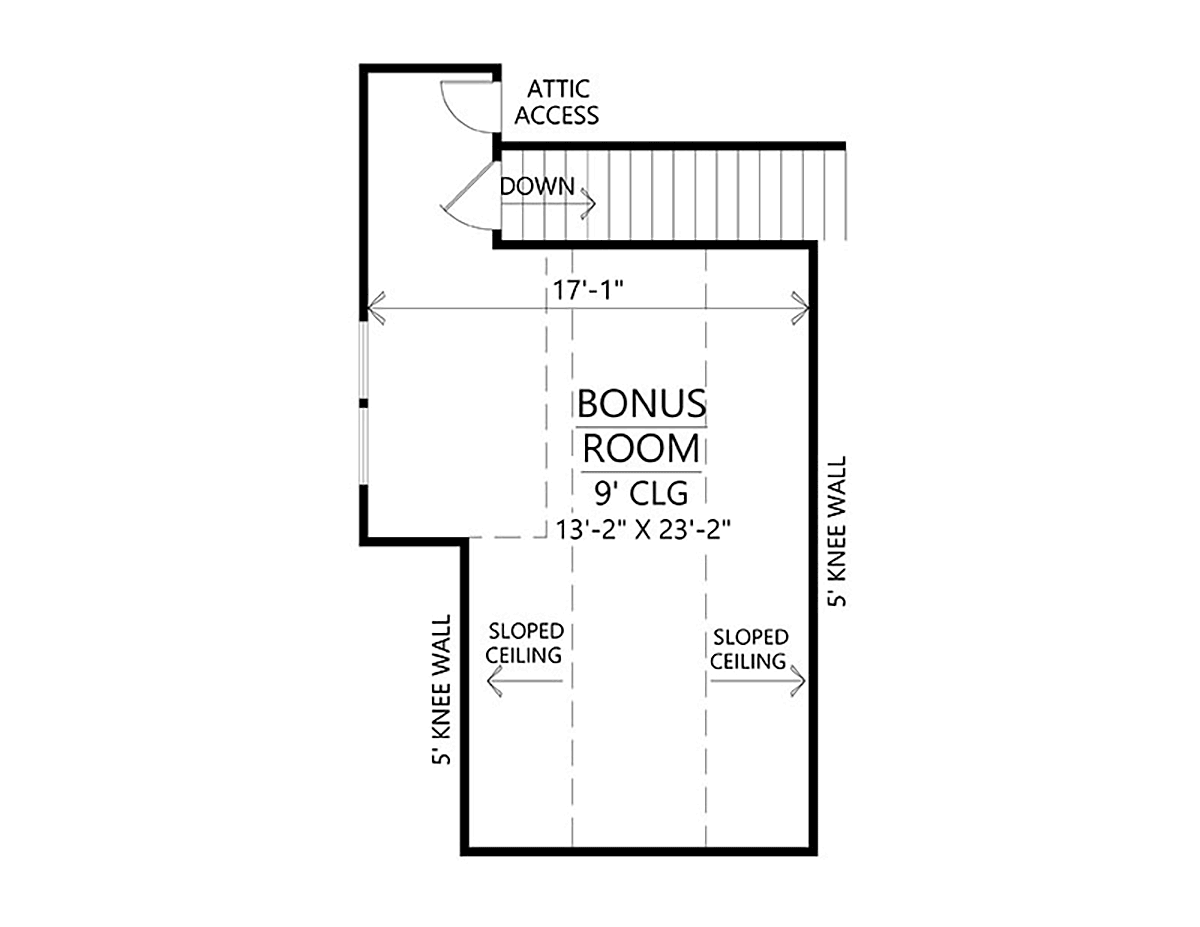
Upstairs, the bonus room can add approximately 414 square feet when finished, creating space for a media room, game room, gym, playroom, or hobby area. With exceptional storage, indoor-outdoor entertaining, and room to expand, Plan 41436 brings modern functionality to classic Farmhouse living.
Better Living by Good Design.
House Plan 41436 | Order Code: 00WEB
FamilyHomePlans.com
800-482-0464
Plan Modifications
Plan modification is a way of turning a stock plan into your unique custom plan. It's still just a small fraction of the price you would pay to create a home plan from scratch. You will receive a FREE, no obligation, modification estimate to get exactly the home plan you've been dreaming of. Simply contact the modification department 1 of 3 ways:Call 866-465-5866 and talk to a live person that can give you and FREE modification estimate over the phone!
Email Us - Please Include your telephone number, plan number, foundation type, state you are building in and a specific list of changes.
Fax: 651-602-5050 - Make sure to include a cover sheet with your contact info. Make attention to the FamilyHomePlans.com Modification Department.
House Plan 41436 | Order Code: 00WEB
FamilyHomePlans.com
800-482-0464
COPYRIGHT NOTICE. It is illegal to build this plan without a legally obtained set of plans. It is illegal to copy or redraw these plans. Violation of U.S. copyright laws are punishable with fines of up to $200,000. After the purchase of plans, changes may be made by a qualified professional.