
Specifications
Available Foundation Types:
Plan Pricing
* prices shown w/o any discounts appliedHouse Plan 41438 | Order Code: 00WEB | Elevation
House Plan 41438 | Order Code: 00WEB | First Floor Plan
House Plan 41438 | Order Code: 00WEB | Alternate Level One
House Plan 41438 | Order Code: 00WEB | Rear Elevation
Specifications
Available Foundation Types:
Plan Pricing
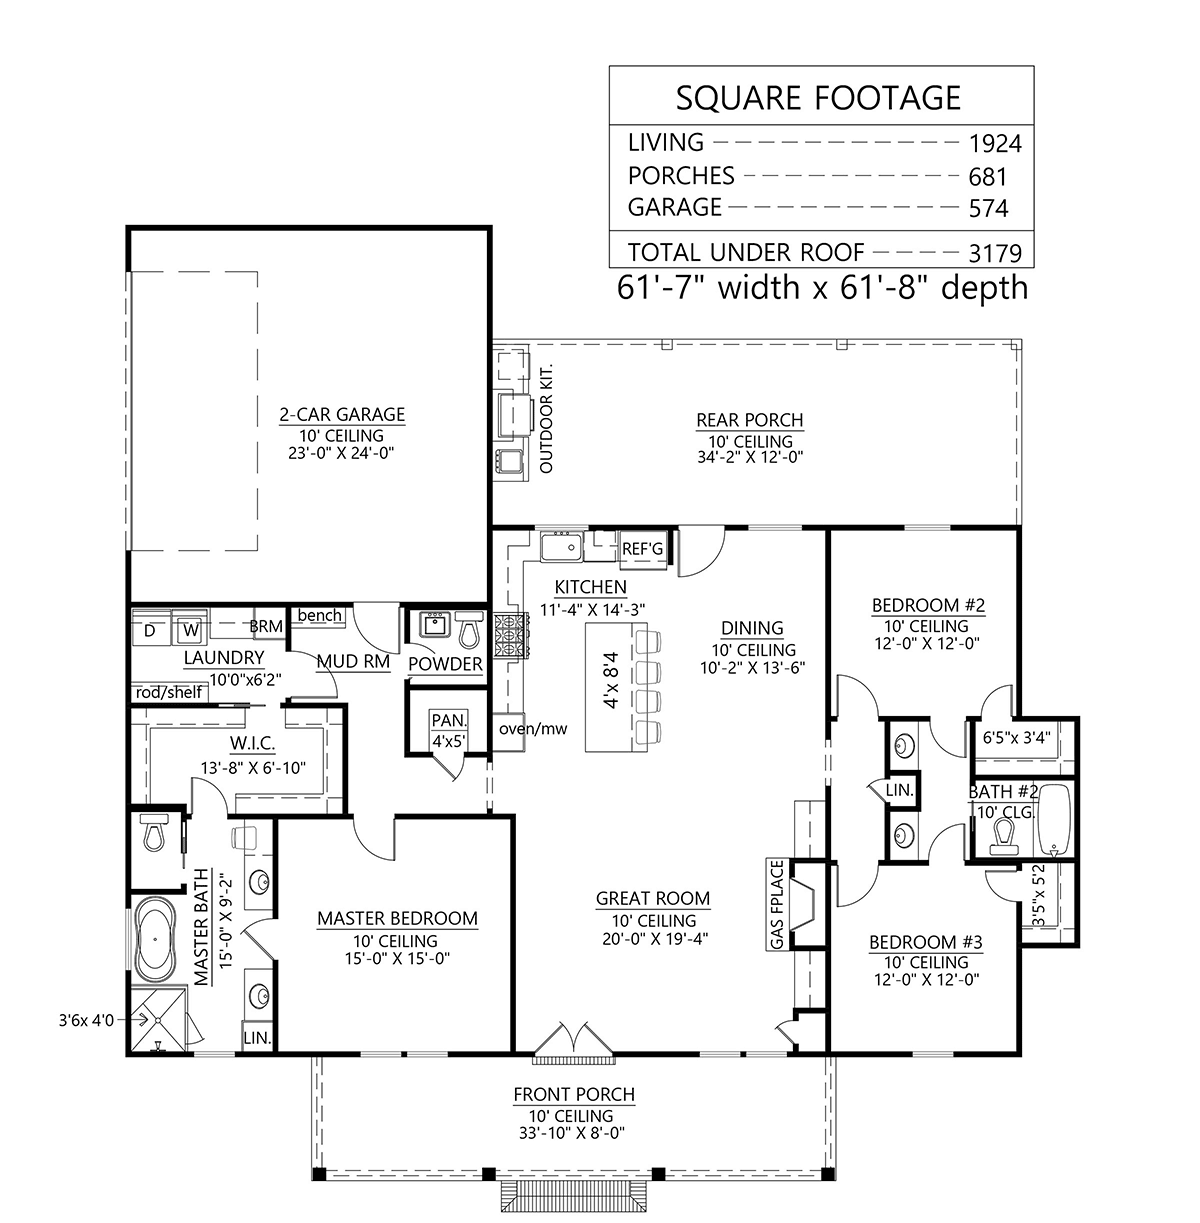
10' Garage Ceiling Heights. 3179 sq ft total under roof.
* prices shown w/o any discounts appliedSpecial Features:
Architectural Styles
Country, Craftsman, Farmhouse, New AmericanCountry House Plan 41438 with 1,924 Sq Ft, 3 Bedrooms, Outdoor Kitchen and Split Bedroom Layout
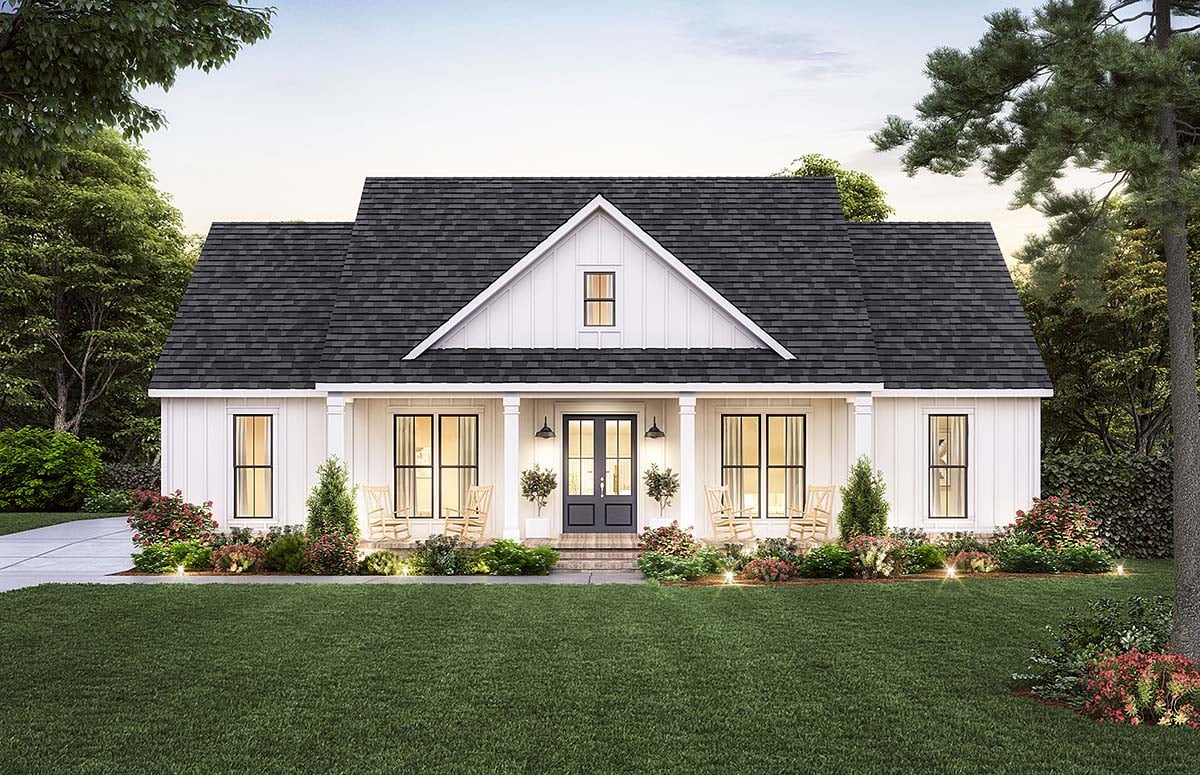
Country House Plan 41438 combines timeless Country styling with modern family functionality in a beautifully designed one-story home offering 1,924 square feet of comfortable living space. Featuring 3 bedrooms, 3 full bathrooms, an attached 2-car garage, and a thoughtfully designed split-bedroom layout, this home is built for today's active families. Open gathering spaces, exceptional storage, and outstanding outdoor living create a home that's equally suited for everyday life and entertaining guests throughout the year.
The exterior welcomes you with classic Country charm highlighted by crisp vertical siding, a welcoming covered front porch, and elegant double front doors framed by decorative lighting. Traditional proportions and clean architectural lines create lasting curb appeal, while the inviting porch provides the perfect place to relax with morning coffee or enjoy quiet evenings outdoors.
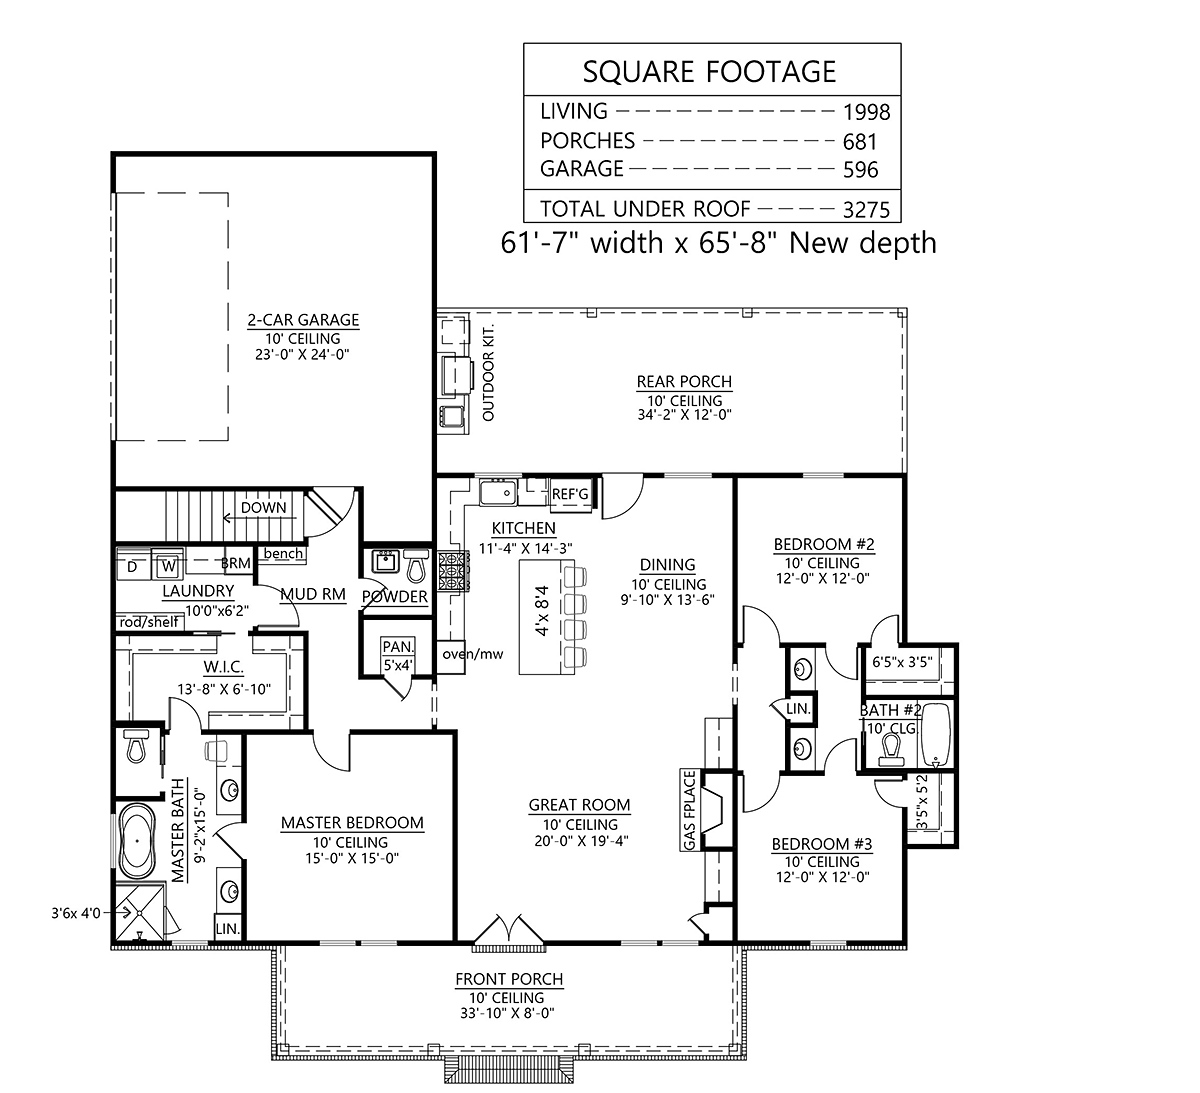
Step inside to an open-concept floor plan centered around a spacious great room where a beautiful fireplace and custom built-ins create a warm focal point for family gatherings. The great room flows seamlessly into the dining area and kitchen, allowing everyone to remain connected whether entertaining guests or enjoying everyday family activities. Large windows fill the home with abundant natural light, creating bright and welcoming living spaces.
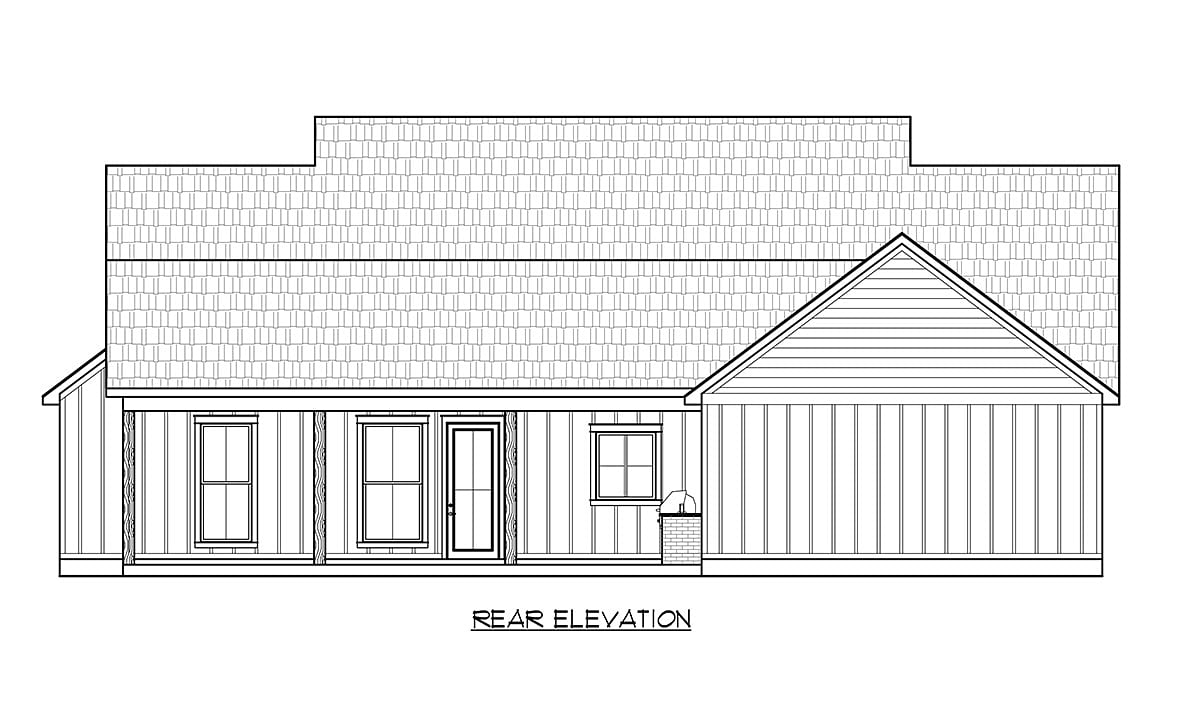
The kitchen is designed for both functionality and entertaining. A large center island offers generous workspace and casual seating, while the walk-in pantry provides exceptional storage for groceries and small appliances. Convenient access to the expansive rear porch and fully equipped outdoor kitchen makes indoor-outdoor entertaining effortless, creating an ideal setting for weekend cookouts, holiday celebrations, and family gatherings.
Practical everyday features make House Plan 41438 especially appealing. A spacious mudroom with built-in bench seating creates an organized transition from the garage, while the oversized laundry room offers abundant cabinetry, folding counters, and a broom closet to simplify household routines. Every space has been thoughtfully planned to maximize convenience and organization.
The split-bedroom design provides welcome privacy for the owner's suite. The spacious primary bedroom serves as a relaxing retreat complete with a luxurious ensuite bath featuring dual vanities, a freestanding soaking tub, separate shower, makeup counter, linen storage, and an oversized walk-in closet. One of the home's most convenient features is the direct pocket-door connection between the owner's closet and the laundry room, making laundry day remarkably efficient.
Located on the opposite side of the home, two equally sized secondary bedrooms provide comfortable accommodations for children or guests. They share a thoughtfully designed Jack and Jill bathroom with individual vanities, allowing busy mornings to run more smoothly while giving each bedroom added privacy and convenience.
The attached 2-car garage provides secure parking along with valuable storage for tools, lawn equipment, and recreational gear. Combined with the functional floor plan, generous storage, luxurious owner's suite, and exceptional outdoor entertaining spaces, House Plan 41438 delivers lasting comfort, versatility, and timeless Country style for today's families.
Better Living by Good Design.
House Plan 41438 | Order Code: 00WEB
FamilyHomePlans.com
800-482-0464
Plan Modifications
Plan modification is a way of turning a stock plan into your unique custom plan. It's still just a small fraction of the price you would pay to create a home plan from scratch. You will receive a FREE, no obligation, modification estimate to get exactly the home plan you've been dreaming of. Simply contact the modification department 1 of 3 ways:Call 866-465-5866 and talk to a live person that can give you and FREE modification estimate over the phone!
Email Us - Please Include your telephone number, plan number, foundation type, state you are building in and a specific list of changes.
Fax: 651-602-5050 - Make sure to include a cover sheet with your contact info. Make attention to the FamilyHomePlans.com Modification Department.
House Plan 41438 | Order Code: 00WEB
FamilyHomePlans.com
800-482-0464
COPYRIGHT NOTICE. It is illegal to build this plan without a legally obtained set of plans. It is illegal to copy or redraw these plans. Violation of U.S. copyright laws are punishable with fines of up to $200,000. After the purchase of plans, changes may be made by a qualified professional.