

Specifications
Available Foundation Types:
Plan Pricing
* prices shown w/o any discounts appliedHouse Plan 41439 | Order Code: 00WEB | Elevation
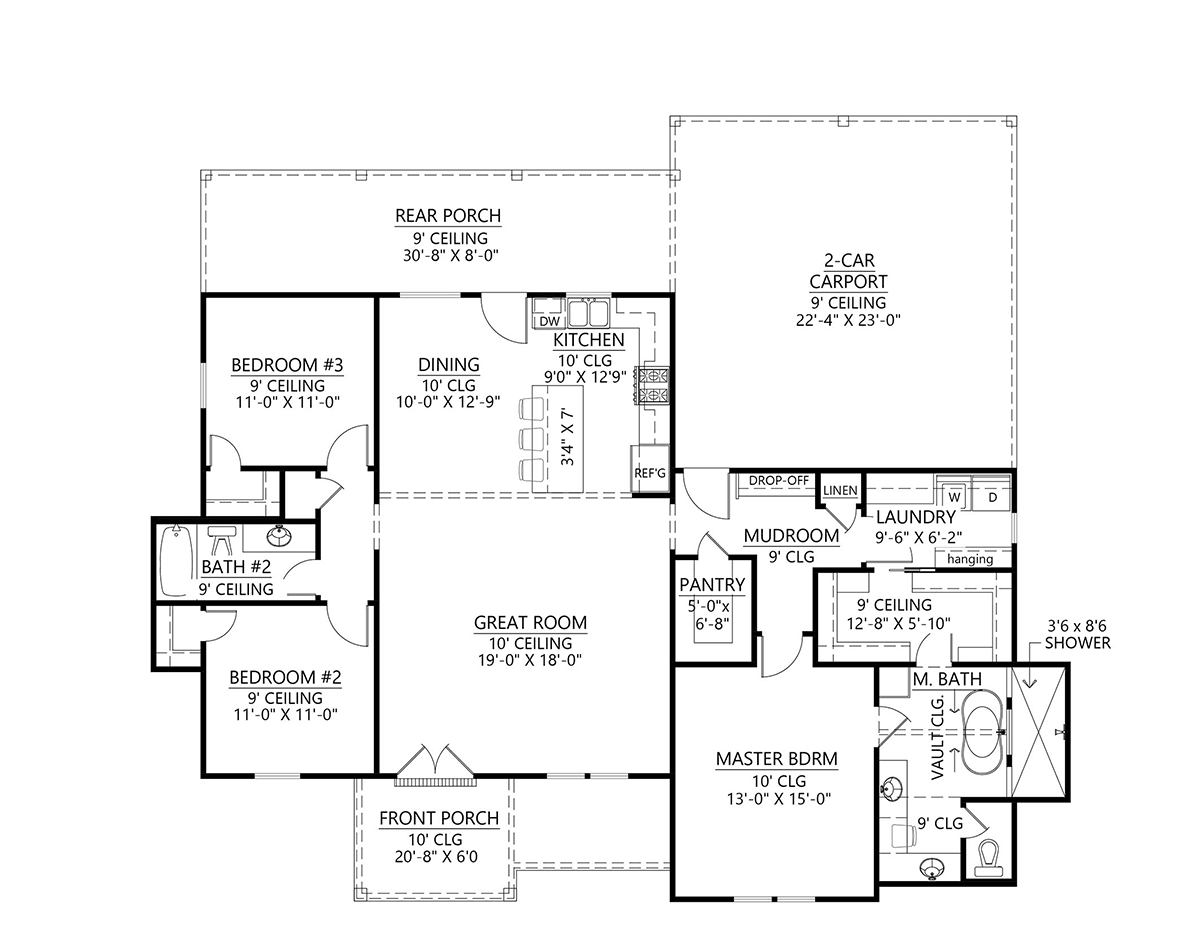
House Plan 41439 | Order Code: 00WEB | First Floor Plan

House Plan 41439 | Order Code: 00WEB | Alternate Level One
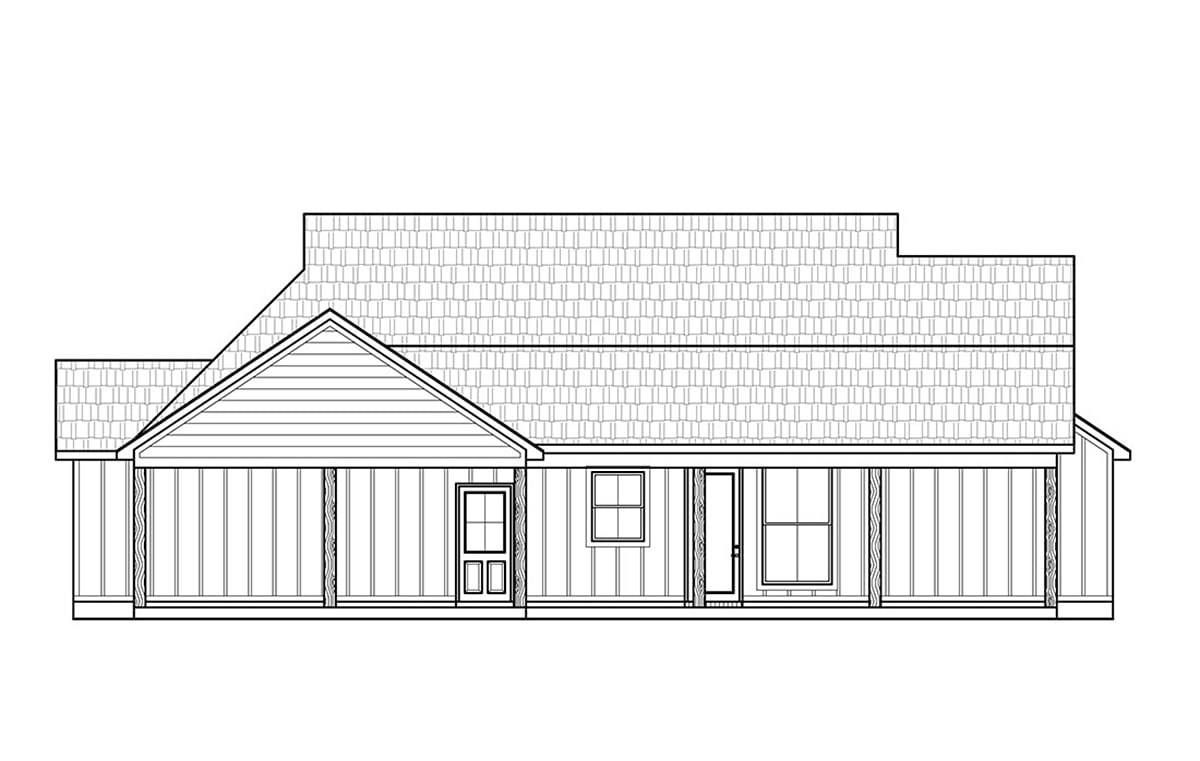
House Plan 41439 | Order Code: 00WEB | Rear Elevation
Specifications
Available Foundation Types:
Plan Pricing
* prices shown w/o any discounts appliedSpecial Features:
Architectural Styles
Country, Craftsman, Farmhouse, New AmericanBeach Bungalow Construction Plan With 2 car Carport, 1676 Sq Ft, 3 Bedrooms and 2 Bathrooms
Beach Bungalow Construction Plan 41439 has 1,676 square feet of living space, 3 bedrooms and 2 bathrooms. Cost-conscious buyers will love this house because it has a practical and attractive design. Vertical white siding will look bright and cheerful by the oceanside. We love the dormer window with metal roofing—it adds the perfect touch of charm. Though modest in square footage, this little one-story home plan is packed with features including a car port and two covered porches.
Beach Bungalow Construction Plan With Big Covered Porches
Your first impression is made at the front porch. French doors are a great feature because they will appeal to future homebuyers, and they allow abundant natural light inside the home. After construction is completed, decorate with hanging plants and a rocking chair or two. Greet your guests with a big smile and invite them inside for towels and sunscreen before you head to the seashore. The great room is open, and it's like a blank canvas. We recommend plush linen sofas and light-colored flooring which can stand up to foot traffic coming inside from the sandy beach.
The kitchen is an efficient L-shape with center island. Everything you need for a family of four is right at your fingertips. Walk around the corner, and you will find a walk-in pantry measuring 5' wide by 6'8 deep. Store lesser-used appliances here and keep your counter tops clean and clear. Also, stock up on extra ingredients because you don't want to leave for groceries any more than absolutely necessary! The kitchen window faces toward the back of the house so you can see the rolling waves when you're prepping lunch. Eat in the dining area right off the kitchen, or eat outside on the big back porch.
Luxury Master Suite and Split Floor Plan
The master bedroom is located on the right side of the floor plan. It's a good size at 13' wide by 15' deep. However, the best part is the master ensuite. Enjoy his and her vanities and a designated place to sit and apply makeup. There is a freestanding tub with a spacious walk-in shower behind it. Customize the shower with your favorite glass tile, and the bathroom becomes an oasis to rival the beach! Homebuyers will like how the master walk-in closet is connected to the laundry room. This detail makes laundry so much easier! The children's bedrooms are across the house, and they share the guest bathroom. Each child has a walk-in closet.
When it comes to functionality, this plan is equipped with a large mudroom when you walk inside from the carport. Organize sandals and beach bags in the drop off zone. Parents appreciate the extra help when it comes to organization. The laundry room is just a step away, and it includes a place to hang clothes and a counter for folding. In conclusion, Beach Bungalow Construction Plan 41439 offers style and comfortable living in a small footprint.
House Plan 41439 | Order Code: 00WEB
FamilyHomePlans.com
800-482-0464
Plan Modifications
Plan modification is a way of turning a stock plan into your unique custom plan. It's still just a small fraction of the price you would pay to create a home plan from scratch. You will receive a FREE, no obligation, modification estimate to get exactly the home plan you've been dreaming of. Simply contact the modification department 1 of 3 ways:Call 866-465-5866 and talk to a live person that can give you and FREE modification estimate over the phone!
Email Us - Please Include your telephone number, plan number, foundation type, state you are building in and a specific list of changes.
Fax: 651-602-5050 - Make sure to include a cover sheet with your contact info. Make attention to the FamilyHomePlans.com Modification Department.
House Plan 41439 | Order Code: 00WEB
FamilyHomePlans.com
800-482-0464
COPYRIGHT NOTICE. It is illegal to build this plan without a legally obtained set of plans. It is illegal to copy or redraw these plans. Violation of U.S. copyright laws are punishable with fines of up to $200,000. After the purchase of plans, changes may be made by a qualified professional.