
Specifications
Available Foundation Types:
Plan Pricing
* prices shown w/o any discounts appliedHouse Plan 41453 | Order Code: 00WEB | Elevation
House Plan 41453 | Order Code: 00WEB | First Floor Plan
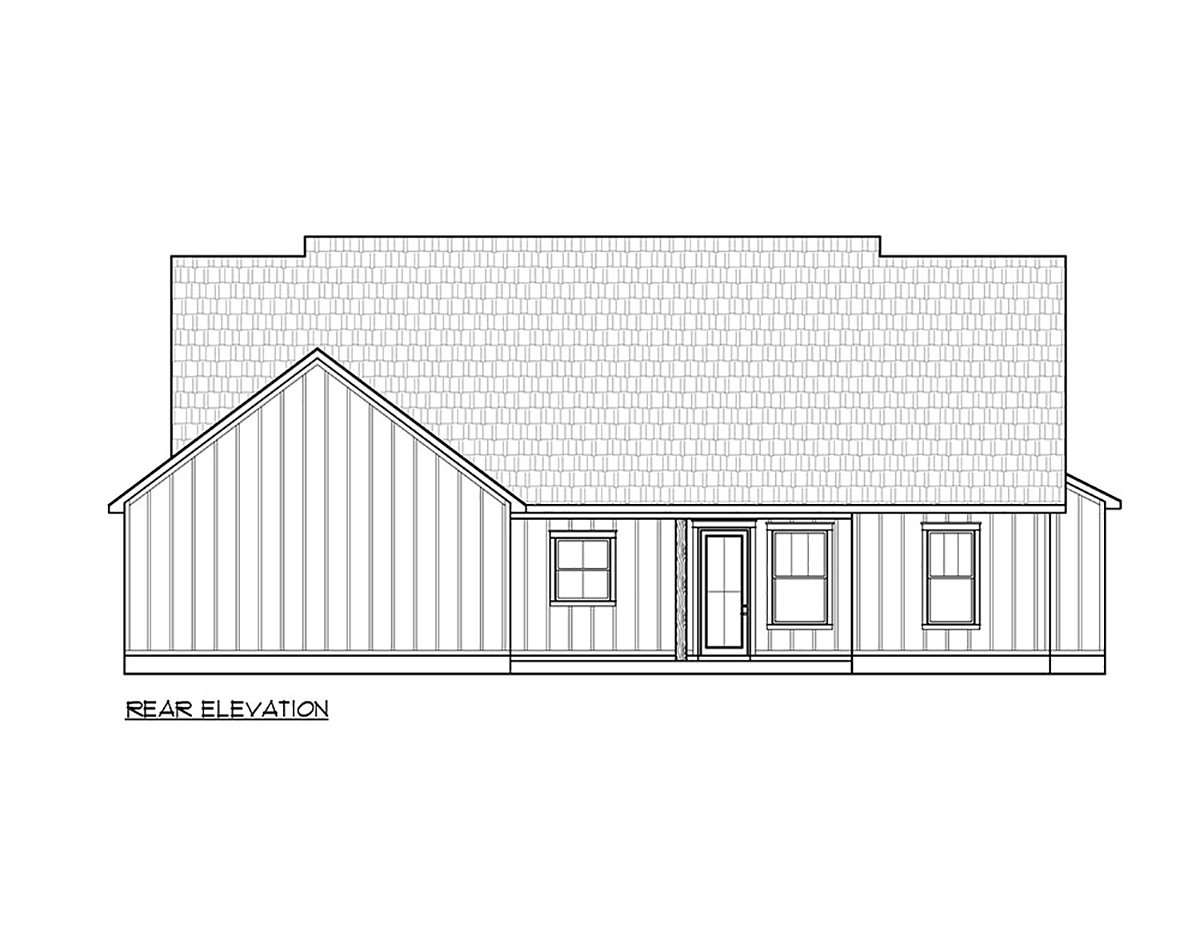
House Plan 41453 | Order Code: 00WEB | Rear Elevation
Specifications
Available Foundation Types:
Plan Pricing
* prices shown w/o any discounts appliedSpecial Features:
Architectural Styles
Country, Farmhouse, New American4 Bedroom Country Farmhouse Home Plan with 1880 Sq Ft, 4 Beds, 3 Baths and a 2 Car Garage
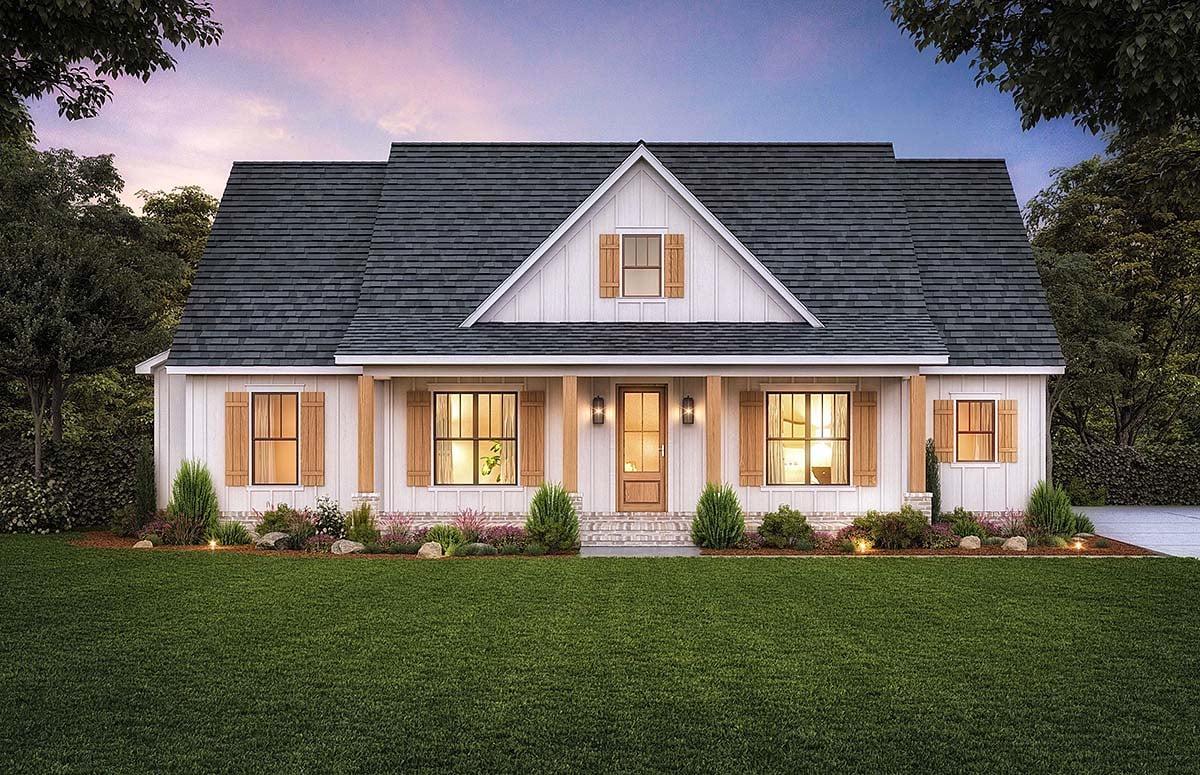
Country Farmhouse Home Plan 41453 is the perfect home for your large family. Every person has a space to call their own because this home has 4 bedrooms. Plus, with a split floor plan, Mom and Dad enjoy having a quiet room on their own side of the house. Open living space promises plenty of space for rambunctious kids, and the excess action will spill out to the backyard as well. Vertical white siding, board and batten shutters, and a triangle gable over the porch are perfect details which add charm and curb appeal.
Country Farmhouse Home Plan with Luxury Master Suite
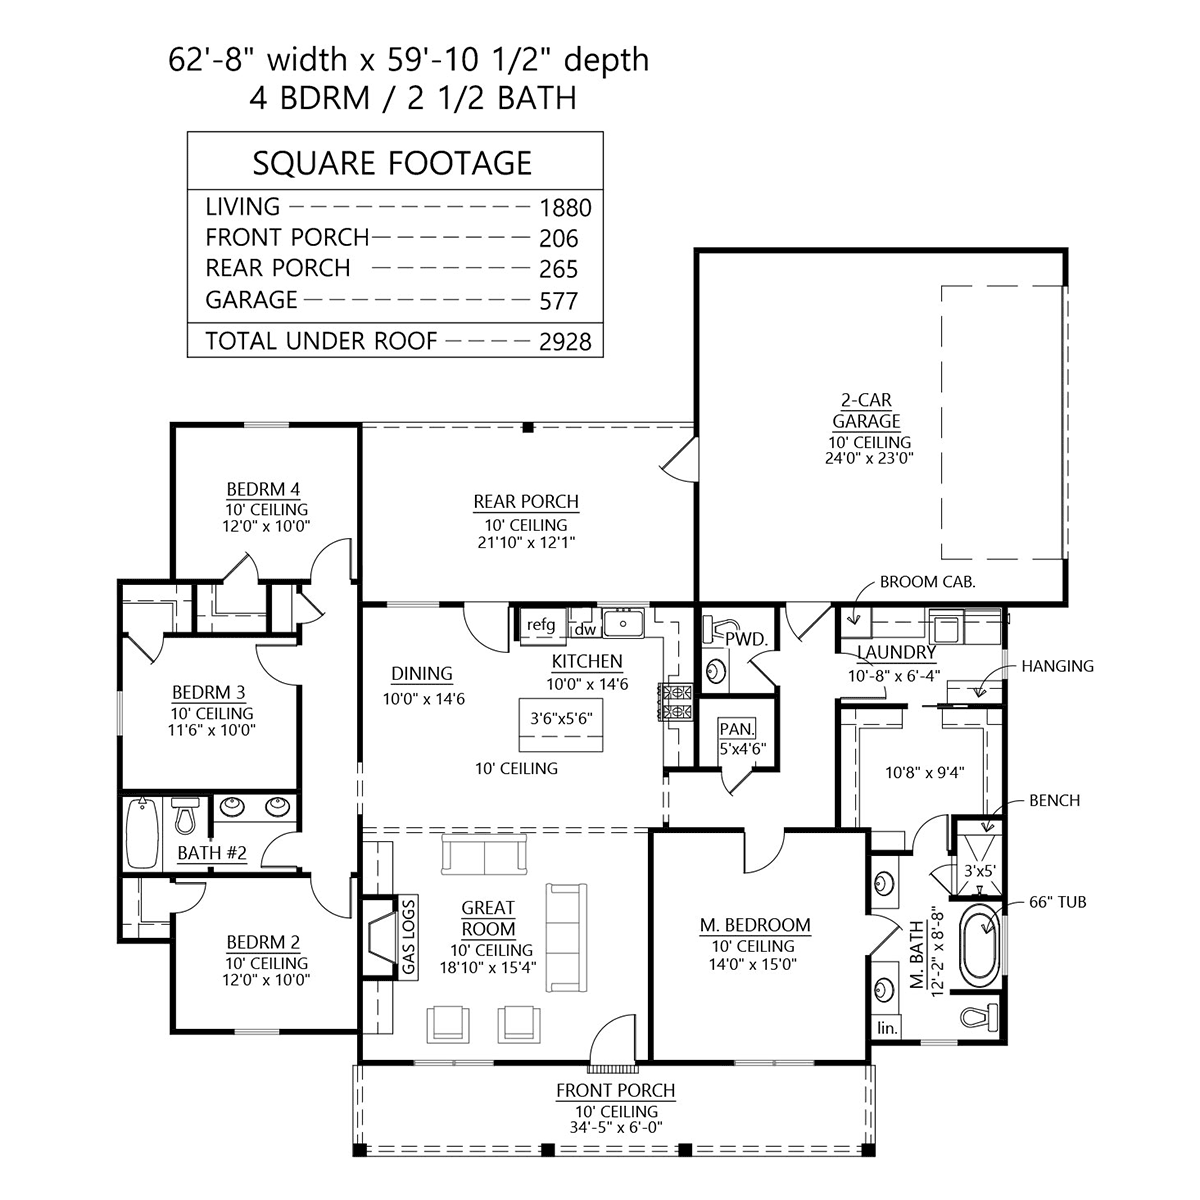
Country Farmhouse Home Plan 41453 has every item on your wish list. Firstly, this new construction plan has a split layout. Bedrooms 2, 3, and 4 are located on the left side of the house. Each child will appreciate having a walk-in closet, and the linen closet in the hallway helps out with storage. Here, you can leave towels and extra bedding. The kids share the guest bathroom, and it is well designed. For example, the tub/shower and toilet are separated from the double vanity. While one child is in the shower, the other can brush their teeth. Every little thing will save time on busy school mornings.
Secondly, the master suite has every luxury you could want in a modern home design. The bedroom is 14' wide by 15' deep. Continue into the bathroom, and there is a soaking tub, his and her vanities, linen storage, and walk-in shower. The best part is the connected master walk-in closet and laundry room. This feature is popping up in today’s homes, and it’s so convenient! The laundry has an area for hanging clothes right out of the dryer. No more wrinkles!
Open Living Space + 2 Car Garage
Thirdly, open living space makes the space light and bright. No more rooms blocked out by unnecessary walls in our contemporary country house plans. Sunlight flows through unimpeded from the back and front windows. Family members and guests enjoy uninterrupted facetime with the cook while dinner is being prepared. Even if the guest count is a little too high, that's no problem. Extra people will filter outside to the great covered rear porch and enjoy hot dogs off the grill.
Your kitchen has a generously-sized island with enough room for a few bar stools. We recommend finishing the kitchen in the latest styles. But don't leave out the stone counter tops and the big farmhouse sink. We think those things will never go out of style!
House Plan 41453 | Order Code: 00WEB
FamilyHomePlans.com
800-482-0464
Plan Modifications
Plan modification is a way of turning a stock plan into your unique custom plan. It's still just a small fraction of the price you would pay to create a home plan from scratch. You will receive a FREE, no obligation, modification estimate to get exactly the home plan you've been dreaming of. Simply contact the modification department 1 of 3 ways:Call 866-465-5866 and talk to a live person that can give you and FREE modification estimate over the phone!
Email Us - Please Include your telephone number, plan number, foundation type, state you are building in and a specific list of changes.
Fax: 651-602-5050 - Make sure to include a cover sheet with your contact info. Make attention to the FamilyHomePlans.com Modification Department.
House Plan 41453 | Order Code: 00WEB
FamilyHomePlans.com
800-482-0464
COPYRIGHT NOTICE. It is illegal to build this plan without a legally obtained set of plans. It is illegal to copy or redraw these plans. Violation of U.S. copyright laws are punishable with fines of up to $200,000. After the purchase of plans, changes may be made by a qualified professional.