

Specifications
Available Foundation Types:
Plan Pricing
* prices shown w/o any discounts appliedHouse Plan 41459 | Order Code: 00WEB | Elevation
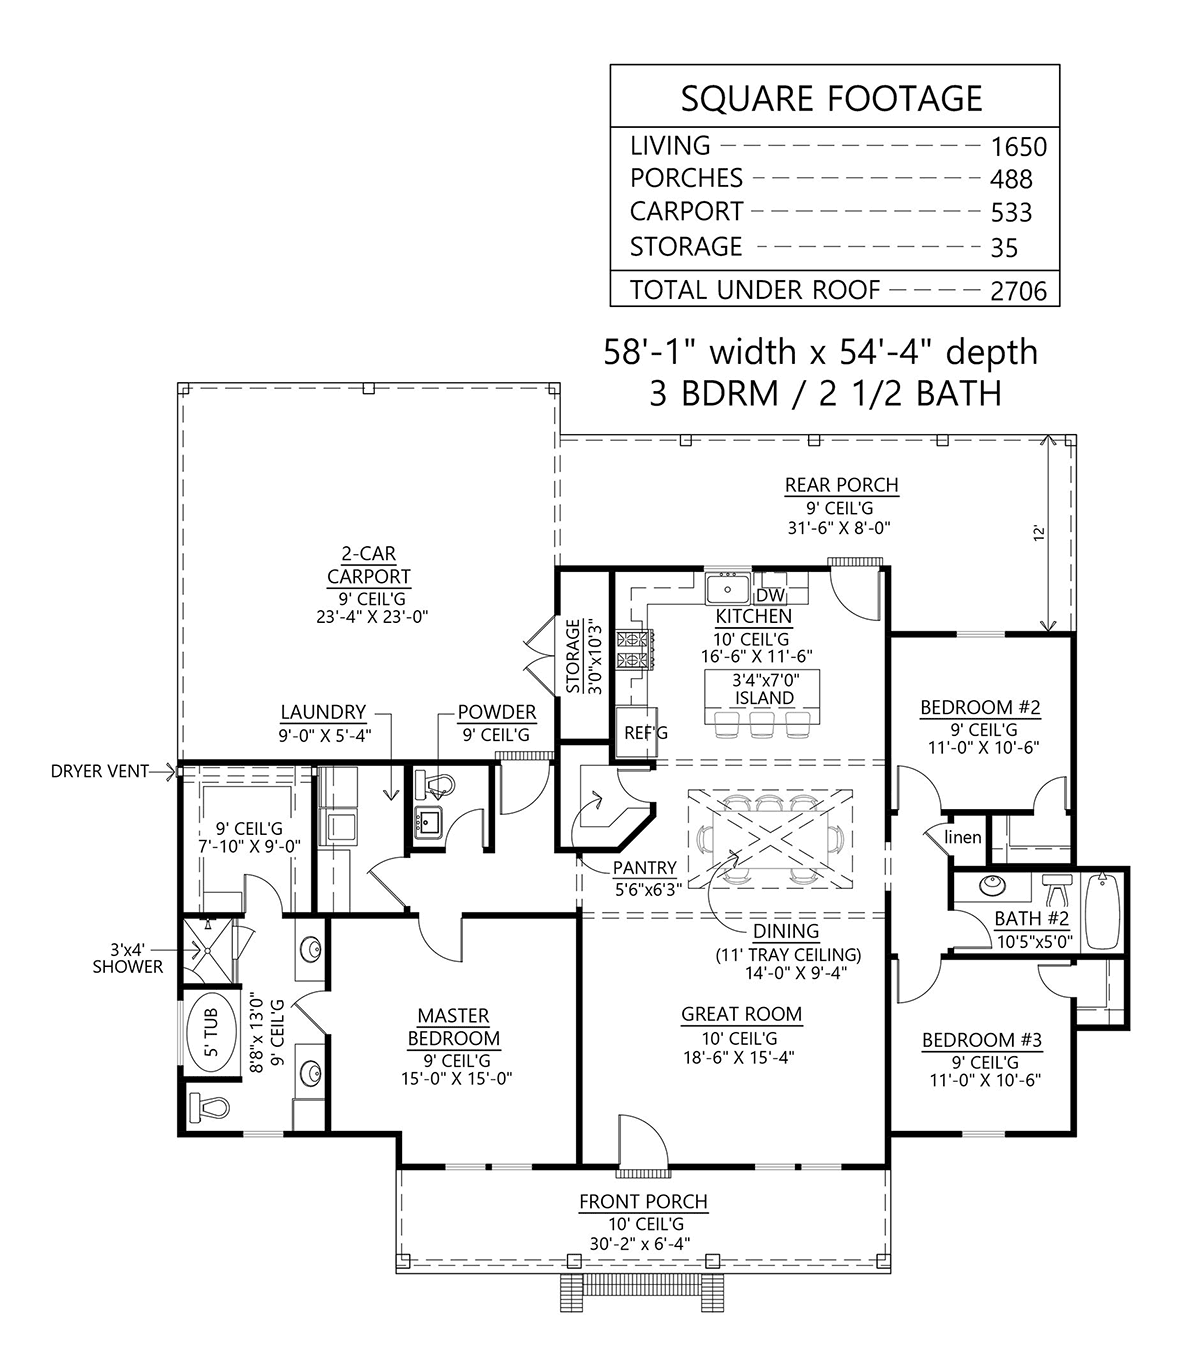
House Plan 41459 | Order Code: 00WEB | First Floor Plan
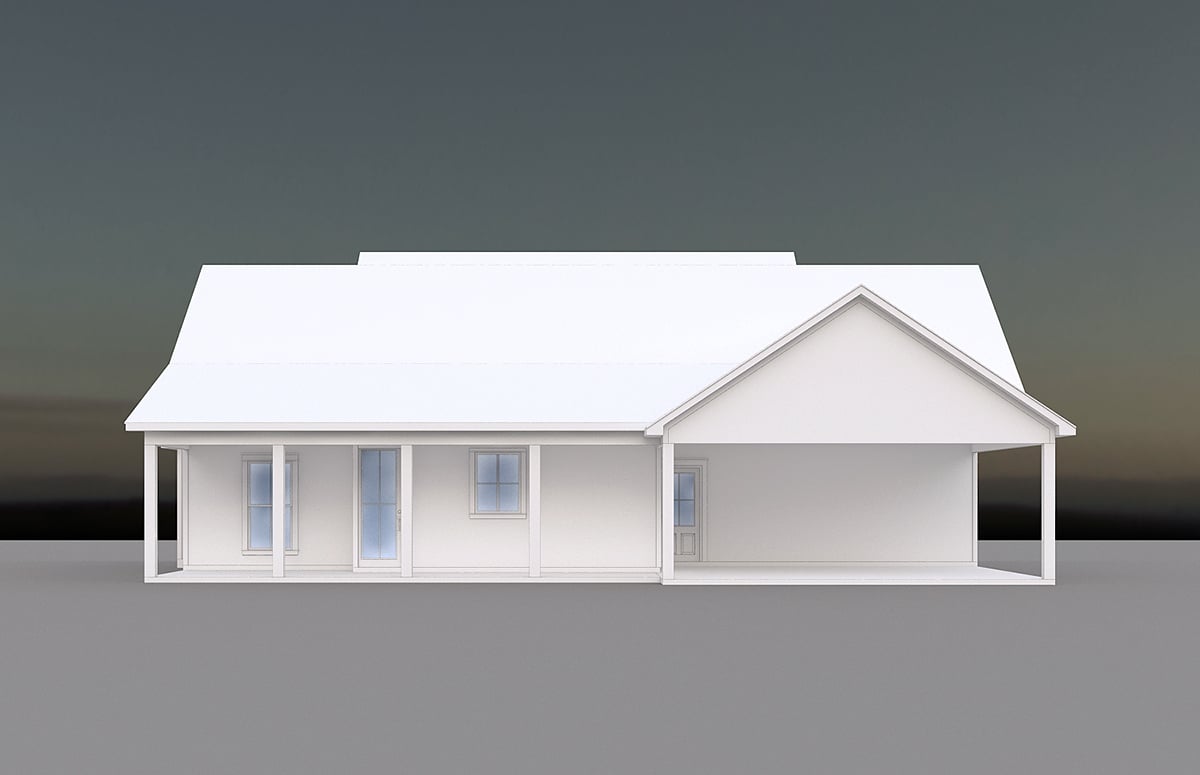
House Plan 41459 | Order Code: 00WEB | Rear Elevation
Specifications
Available Foundation Types:
Plan Pricing
* prices shown w/o any discounts appliedSpecial Features:
Architectural Styles
Country, New American, RanchCountry Ranch House Plan 41459 with 1,650 Sq Ft, 3 Bedrooms, Split Floor Plan and Carport
Country Ranch House Plan 41459 offers 1,650 square feet of efficient one-story living with 3 bedrooms, 2.5 bathrooms, and an attached carport. Blending Country, New American, and Ranch influences, this practical home uses a straightforward footprint and uncomplicated exterior to support a more cost-conscious approach to construction while still delivering the features families want for comfortable everyday living.
Horizontal white siding gives the exterior a bright, timeless appearance, while the generous covered front porch adds welcoming Country character. A mostly glass front door helps bring natural light into the entry. Add rocking chairs, hanging plants, and seasonal décor, and the porch becomes an inviting outdoor living space rather than simply an entrance to the home.
Inside, the great room provides a spacious, flexible gathering area with plenty of freedom for furniture placement. The open arrangement continues into the kitchen and dining spaces, allowing family members and guests to remain connected whether they're cooking, eating, or relaxing.
The efficient corner kitchen centers activity around an island and includes a generous 5'6" by 6'3" walk-in pantry. There's ample room to organize groceries, small appliances, and bulk supplies while keeping the main counters uncluttered. A rear-facing kitchen window provides backyard views, while the dining area receives an impressive 11-foot tray ceiling for added architectural interest.
Outdoor living continues with a large covered rear porch conveniently located near the kitchen and dining areas. It's an ideal destination for grilling, outdoor meals, entertaining friends, or relaxing while watching children play in the backyard. Together, the substantial front and rear porches extend the home's usable living experience well beyond its 1,650-square-foot interior.
The split-bedroom floor plan places the 15-foot by 15-foot primary bedroom on one side of the home for privacy. Its en-suite bathroom features separate vanities, a soaking tub, separate shower, and a spacious 7'10" by 9-foot walk-in closet. Across the house, two secondary bedrooms each include their own walk-in closet and share a conveniently positioned full bathroom.
The carport entrance leads into a functional service area with a generously sized laundry room offering space for cabinetry and a folding counter. A nearby half bathroom adds convenience when arriving home and also serves guests.
Plan 41459 combines an efficient footprint, split-bedroom privacy, substantial pantry storage, big covered porches, and convenient one-story living in an attractive Ranch design suited to families, downsizers, and cost-conscious builders.
Better Living by Good Design.
House Plan 41459 | Order Code: 00WEB
FamilyHomePlans.com
800-482-0464
Plan Modifications
Plan modification is a way of turning a stock plan into your unique custom plan. It's still just a small fraction of the price you would pay to create a home plan from scratch. You will receive a FREE, no obligation, modification estimate to get exactly the home plan you've been dreaming of. Simply contact the modification department 1 of 3 ways:Call 866-465-5866 and talk to a live person that can give you and FREE modification estimate over the phone!
Email Us - Please Include your telephone number, plan number, foundation type, state you are building in and a specific list of changes.
Fax: 651-602-5050 - Make sure to include a cover sheet with your contact info. Make attention to the FamilyHomePlans.com Modification Department.
House Plan 41459 | Order Code: 00WEB
FamilyHomePlans.com
800-482-0464
COPYRIGHT NOTICE. It is illegal to build this plan without a legally obtained set of plans. It is illegal to copy or redraw these plans. Violation of U.S. copyright laws are punishable with fines of up to $200,000. After the purchase of plans, changes may be made by a qualified professional.