
Specifications
Available Foundation Types:
Plan Pricing
* prices shown w/o any discounts appliedHouse Plan 41460 | Order Code: 00WEB | Elevation
House Plan 41460 | Order Code: 00WEB | First Floor Plan
House Plan 41460 | Order Code: 00WEB | Second Floor Plan
House Plan 41460 | Order Code: 00WEB | Rear Elevation
Specifications
Available Foundation Types:
Plan Pricing
* prices shown w/o any discounts appliedSpecial Features:
Architectural Styles
European, French Country, TraditionalFrench Country House Plan with Amazing Outdoor Kitchen Area
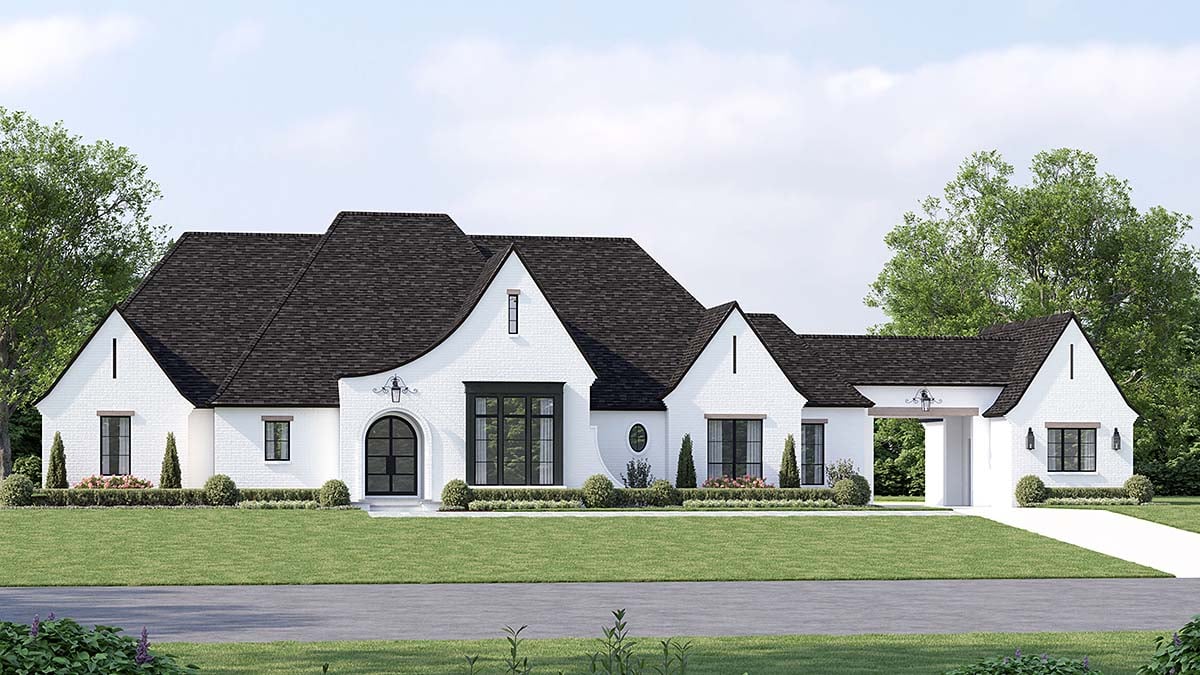
Look at this beautiful new construction design! Is it French Country Style? Is it Modern? Well, it's both! Modern French Country House Plan 41460 has 3,340 square feet of living space, 4 bedrooms, and 4.5 bathrooms. You will need a wide lot because the house is 121 feet wide including the porte cochere and the 4th garage bay and shop. White painted brick is a modern update on the traditionally stone or stucco French Country home. We also love the graceful flared eaves on the front-facing gables.
Modern French Country House Plan with Outdoor Kitchen
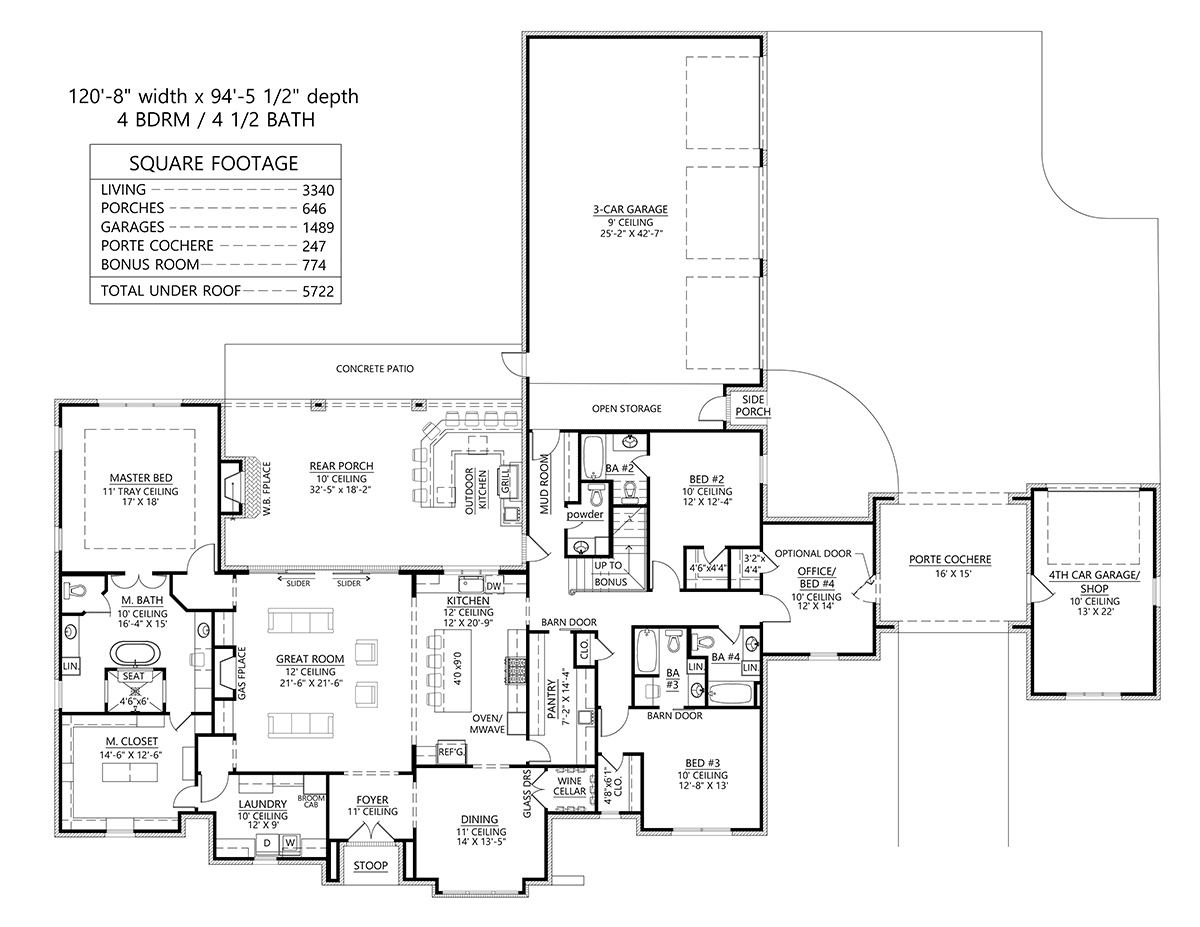
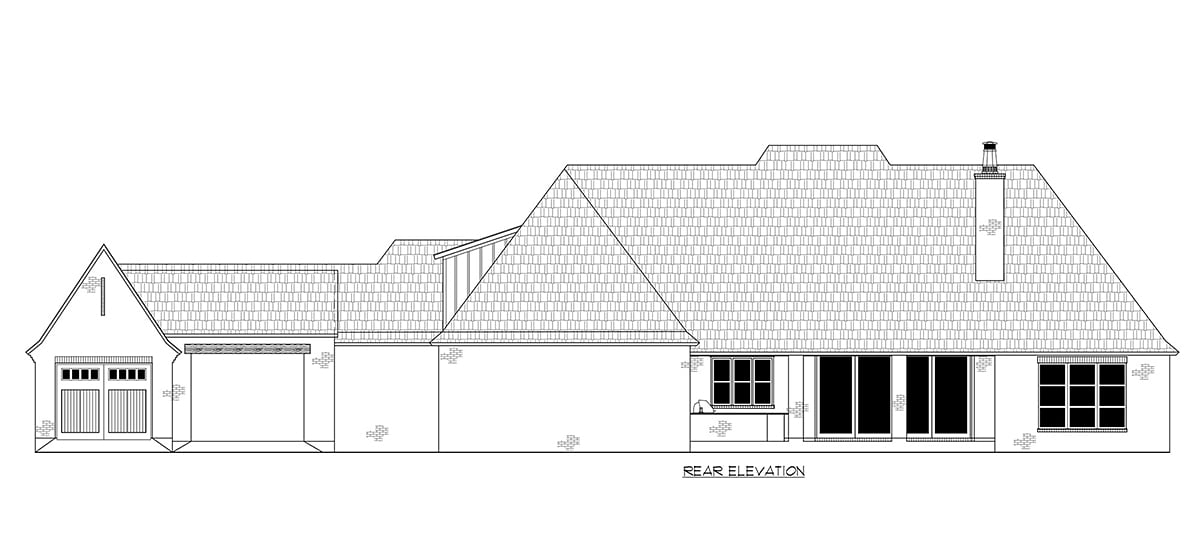
Modern French Country House Plan 41460 is a dream come true for those who love to entertain. Firstly, the rear porch is decked out in luxuries including a wood burning fireplace and outdoor kitchen. Screen in the covered back porch to protect yourself from mosquitoes, and then proceed to grill steaks. Some of your guests will warm themselves in front of the fire, and many more will perch on barstools around the angled bar top. 8 guests will sit here comfortably and chatter with the cook.
Secondly, the great room and inside kitchen share a massive open living space. Just like outside, the fireplace is a warm attraction, and it's surrounded by built-ins. The kitchen island measures 4' wide by 9' long, so of course it offers more seating. The oversized pantry means that you will never run out of supplies and storage space. Lastly when it comes to serving, the adjacent dining room includes a wine cellar.
4 Bedrooms and FROG
Thirdly, lots of bedrooms are needed if your family is going to stay over for the holidays. Modern French Country House Plan 41460 does not disappoint because it has 4 bedrooms. The master suite is located on the left side of the floor plan. The tray ceiling adds a little luxury, and it gets better in the master bath. Here we find a freestanding tub with a custom walk-in shower right behind it. Keep moving to find a closet so big that it includes a dressing island and exit door to the laundry room.
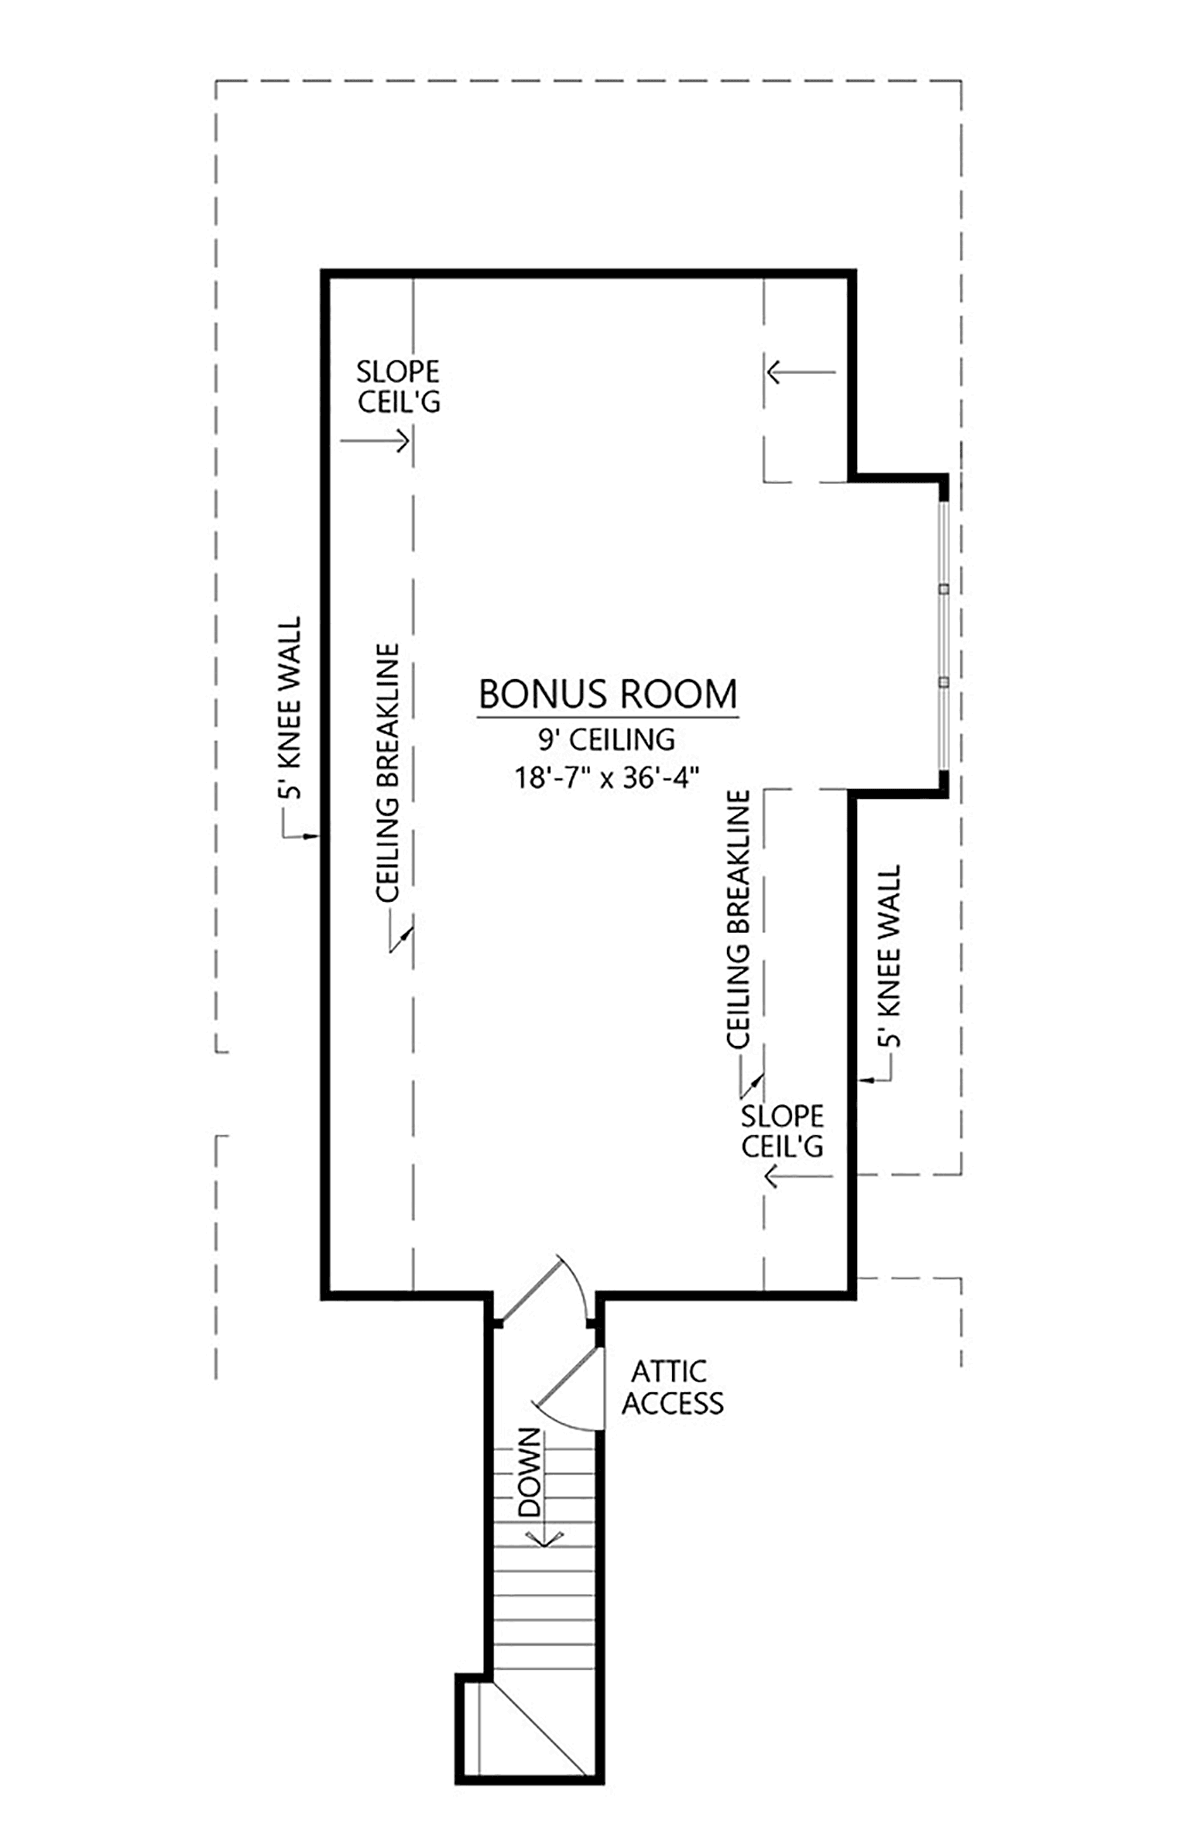
Three more bedrooms are located on the right side of the home, and you will notice that bedroom number 4 is an optional office. It has a door which exits out to the porte cochere. The other bedrooms each have a private bathroom. Other notable features of this home include a powder room, mud room/locker drop zone, storage space in the garage, and future room over garage (FROG).
House Plan 41460 | Order Code: 00WEB
FamilyHomePlans.com
800-482-0464
Plan Modifications
Plan modification is a way of turning a stock plan into your unique custom plan. It's still just a small fraction of the price you would pay to create a home plan from scratch. You will receive a FREE, no obligation, modification estimate to get exactly the home plan you've been dreaming of. Simply contact the modification department 1 of 3 ways:Call 866-465-5866 and talk to a live person that can give you and FREE modification estimate over the phone!
Email Us - Please Include your telephone number, plan number, foundation type, state you are building in and a specific list of changes.
Fax: 651-602-5050 - Make sure to include a cover sheet with your contact info. Make attention to the FamilyHomePlans.com Modification Department.
House Plan 41460 | Order Code: 00WEB
FamilyHomePlans.com
800-482-0464
COPYRIGHT NOTICE. It is illegal to build this plan without a legally obtained set of plans. It is illegal to copy or redraw these plans. Violation of U.S. copyright laws are punishable with fines of up to $200,000. After the purchase of plans, changes may be made by a qualified professional.