
Specifications
Available Foundation Types:
Plan Pricing
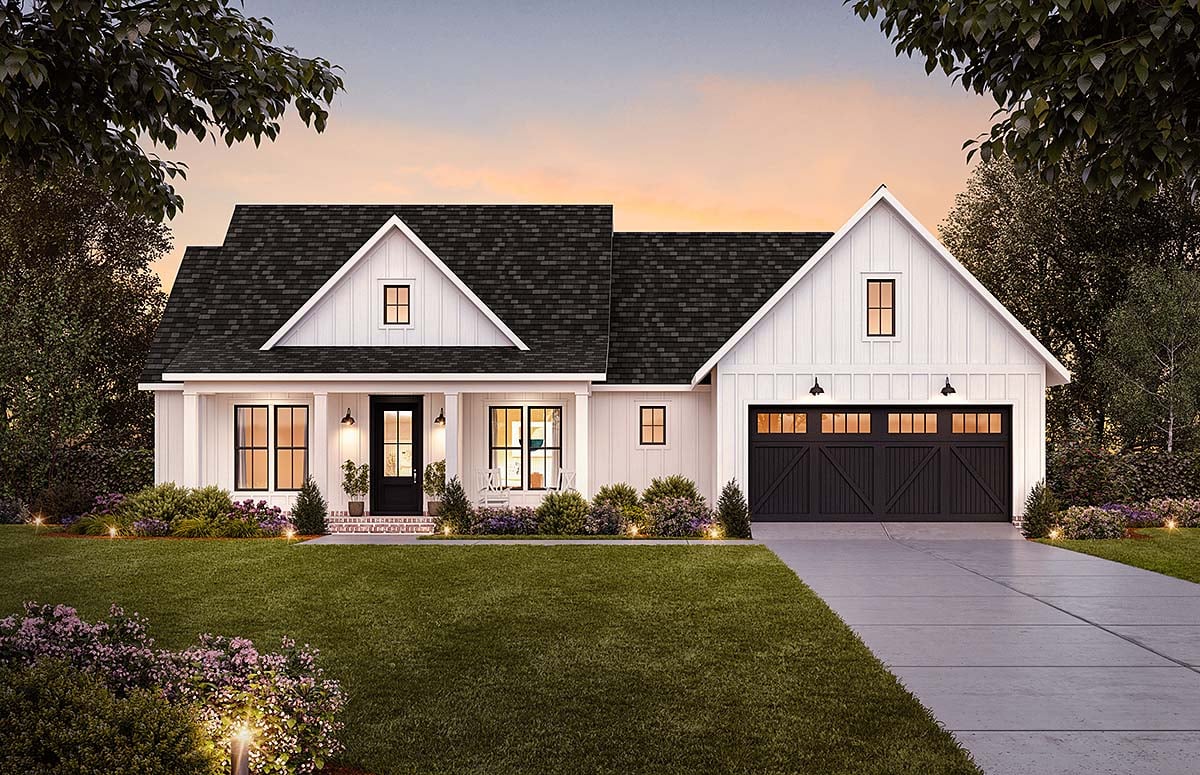
* prices shown w/o any discounts appliedHouse Plan 41468 | Order Code: 00WEB | Elevation
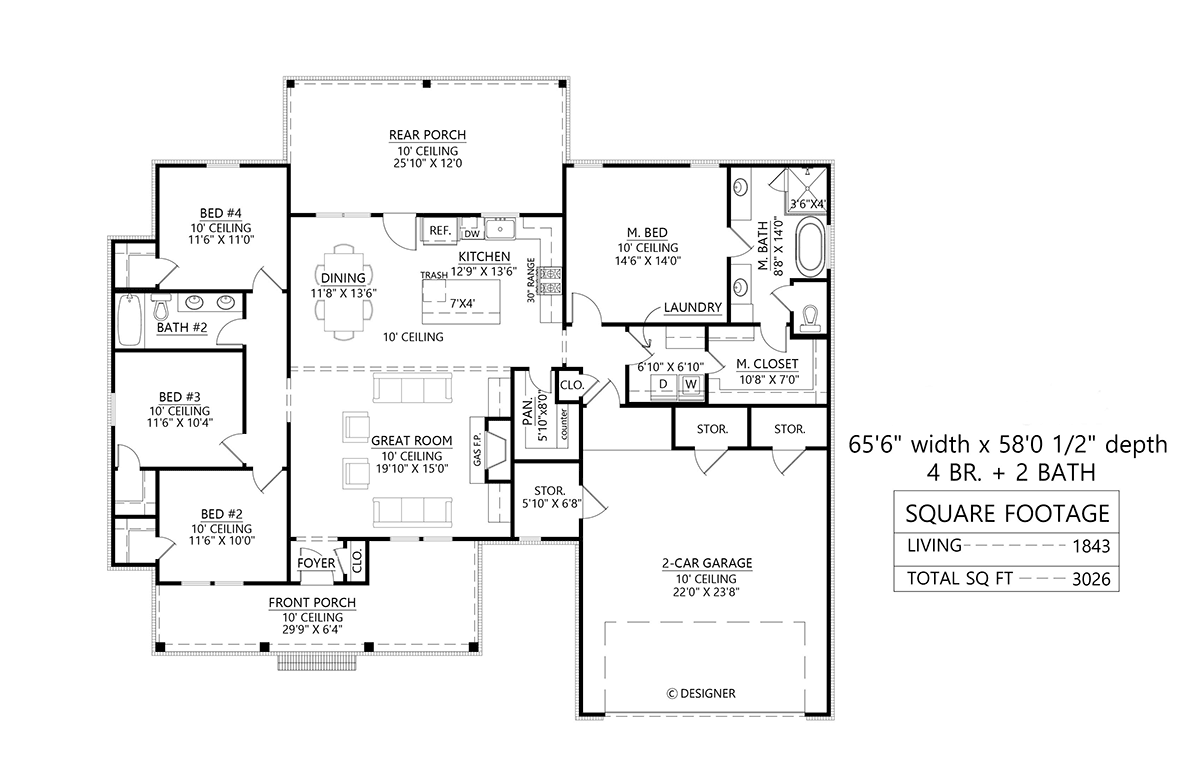
House Plan 41468 | Order Code: 00WEB | First Floor Plan
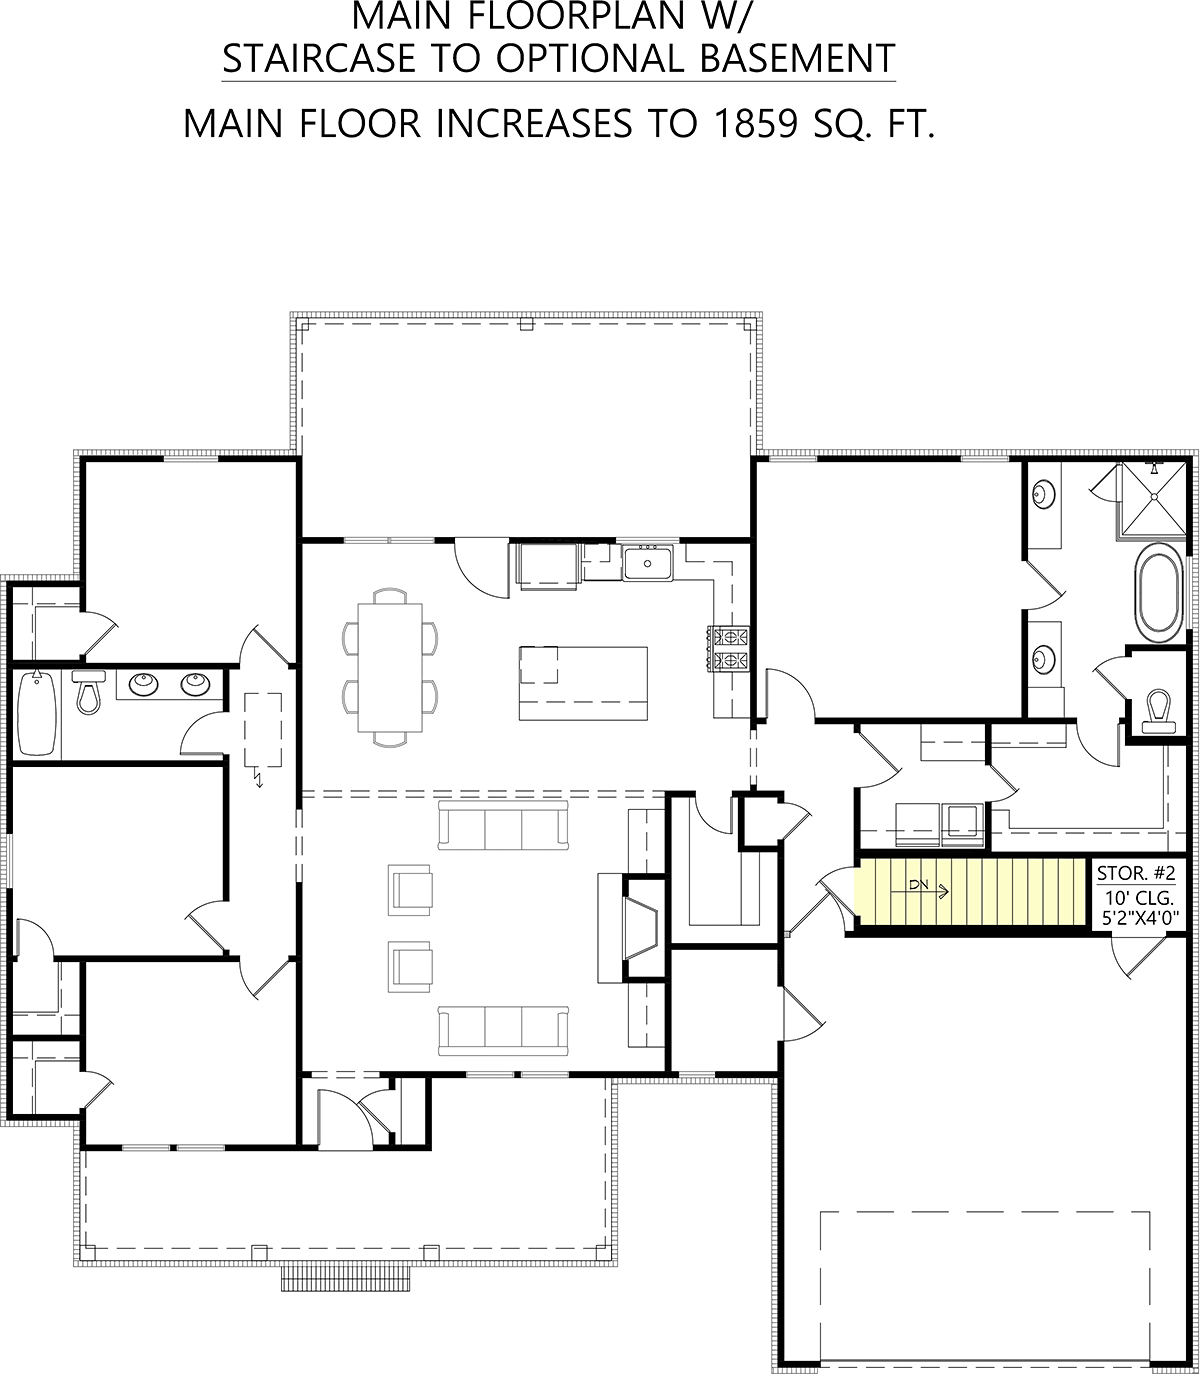
House Plan 41468 | Order Code: 00WEB | Alternate Level One
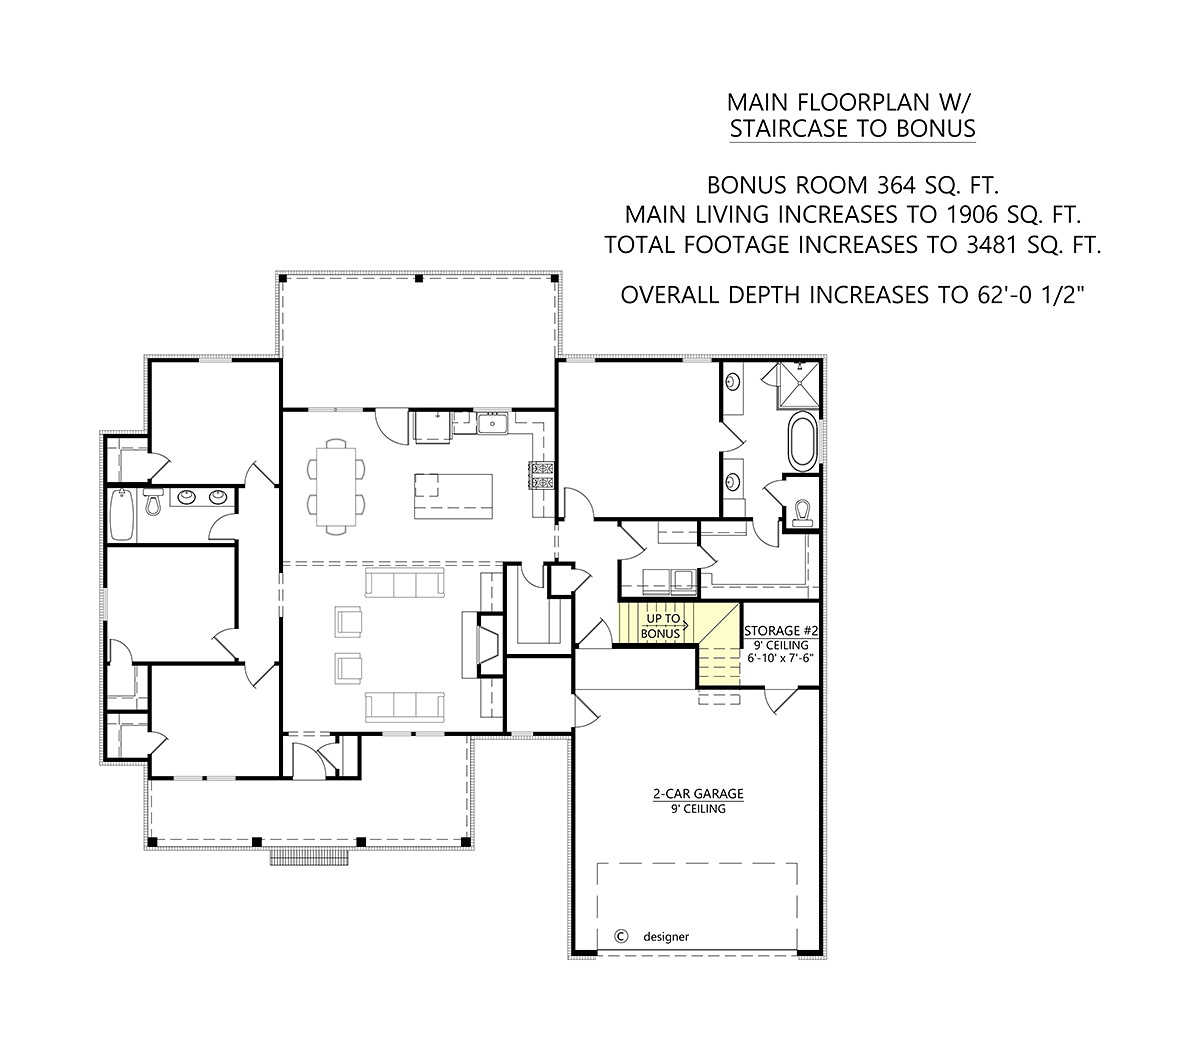
House Plan 41468 | Order Code: 00WEB | Alternate Level One
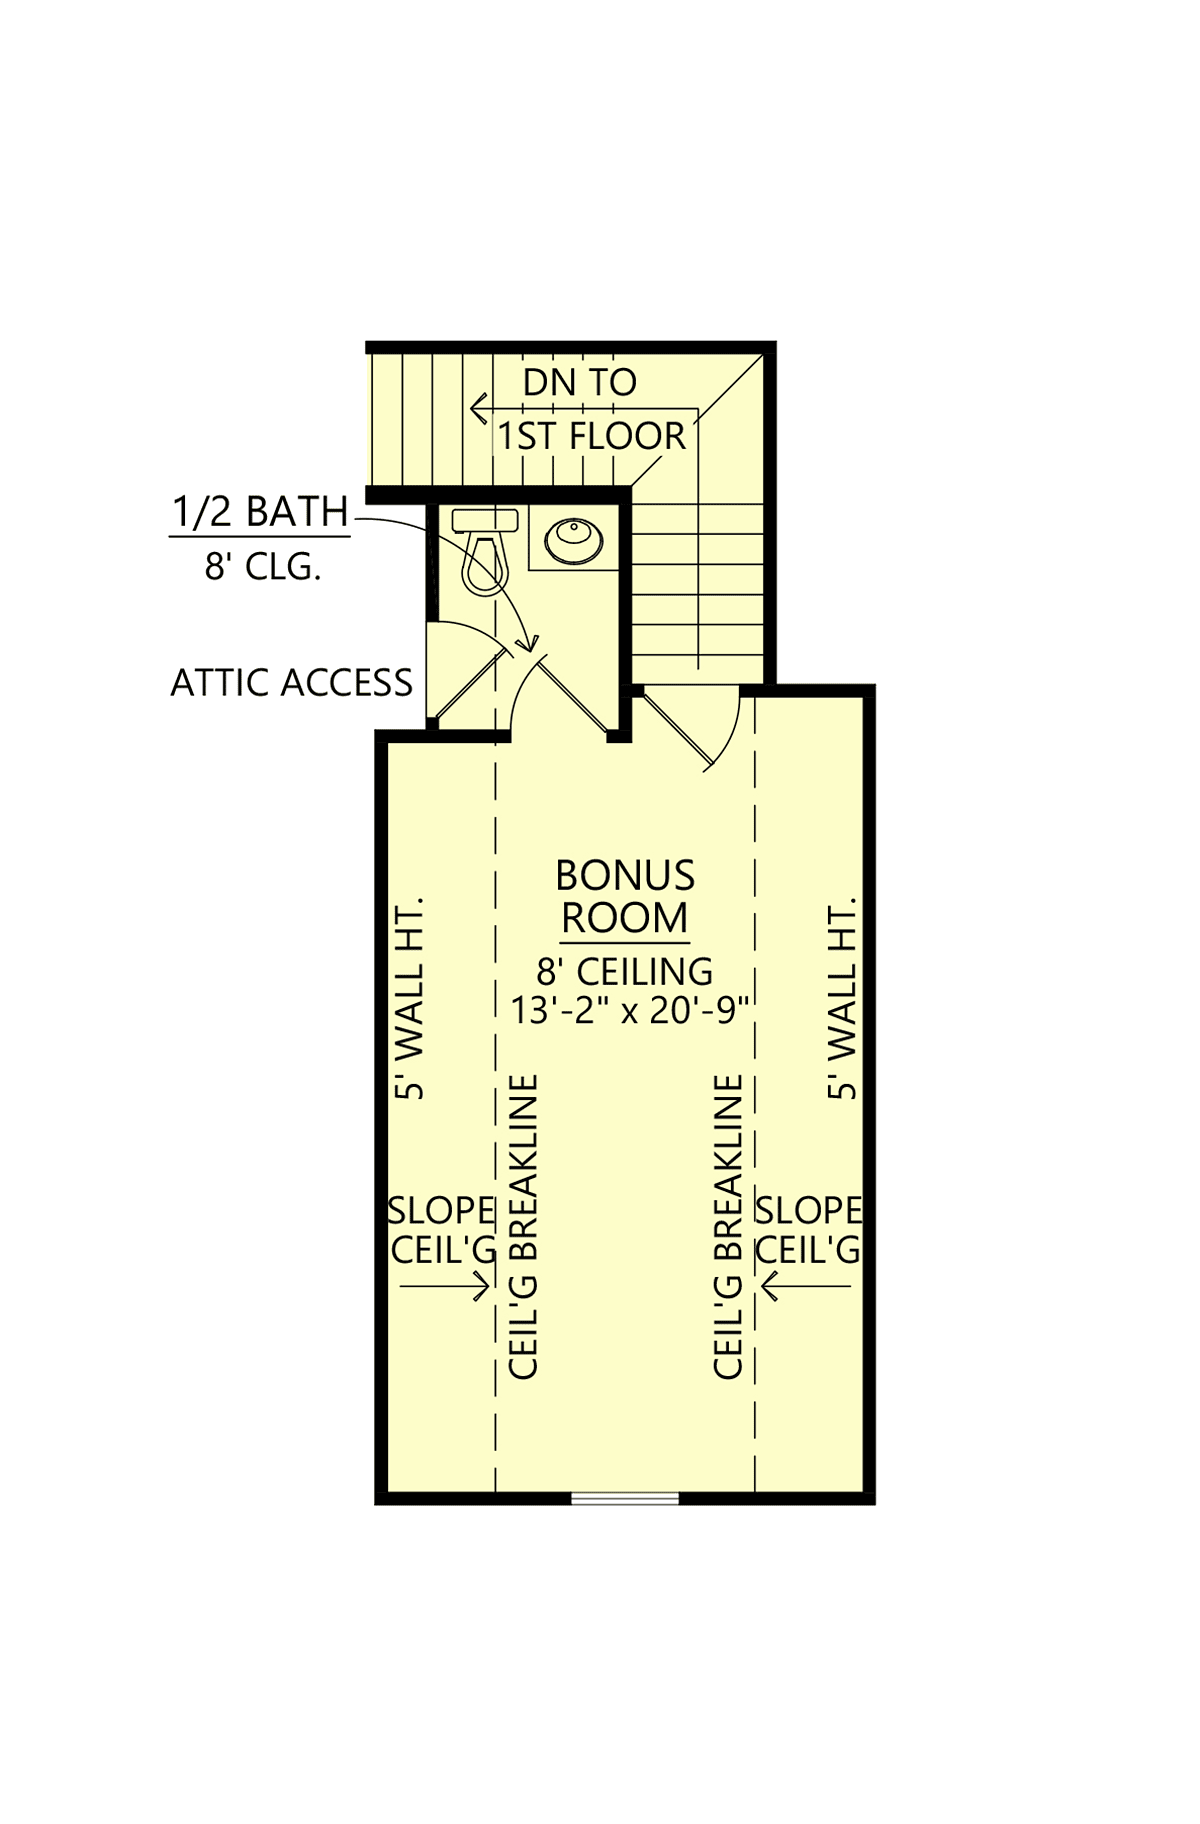
House Plan 41468 | Order Code: 00WEB | Second Floor Plan
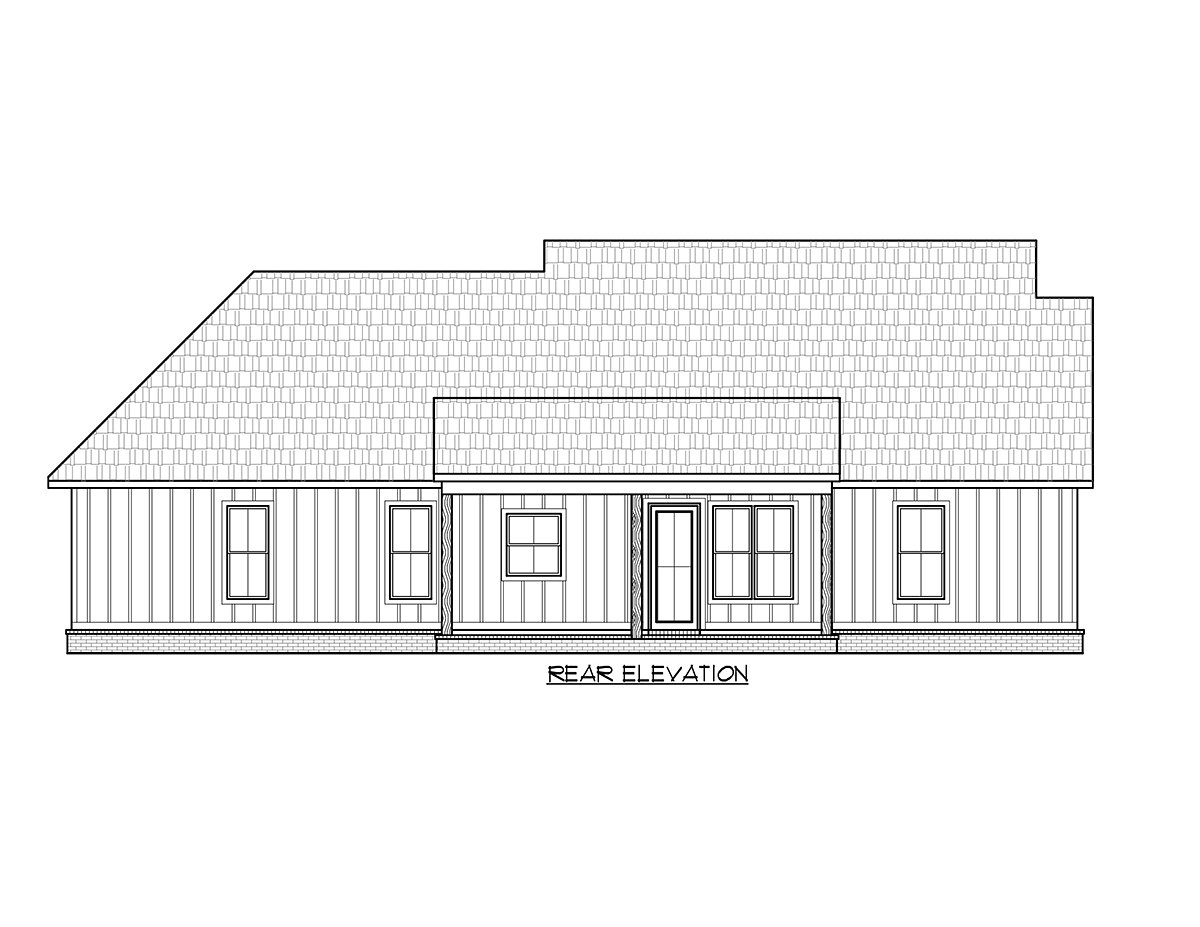
House Plan 41468 | Order Code: 00WEB | Rear Elevation
Specifications
Available Foundation Types:
Plan Pricing
* prices shown w/o any discounts appliedSpecial Features:
Architectural Styles
Craftsman, FarmhouseCountry Ranch Style Home Plan with Master Closet connected to laundry room
Four bedroom Country Ranch Style Home Plan 41468 has 1,843 square feet of living area and a split floor plan. That means Mom and Dad have a private suite on the right side of the house, and three children's bedrooms are on the left. Choose white vertical siding to give this home a welcoming country aesthetic. Finish up the exterior with barn style garage doors, black framed windows, antique style light fixtures, and cheerful landscaping.
Country Ranch Style Home Plan With Master Closet Connected to Laundry Room
Country Ranch Style Home Plan 41468 has everything you need for a big family. Firstly, two covered porches mean that you can spend time outdoors, rain or shine. The front porch measures 29'9 wide by 6'4 deep. It's the perfect place to decorate for the holidays. Choose neutral colors for the home exterior, and this will be the perfect backdrop for any and all seasonal decor. Walk around back, and you will find a very large rear covered porch at 25'10 wide by 12' deep. Grill out and relax in this wonderful outdoor living space.
Secondly, storage is found in convenient places throughout this floor plan. There is a walk-in pantry adjacent to the kitchen. Keep lesser-used appliances here to keep them out of the way. Furthermore, never run out of ingredients when you are cooking. Three storage rooms are accessed off the 2 car garage as well. Thirdly, open living space encourages family togetherness. Drop off your coat in the closet in the foyer, and enter a spacious great room. Furniture is arranged around the gas log fireplace. We bet you can't resist relaxing here every night after supper.
One Story Home Plan With 4 Bedrooms
Sometimes, it's hard to find a 4 bedroom home that is all on one level. But Country Ranch Style Home Plan 41468 has you covered! The master suite includes a full bathroom with two vanities, soaking tub, walk-in shower, private toilet closet, and huge walk-in closet that is connected to the laundry room. The connected laundry room is so convenient. You may wonder how you ever did without it! Three more bedrooms are located on the other end of the house, and each has a walk-in closet.
Let's not forget to tour the heart of the home. The L-shaped kitchen shares space with the dining space. Most homeowners nowadays forgo the formal dining room. Instead, they appreciate how easy it is to transfer plates of food in this open space. We recommend finishing the kitchen with modern shaker cabinets and your favorite stone counter material.
House Plan 41468 | Order Code: 00WEB
FamilyHomePlans.com
800-482-0464
Plan Modifications
Plan modification is a way of turning a stock plan into your unique custom plan. It's still just a small fraction of the price you would pay to create a home plan from scratch. You will receive a FREE, no obligation, modification estimate to get exactly the home plan you've been dreaming of. Simply contact the modification department 1 of 3 ways:Call 866-465-5866 and talk to a live person that can give you and FREE modification estimate over the phone!
Email Us - Please Include your telephone number, plan number, foundation type, state you are building in and a specific list of changes.
Fax: 651-602-5050 - Make sure to include a cover sheet with your contact info. Make attention to the FamilyHomePlans.com Modification Department.
House Plan 41468 | Order Code: 00WEB
FamilyHomePlans.com
800-482-0464
COPYRIGHT NOTICE. It is illegal to build this plan without a legally obtained set of plans. It is illegal to copy or redraw these plans. Violation of U.S. copyright laws are punishable with fines of up to $200,000. After the purchase of plans, changes may be made by a qualified professional.