
Specifications
Available Foundation Types:
Plan Pricing
* prices shown w/o any discounts appliedHouse Plan 41471 | Order Code: 00WEB | Elevation
House Plan 41471 | Order Code: 00WEB | First Floor Plan
House Plan 41471 | Order Code: 00WEB | Alternate Level One
House Plan 41471 | Order Code: 00WEB | Second Floor Plan
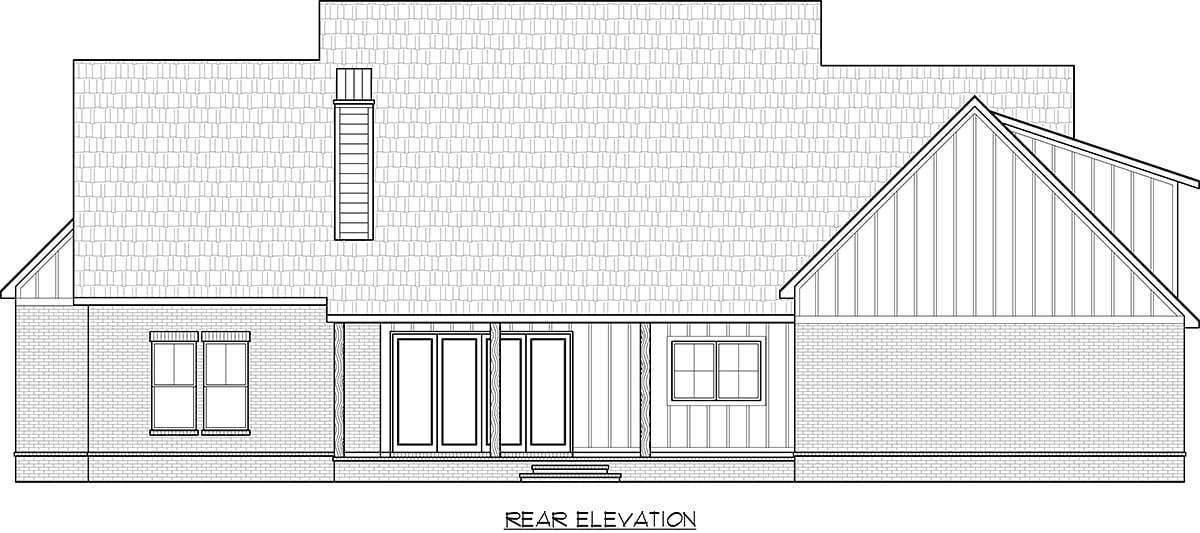
House Plan 41471 | Order Code: 00WEB | Rear Elevation
Specifications
Available Foundation Types:
Plan Pricing
* prices shown w/o any discounts appliedSpecial Features:
Architectural Styles
Country, Farmhouse, New AmericanModern Farmhouse Plan With Big Pantry
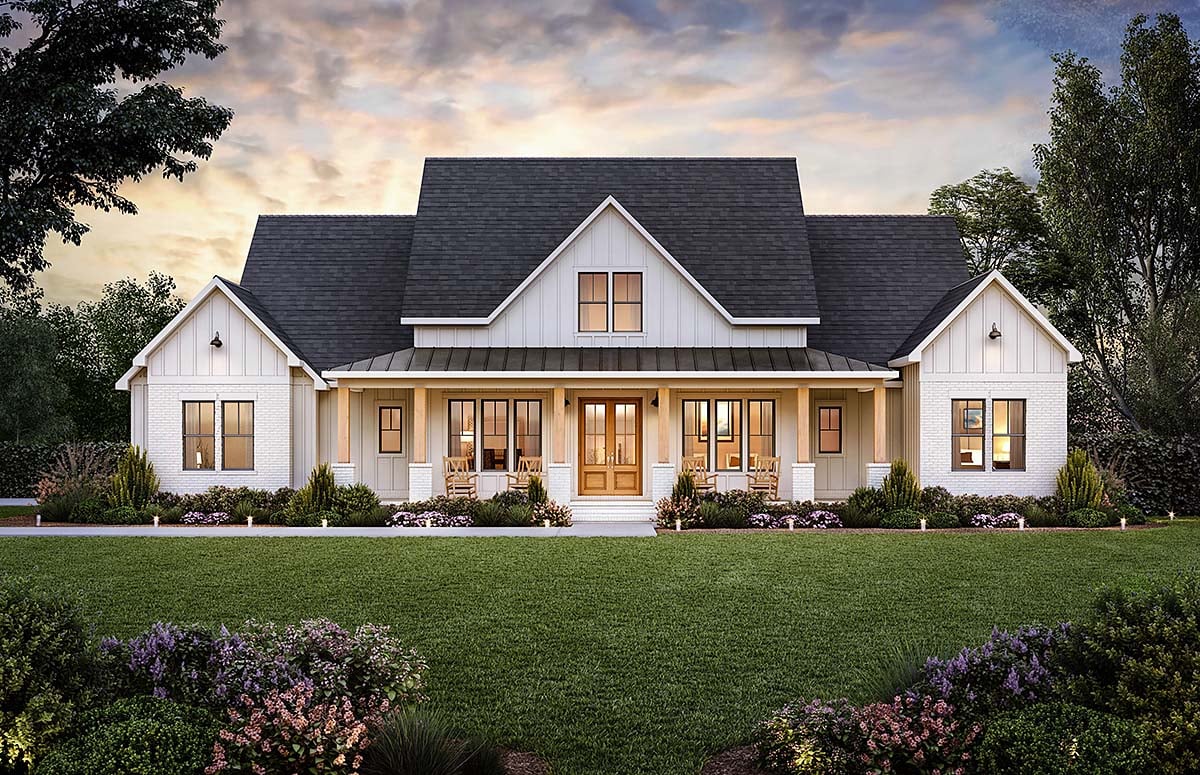
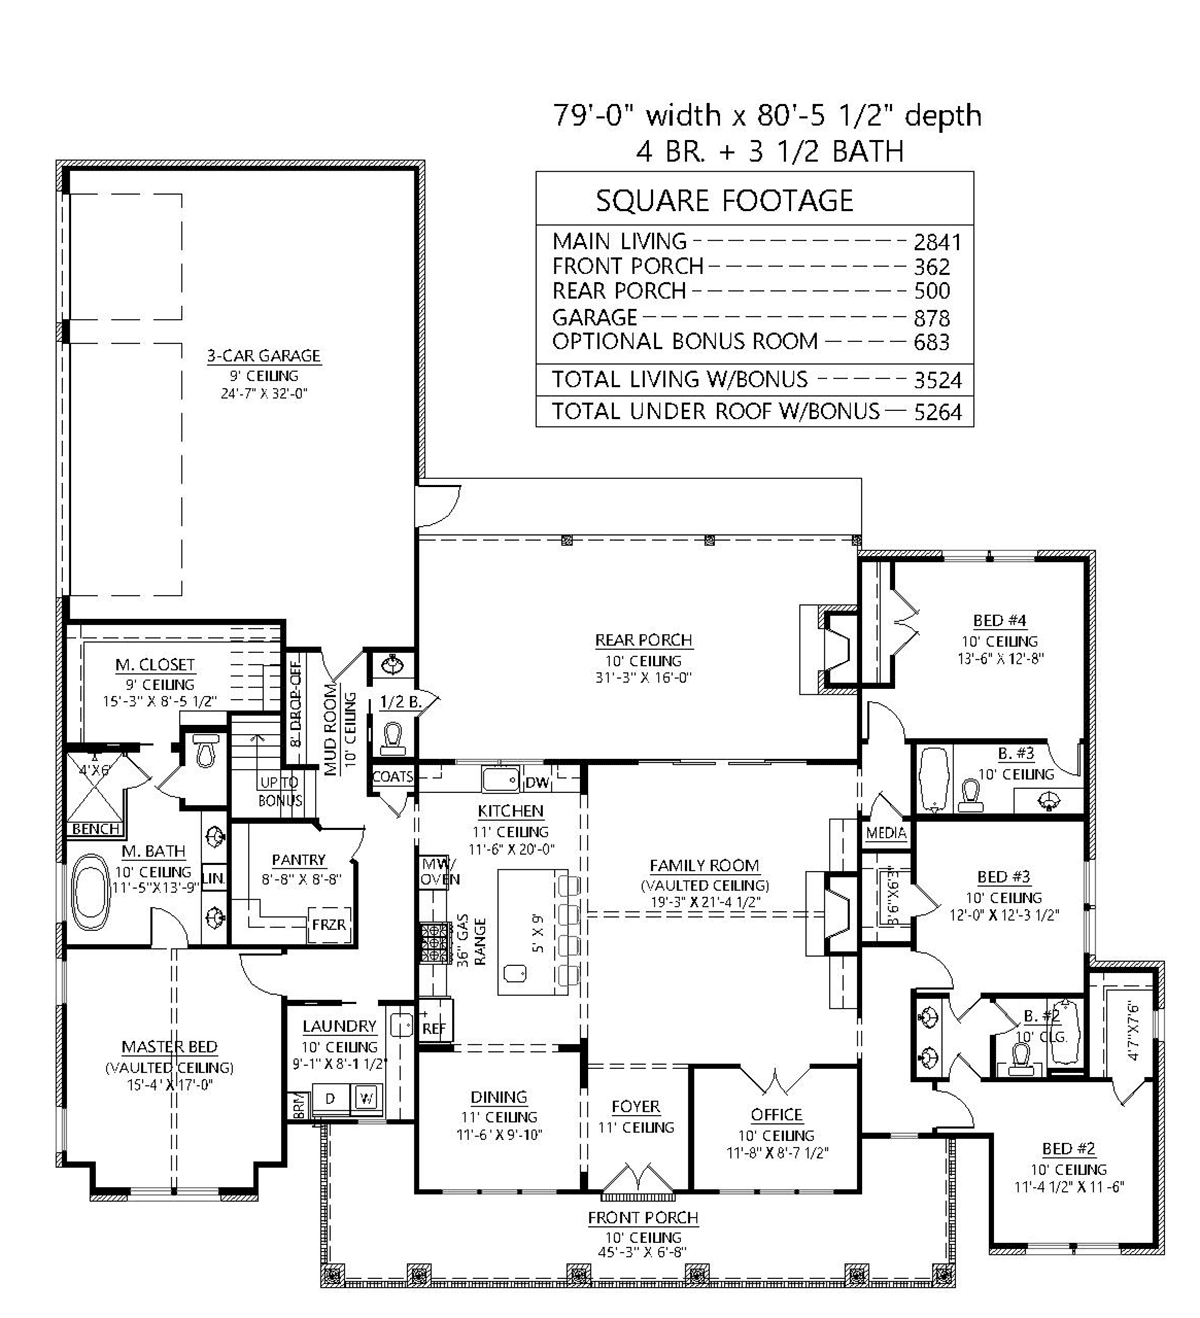
Modern Farmhouse Plan 41471 has 2,841 square feet of heated/air conditioned space. Adding the bonus room, 3 car garage, and covered porch area, the total under roof is a whopping 5,264 square feet! Exterior dimensions are about 79 feet wide by 81 feet deep, so make sure you have a big lot to accommodate this new construction plan. Buyers will click on this home based on the curb appeal. Buyers will choose this home because of the wonderful features. Keep reading to take a tour.
Modern Farmhouse Plan with Home Office
After building Modern Farmhouse Plan 41471, you might prefer to stay home rather than leaving town for vacation. Firstly, the covered porches offer a wonderful outdoor respite from the day to day grind. The front porch measures 45'3 wide by 6'8 deep, and it's sized well for several rocking chairs. Walk around back to find the rear porch with 10' ceiling and outdoor fireplace. Yes, there is enough room for a farmhouse table and the best grill you can find. Plan to spend your summer evenings here feasting on big juicy steaks and anything else your heart desires.
Secondly, cooking inside is a pleasure as well. Make use of the 36" gas range and abundant counter space. Check out the island because it has a small prep sink in addition to the full size sink which faces a window overlooking the back porch. The island measures 5' wide by 9' deep, and the huge walk-in pantry measures 8'8 wide by 8'8 deep and includes a freezer. Thirdly, work-at-home parents will appreciate the office. It can be hard to find a four bedroom home with an additional office. However, this design has an office located at the front of the floor plan.
4 Bedrooms + Bonus Room
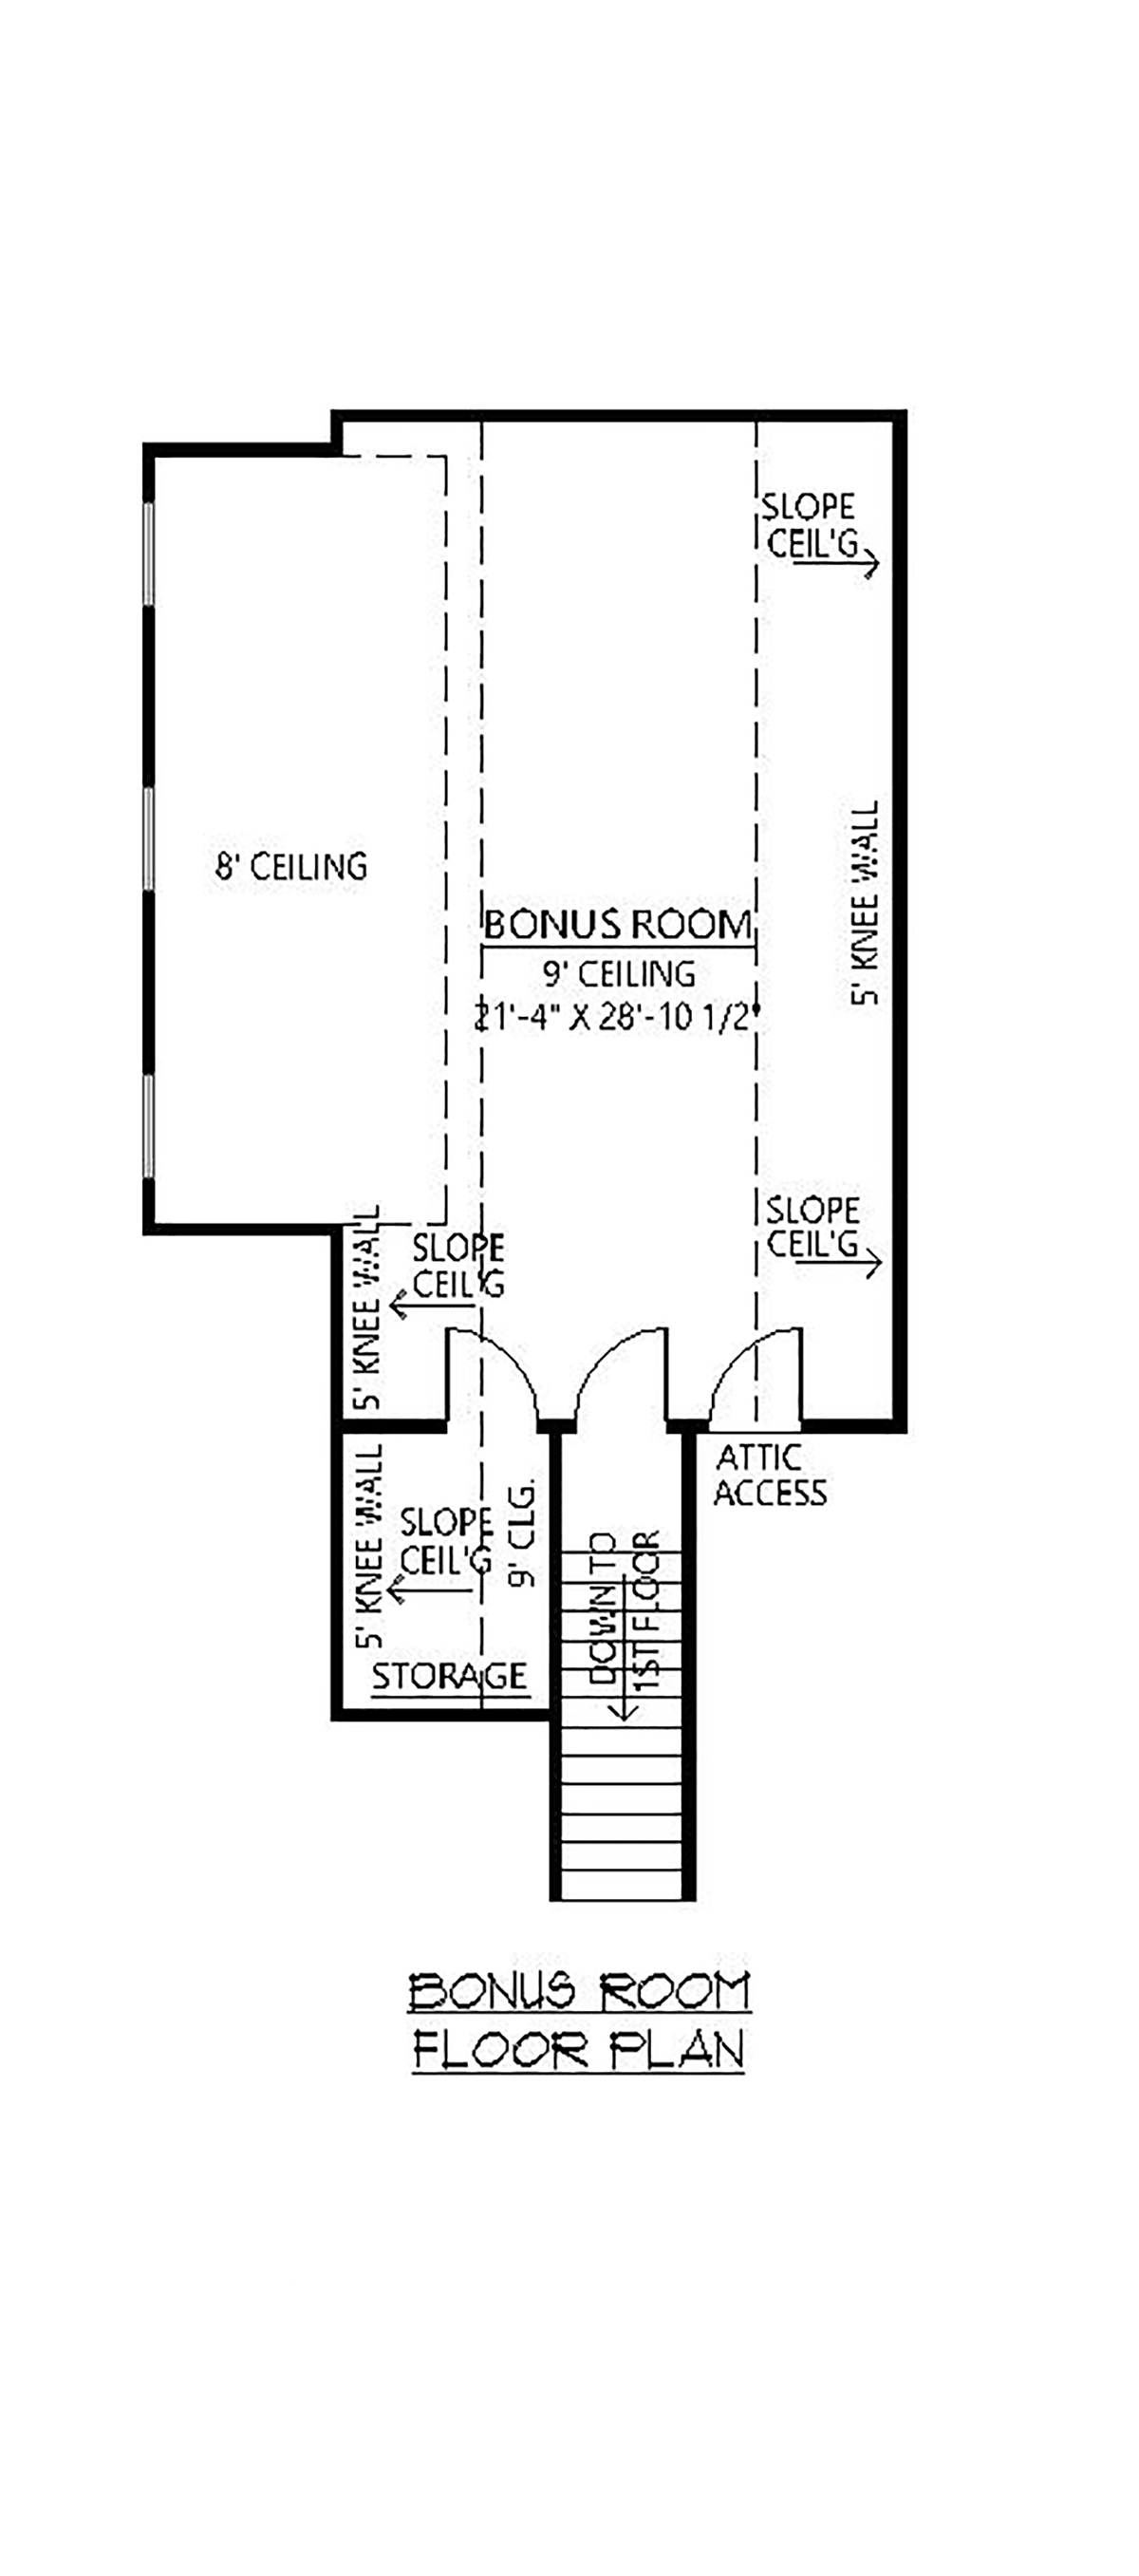
Do you have a large family? Do you like to entertain? No problem when you build Modern Farmhouse Plan 41471. With 4 bedrooms and a bonus room, everyone has their own room even when extended family visits for the holidays. Look upstairs for the FROG (future room over garage). Finish the bonus room to be a game room or a guest room. Your choice! It has enough room to become a comfortable suite, or you can line up a series of bunk beds depending on how many people you want to accommodate.
Moving on to the bedrooms, Mom and Dad occupy the master suite on the left side of the main floor. They will enjoy a vaulted ceiling, double vanity, walk-in shower with bench, freestanding tub, private water closet, and oversized walk-in closet. The kids reside on the opposite side of the house, and bedroom 4 has a private bathroom.
House Plan 41471 | Order Code: 00WEB
FamilyHomePlans.com
800-482-0464
Plan Modifications
Plan modification is a way of turning a stock plan into your unique custom plan. It's still just a small fraction of the price you would pay to create a home plan from scratch. You will receive a FREE, no obligation, modification estimate to get exactly the home plan you've been dreaming of. Simply contact the modification department 1 of 3 ways:Call 866-465-5866 and talk to a live person that can give you and FREE modification estimate over the phone!
Email Us - Please Include your telephone number, plan number, foundation type, state you are building in and a specific list of changes.
Fax: 651-602-5050 - Make sure to include a cover sheet with your contact info. Make attention to the FamilyHomePlans.com Modification Department.
House Plan 41471 | Order Code: 00WEB
FamilyHomePlans.com
800-482-0464
COPYRIGHT NOTICE. It is illegal to build this plan without a legally obtained set of plans. It is illegal to copy or redraw these plans. Violation of U.S. copyright laws are punishable with fines of up to $200,000. After the purchase of plans, changes may be made by a qualified professional.