
Specifications
Available Foundation Types:
Plan Pricing
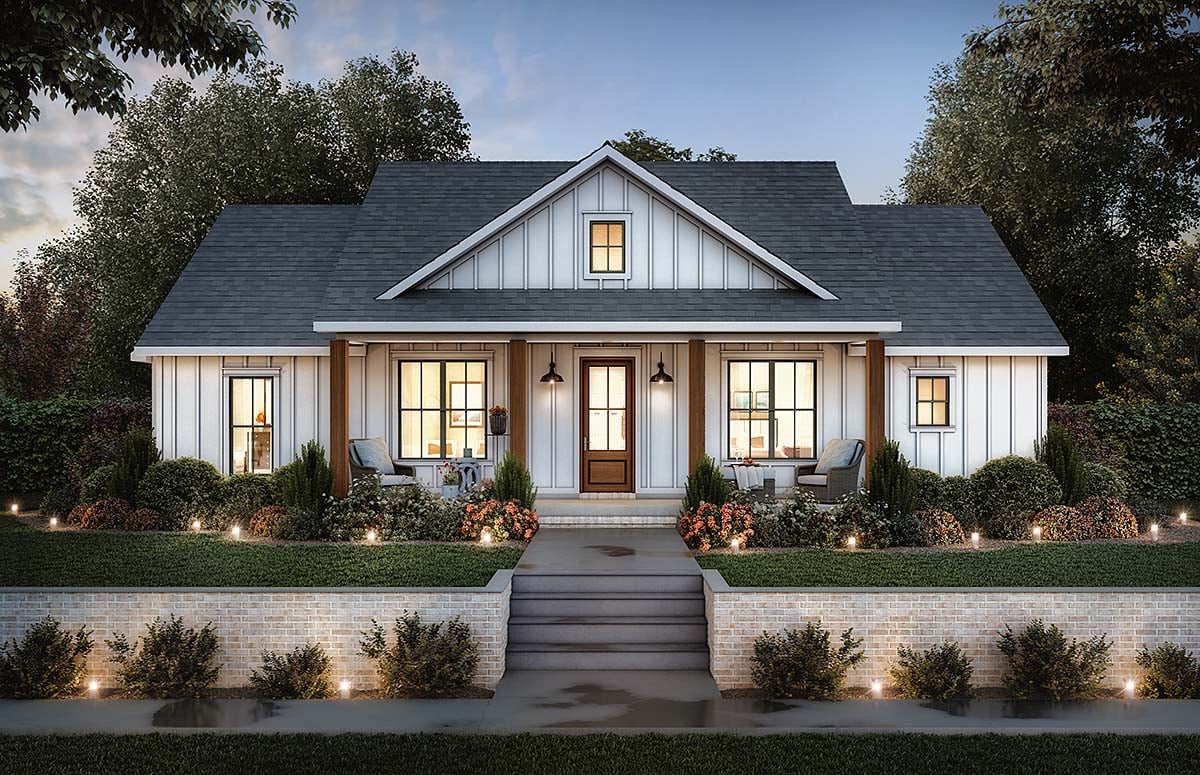
* prices shown w/o any discounts appliedHouse Plan 41477 | Order Code: 00WEB | Elevation
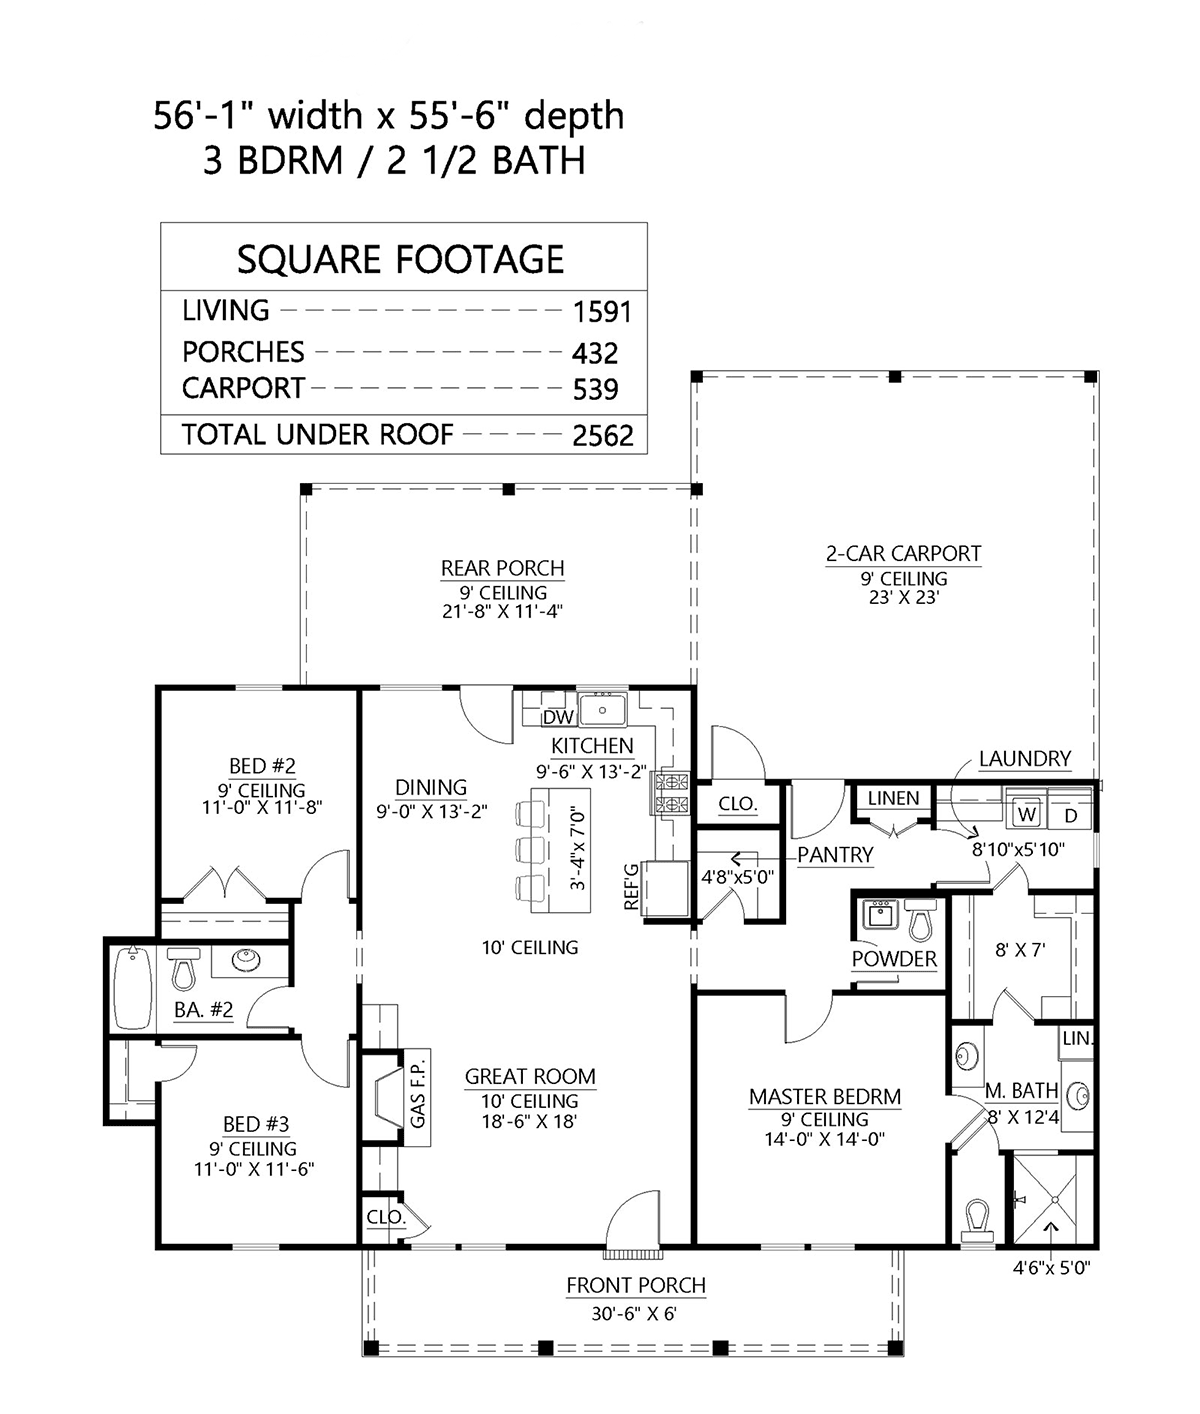
House Plan 41477 | Order Code: 00WEB | First Floor Plan

House Plan 41477 | Order Code: 00WEB | Alternate Level One
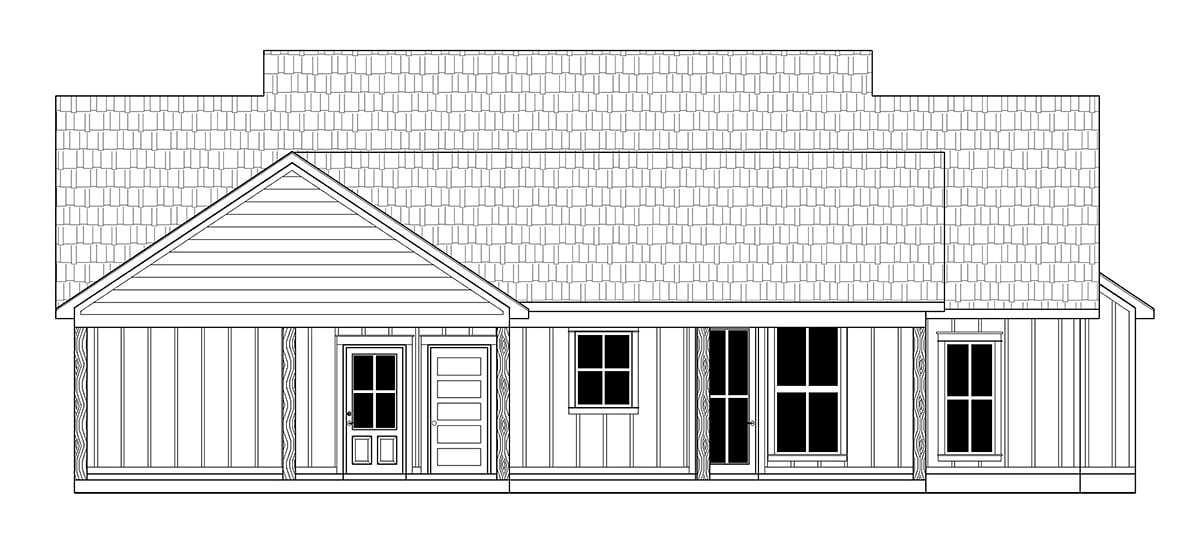
House Plan 41477 | Order Code: 00WEB | Rear Elevation
Specifications
Available Foundation Types:
Plan Pricing
* prices shown w/o any discounts appliedSpecial Features:
Architectural Styles
Country, Farmhouse, TraditionalCountry Farmhouse Traditional House Plan with 1,591 Sq Ft, 3 Bed, 2 Bath, 2 Car Garage
Discover the warmth and charm of this Country Farmhouse Traditional house plan, offering 1,591 square feet of thoughtfully designed living space. This single-story home features 3 bedrooms, 2 full baths, and a convenient half bath, making it ideal for families or those seeking comfortable, easy living. The inclusion of a spacious 2-car carport provides sheltered parking while maximizing affordability—perfect for those who appreciate the southern lifestyle and mild climates.
From the moment you arrive, the inviting front porch sets the tone, welcoming guests and offering a relaxing spot to enjoy the outdoors. The exterior combines timeless farmhouse elements and classic country appeal, ensuring your home stands out with enduring curb appeal. Expansive porches—boasting a total of 432 square feet—add to the home's connection with nature, providing ample space for rocking chairs and gatherings.
Step inside to discover an open floor plan that seamlessly connects the great room, dining area, and kitchen, creating a spacious, light-filled environment that's perfect for entertaining or everyday family life. A cozy fireplace anchors the main living space, while the kitchen includes a generous pantry and flows effortlessly into the dining area, making meal prep and hosting a breeze.
The primary suite is privately situated in its own wing, offering a peaceful retreat complete with easy access to the laundry room and rear entrance. Thoughtful features like a coat closet and ample storage ensure everyday functionality, while the split bedroom layout enhances privacy for family members or guests.
Secondary bedrooms share a well-appointed bathroom, making this layout ideal for children, guests, or even a home office. Additional highlights include dedicated storage space and both front and rear porches for versatile outdoor living.
This house plan is available with slab, crawlspace, or basement foundation options, allowing you to tailor the home to your lot and preferences. Designed with the modern family in mind, this plan blends Southern hospitality with practical features, making it a perfect choice for those who value comfort, connection, and timeless architectural style.
House Plan 41477 | Order Code: 00WEB
FamilyHomePlans.com
800-482-0464
Plan Modifications
Plan modification is a way of turning a stock plan into your unique custom plan. It's still just a small fraction of the price you would pay to create a home plan from scratch. You will receive a FREE, no obligation, modification estimate to get exactly the home plan you've been dreaming of. Simply contact the modification department 1 of 3 ways:Call 866-465-5866 and talk to a live person that can give you and FREE modification estimate over the phone!
Email Us - Please Include your telephone number, plan number, foundation type, state you are building in and a specific list of changes.
Fax: 651-602-5050 - Make sure to include a cover sheet with your contact info. Make attention to the FamilyHomePlans.com Modification Department.
House Plan 41477 | Order Code: 00WEB
FamilyHomePlans.com
800-482-0464
COPYRIGHT NOTICE. It is illegal to build this plan without a legally obtained set of plans. It is illegal to copy or redraw these plans. Violation of U.S. copyright laws are punishable with fines of up to $200,000. After the purchase of plans, changes may be made by a qualified professional.