
Specifications
Available Foundation Types:
Plan Pricing
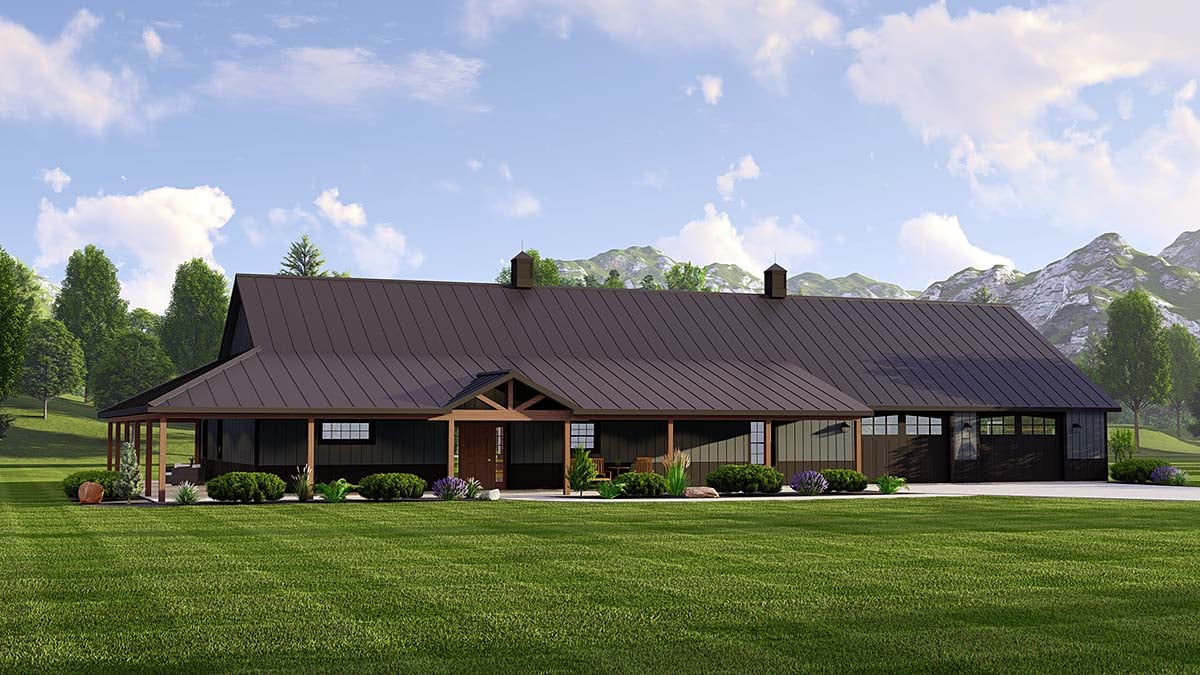
* prices shown w/o any discounts appliedHouse Plan 41869 | Order Code: 00WEB | Elevation
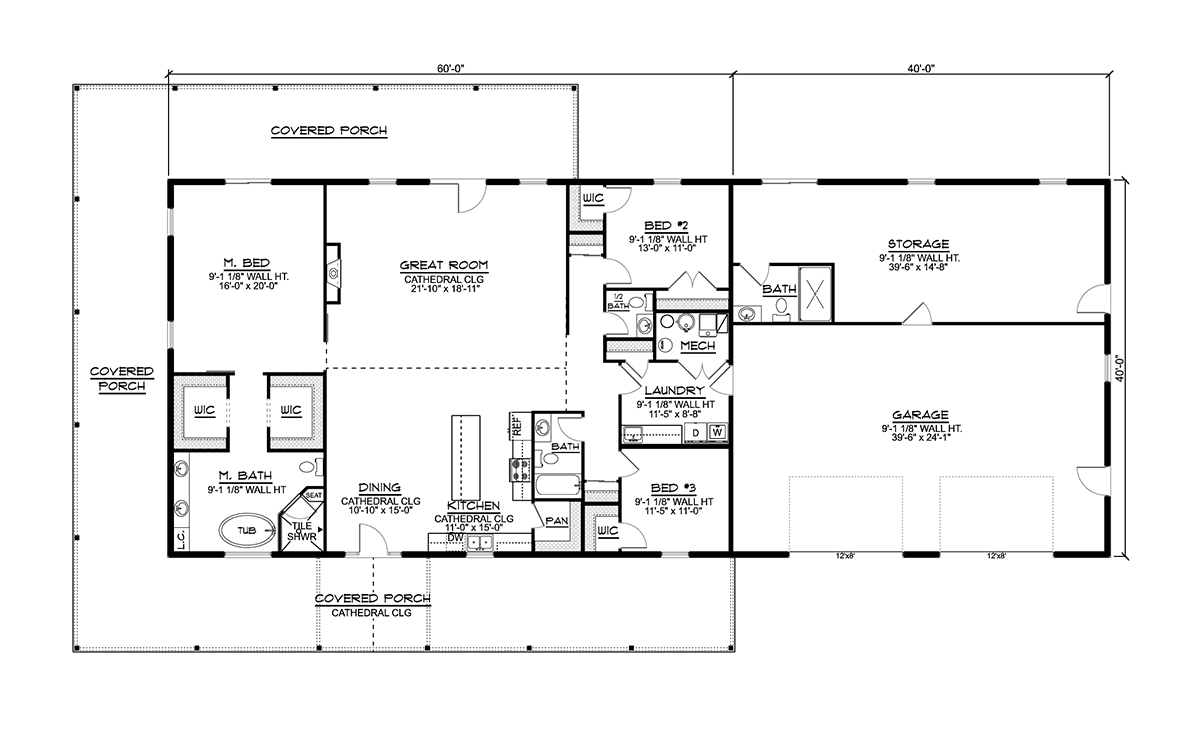
House Plan 41869 | Order Code: 00WEB | First Floor Plan
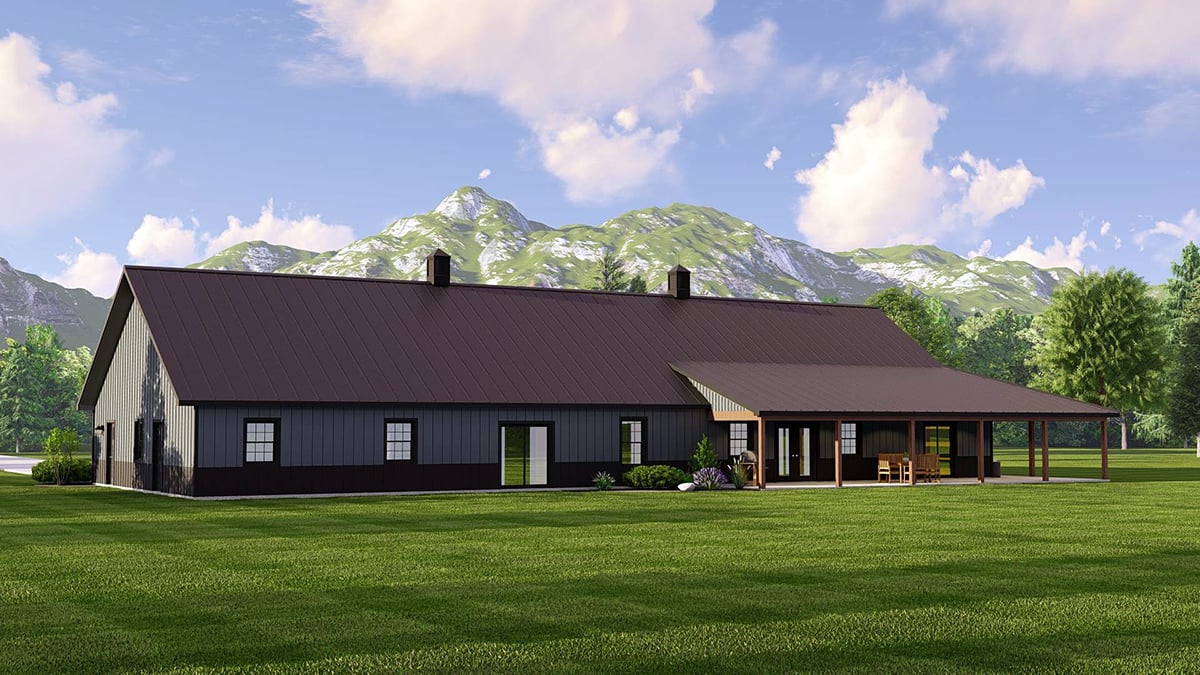
House Plan 41869 | Order Code: 00WEB | Rear Elevation
Specifications
Available Foundation Types:
Plan Pricing
Storage: 634 sq. ft. (unfinished)
* prices shown w/o any discounts applied
Special Features:
Architectural Styles
Barndominium, RanchBarndominium House Plan with 2400 Sq Ft, 3 Beds, 4 Baths and a 2 Car Garage
One Story Barndo Plan 41869 has a floor plan with 2,400 square feet of living space, 3 bedrooms, and 3.5 bathrooms. But it's more than 2,400 square feet because the floor plan leaves room to expand. Are you in a rush to get your new home built and get moved in? With this new construction plan, the rectangle design makes construction fast. Next, top it with a metal roof, dry it in, and move in. Now, take your time finishing the interior. Later, expand your living space into the huge storage area behind the garage. Yes, this design gives you options.
One Story Barndo Plan With Metal Roof
One Story Barndo Plan 41869 is 110' wide by 60' deep, and it includes everything you would want in a barndominium design. Firstly, check out the huge wrap around covered porch. This cover will keep the interior of your home cooler in the summer. Kids will play outside even on a rainy day. Picture little hands held out catching the drops of rain as they fall beyond the shelter of the porch roof. When it comes to snow, the metal will help shed it quickly so that the weight does not build up on your roof. Years of memories will be made grilling out on the shady side of this generous porch.
Secondly, the garage and storage area are waiting for you to make a decision. Will you convert the storage room into living space? It would make a great guest suite or even an attached mother-in-law suite in the future. Add a bedroom, sitting room, and kitchenette. After all, it already has a bathroom. Otherwise, use the storage room as a shop and get to work on all those projects you've been waiting to do. Thirdly, the laundry room is sized just right for a family on a farm. The laundry room functions as a mudroom right there at the garage entrance. That's a good thing because muddy clothes can be left to soak in the utility sink instead of going into the rest of your home.
Split Floor Plan and Big Master Suite
The master bedroom is located on the left side of the house, and the bedroom measures 16 feet wide by 20 feet deep. Mom and Dad will love their sliding door which leads out to the back covered porch. Picture yourselves heading outside for stargazing at night. The ensuite has a very good arrangement because you enter through a short hallway, and there are two walk-in closets, one on each side. The bathroom is just as wide as the bedroom, and that makes it feel luxurious. Enjoy a freestanding tub, tile shower with seat, and double vanity. The kiddos are on the other end of the living space, and they share one full bath off the hallway.
Enter the main house from the lovely covered porch with cathedral ceiling. Land in the dining space adjacent to the kitchen. Kids will like the sit-down island where they will eat pancakes on Sunday before church. This island is also great for preparing holiday meals. After a big supper, guests will meander into the great room which also boasts a cathedral ceiling. Cozy up in front of the fireplace or join another group of friends who are chatting outside on the back porch.
House Plan 41869 | Order Code: 00WEB
FamilyHomePlans.com
800-482-0464
Plan Modifications
Receive a FREE modification estimate.Plan modification is a way of turning a stock plan into your unique custom plan. It's still just a small fraction of the price you would pay to create a home plan from scratch. We believe that modification estimates should be FREE!
We provide a modification service so that you can customize your new home plan to fit your budget and lifestyle.
Email Designer This is the best and quickest way to get a modification quote!
Please include your preferred Foundation Type and a Specific List of Changes. You can also attach a Sketch of Changes.
It's as simple as that!
House Plan 41869 | Order Code: 00WEB
FamilyHomePlans.com
800-482-0464
COPYRIGHT NOTICE. It is illegal to build this plan without a legally obtained set of plans. It is illegal to copy or redraw these plans. Violation of U.S. copyright laws are punishable with fines of up to $200,000. After the purchase of plans, changes may be made by a qualified professional.