
Specifications
Available Foundation Types:
* May require additional drawing time.
Plan Pricing
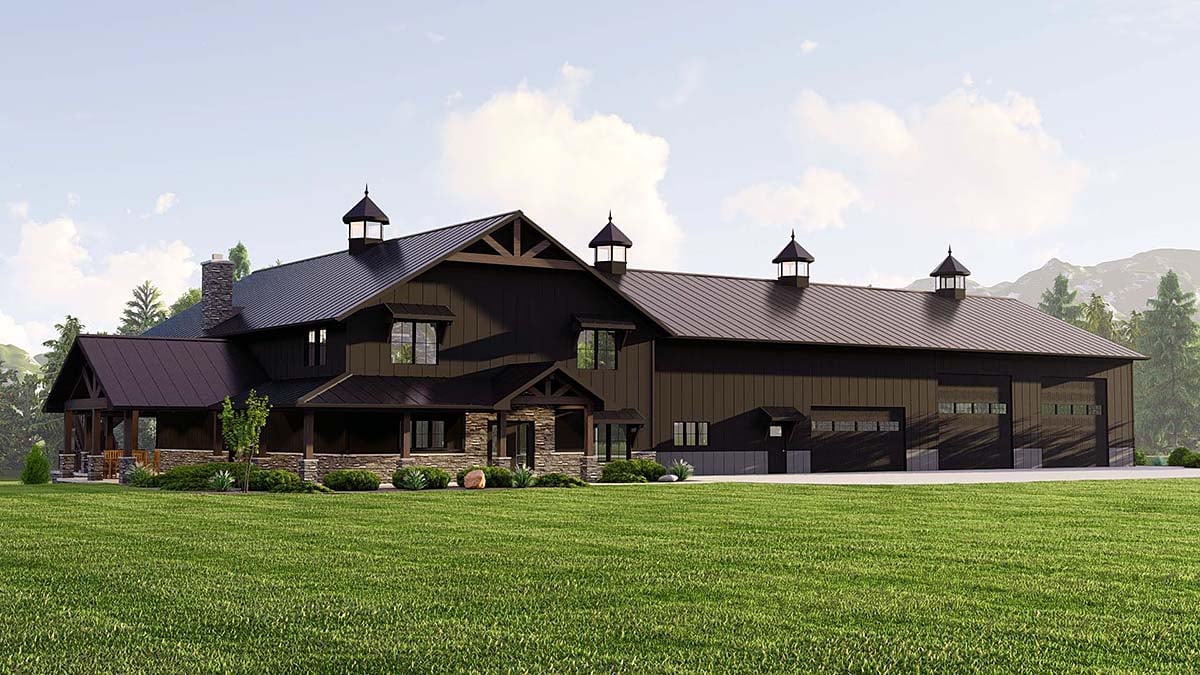
* prices shown w/o any discounts appliedHouse Plan 41870 | Order Code: 00WEB | Elevation
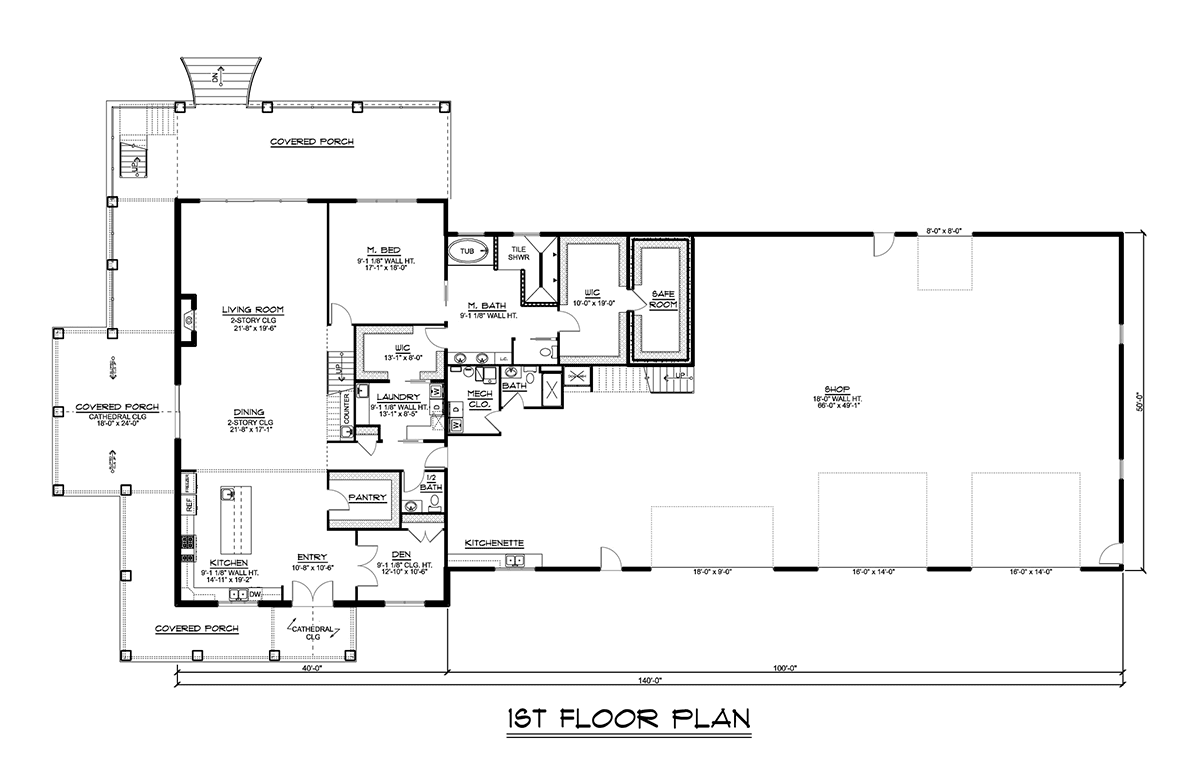
House Plan 41870 | Order Code: 00WEB | First Floor Plan
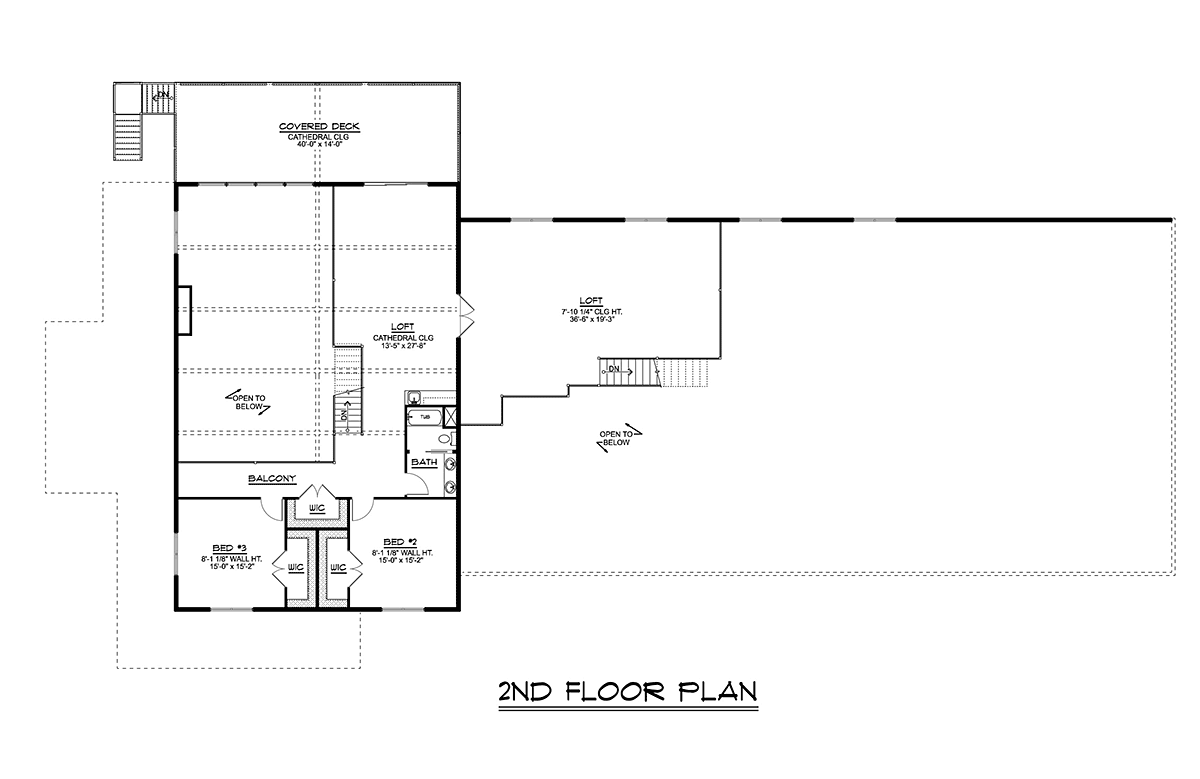
House Plan 41870 | Order Code: 00WEB | Second Floor Plan

House Plan 41870 | Order Code: 00WEB | Lower Floor Plan
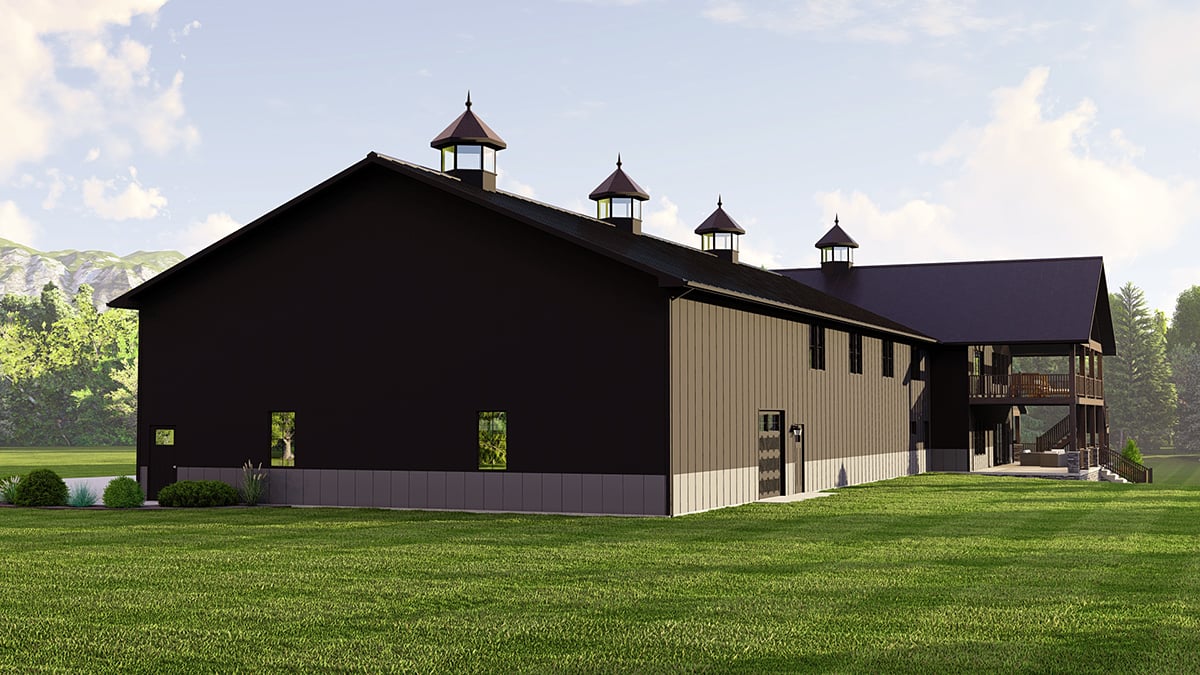
House Plan 41870 | Order Code: 00WEB | Rear Elevation
Specifications
Available Foundation Types:
Plan Pricing
* prices shown w/o any discounts applied
Special Features:
Architectural Styles
BarndominiumBarndominium House Plan 41870 with 4,601 Sq Ft, 3 Bedrooms, 3.5 Baths, 4-Car Garage and Loft
Barndominium House Plan 41870 offers 4,601 square feet of impressive two-story living space with 3 bedrooms, 3.5 bathrooms, and an enormous 4-car garage and workshop. Designed for homeowners who want comfortable family living alongside exceptional vehicle and hobby space, this distinctive Barndominium features a spacious upstairs loft, main-level primary suite, open living areas, and a covered porch wrapping around three sides of the residential portion.
The exterior combines classic Barndominium character with outstanding functionality. A generous wraparound covered porch creates inviting outdoor living areas, including an impressive 18-foot by 24-foot section with a cathedral ceiling outside the dining room. A second cathedral-ceiling porch highlights the front entrance, where welcoming French doors open directly into the kitchen.
The massive garage and workshop is a defining feature. Four garage doors provide flexible access, measuring 15 by 9 feet, two at 16 by 14 feet, and a rear door measuring 8 by 8 feet. The overall building footprint extends approximately 100 feet wide by 50 feet deep, with residential living space occupying part of that area.
Beyond vehicle storage, the garage includes a dedicated workshop, kitchenette, bathroom with shower, and mechanical and laundry facilities. These practical amenities create a versatile environment for automotive projects, equipment storage, hobbies, and other activities requiring substantial covered space.
Inside the home, the open living arrangement connects the great room, dining area, and kitchen. A welcoming fireplace anchors the living room, while a generous kitchen island provides convenient preparation and gathering space. An oversized walk-in pantry offers exceptional storage. A separate den with double-door access adds flexibility for work, reading, or quiet activities.
The main-level primary suite provides a luxurious private retreat with a soaking tub, tiled shower, dual vanities, and two oversized walk-in closets. One closet provides access to a dedicated safe room, while the other connects directly to the laundry room, creating exceptional convenience for everyday routines.
Upstairs, bedrooms two and three each feature walk-in closets and share a thoughtfully arranged full bathroom. A pocket door separates the tub and toilet area from the double vanity, helping accommodate busy family schedules. The expansive second-story loft provides flexible space for recreation, entertainment, hobbies, or additional family activities.
With its extraordinary garage capacity, cathedral-ceiling porches, spacious loft, and thoughtfully arranged living areas, Plan 41870 delivers an exceptional combination of residential comfort and practical versatility. This impressive Barndominium is ideal for homeowners seeking generous family accommodations alongside dedicated space for vehicles, equipment, and personal projects.
Better Living by Good Design.
House Plan 41870 | Order Code: 00WEB
FamilyHomePlans.com
800-482-0464
Plan Modifications
Receive a FREE modification estimate.Plan modification is a way of turning a stock plan into your unique custom plan. It's still just a small fraction of the price you would pay to create a home plan from scratch. We believe that modification estimates should be FREE!
We provide a modification service so that you can customize your new home plan to fit your budget and lifestyle.
Email Designer This is the best and quickest way to get a modification quote!
Please include your preferred Foundation Type and a Specific List of Changes. You can also attach a Sketch of Changes.
It's as simple as that!
House Plan 41870 | Order Code: 00WEB
FamilyHomePlans.com
800-482-0464
COPYRIGHT NOTICE. It is illegal to build this plan without a legally obtained set of plans. It is illegal to copy or redraw these plans. Violation of U.S. copyright laws are punishable with fines of up to $200,000. After the purchase of plans, changes may be made by a qualified professional.