
Specifications
Available Foundation Types:
* May require additional drawing time.
Plan Pricing
* prices shown w/o any discounts appliedHouse Plan 41876 | Order Code: 00WEB | Elevation
House Plan 41876 | Order Code: 00WEB | First Floor Plan
House Plan 41876 | Order Code: 00WEB | Alternate Level One
House Plan 41876 | Order Code: 00WEB | Rear Elevation
Specifications
Available Foundation Types:
Plan Pricing
* prices shown w/o any discounts applied
Special Features:
Architectural Styles
Barndominium, Country, Craftsman, RanchBarndo Style House Plan
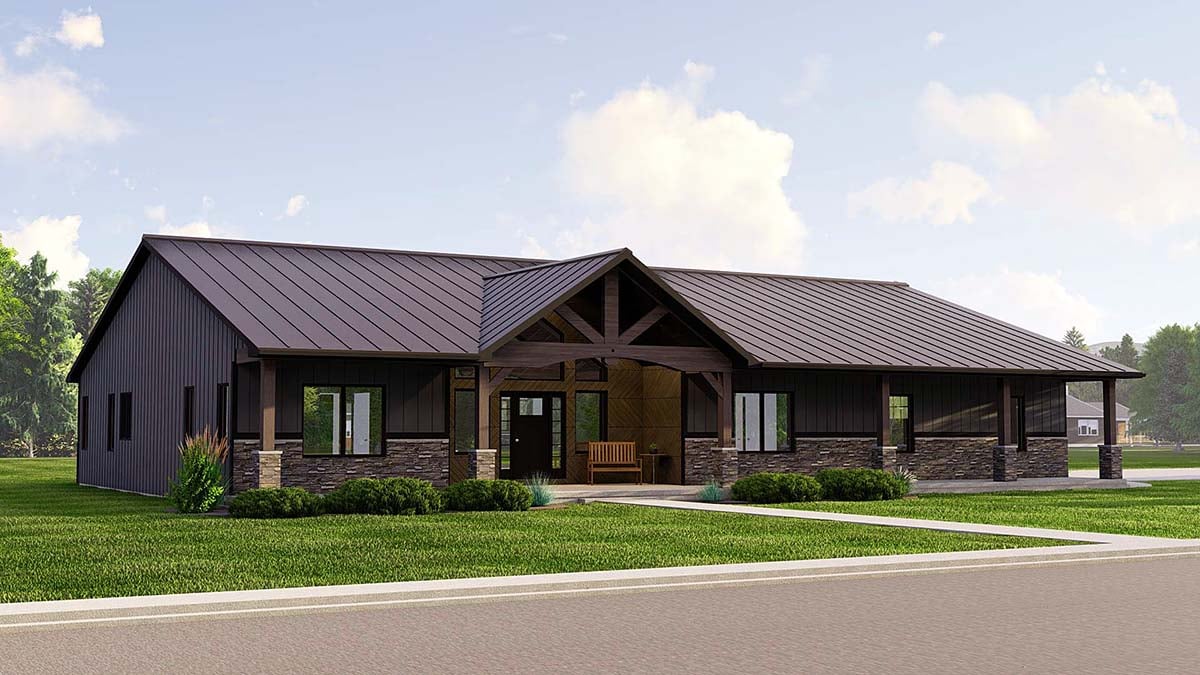
Rustic Barndo Style House Plan 41876 presents with metal-look siding, stone, and thick timber beams. Not interested in metal? No problem! The siding can be vertical wood to achieve the same look. This plan calls for exterior walls of 2x6 wood frame, not metal. In effect, you get the popular look of the barndominium, yet it's wood framed. The exterior has a simple yet attractive appearance, and it's 76' wide by 64' deep. Choose a metal roof to protect your home from the elements, and you may never have to replace it!
Rustic Barndo Style House Plan With Big Garage
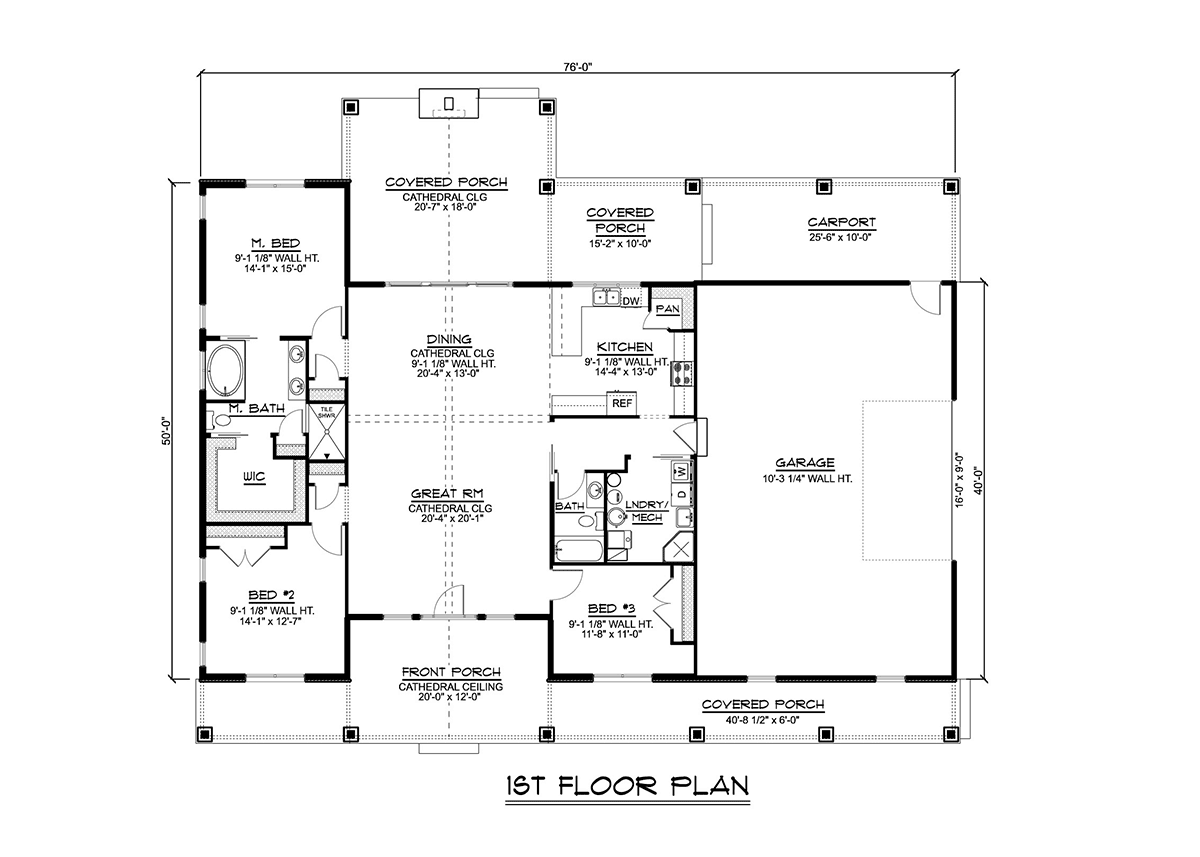
Our clients choose Rustic Barndo Style House Plan 41876 for several reasons. Firstly, check out the oversized garage. Yes, it's advertised as a 2 bay garage. However, you will find a lot more space inside. The garage door measures 9 feet tall by 16 feet wide for easy access for your vehicles. But what else will you be using this garage for? Here are some suggestions. Utilize the abundant space around the garage doors for a shop area. Have you always wanted to have room for your table saw and other large scale equipment? Now you have it. Not only that, but some will deck out the other side with workout machines and create an elaborate home gym.
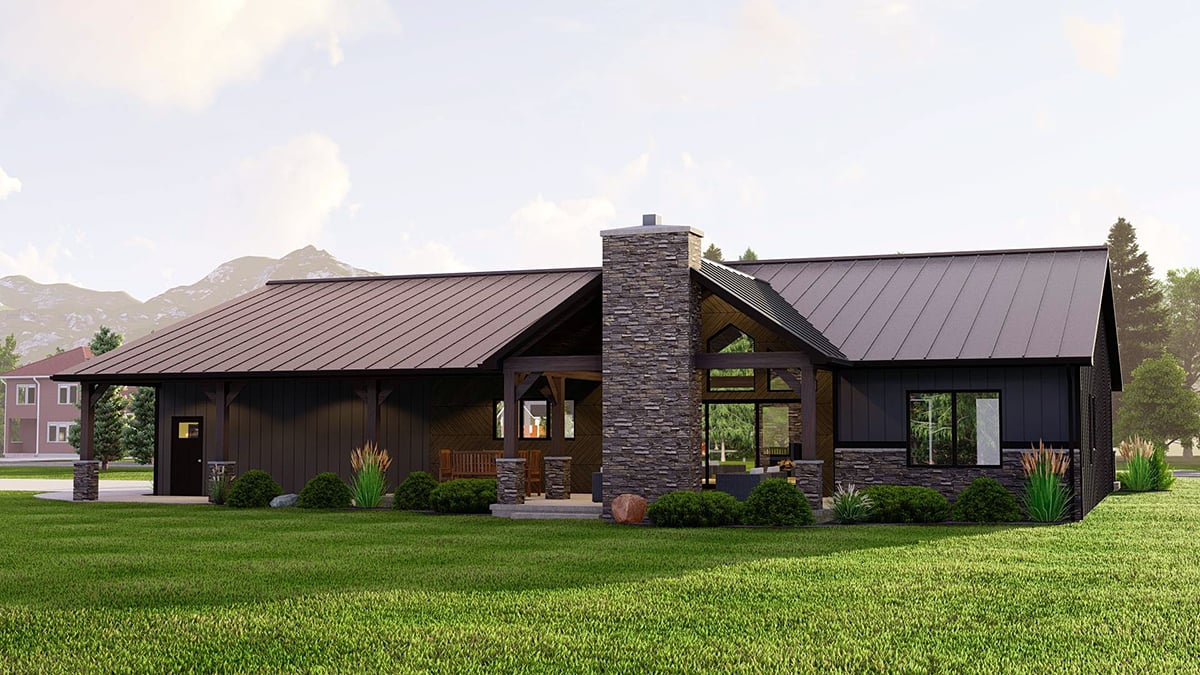
Secondly, this plan does not skimp on outdoor recreation space. The front porch boasts a cathedral ceiling, and the vaulted design continues through the home and even through the back porch ceiling. We love the thick timber columns and decorative wood in the gable of the porch. The rustic elements are continued to the back porch and climaxed in the outdoor stone fireplace. Thirdly, the inside wows with grand scale as you enter the open concept living space among the great room and dining room. The kitchen is cozy and has a corner walk-in pantry plus peninsula counter that is open to the living space.
Comfortable and Practical Design
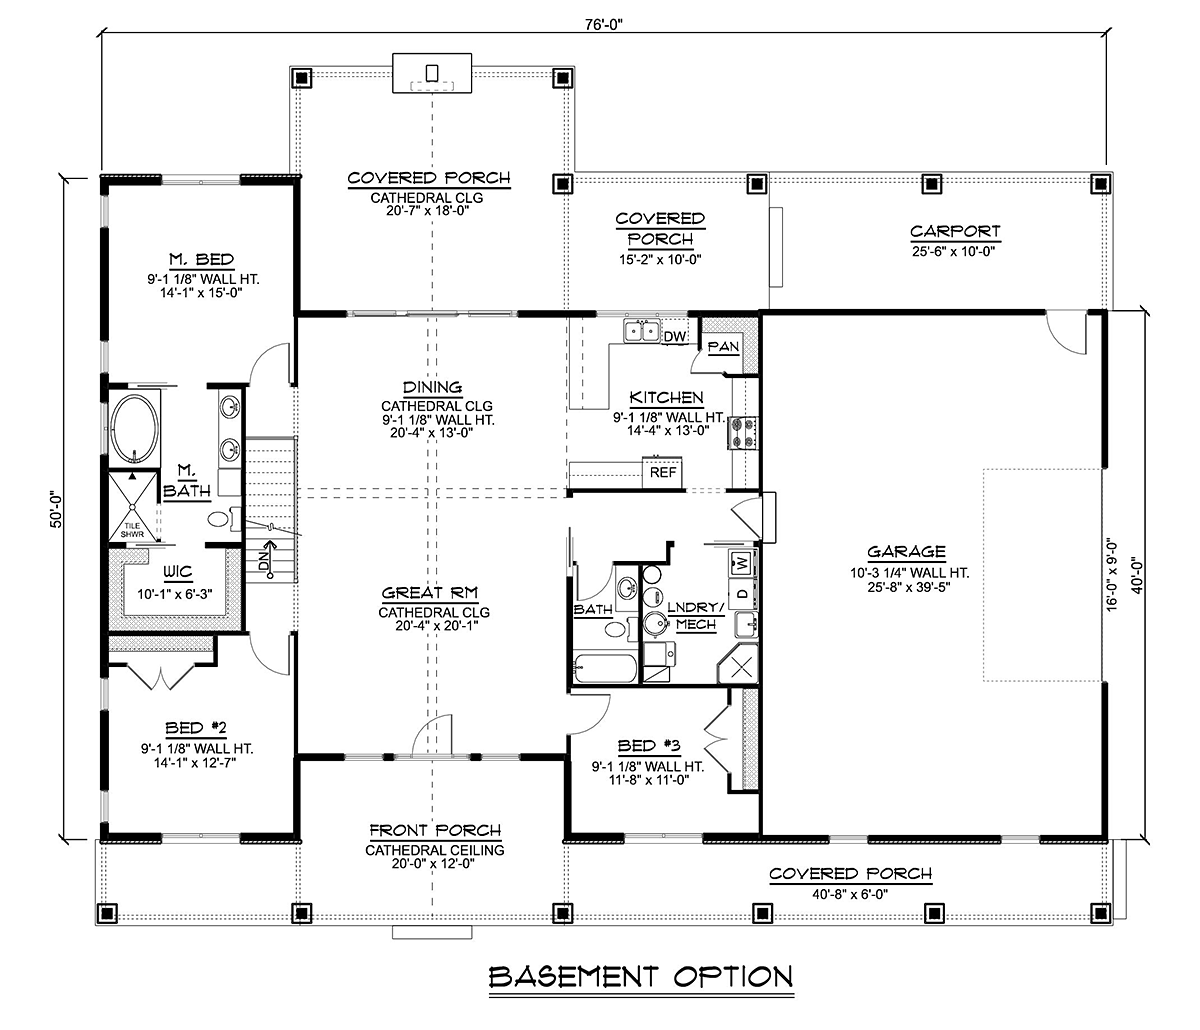
The master bedroom is located in the rear of Rustic Barndo Style House Plan 41876. Mom and Dad will appreciate having a double vanity, soaking tub, separate walk-in tile shower, linen closet, and a generously-sized walk-in closet. Their bedroom is 14' wide by 15' deep, and lots of windows make it bright and cheerful. Two more bedrooms are spaced out on this floor plan. The children will share the full guest bathroom which is located near the garage entrance of this home.
Speaking of the garage entrance, notice the first room on your left as you enter. This room is a great use of space because it contains all of your mechanicals and laundry. Instead of creating multiple small enclosed rooms, you can contain all of these mechanicals in one place. There is enough room for washer, dryer, utility sink, water heater, furnace, shower, or even a dog wash station. Those who live in the country will find this very convenient!
House Plan 41876 | Order Code: 00WEB
FamilyHomePlans.com
800-482-0464
Plan Modifications
Receive a FREE modification estimate.Plan modification is a way of turning a stock plan into your unique custom plan. It's still just a small fraction of the price you would pay to create a home plan from scratch. We believe that modification estimates should be FREE!
We provide a modification service so that you can customize your new home plan to fit your budget and lifestyle.
Email Designer This is the best and quickest way to get a modification quote!
Please include your preferred Foundation Type and a Specific List of Changes. You can also attach a Sketch of Changes.
It's as simple as that!
House Plan 41876 | Order Code: 00WEB
FamilyHomePlans.com
800-482-0464
COPYRIGHT NOTICE. It is illegal to build this plan without a legally obtained set of plans. It is illegal to copy or redraw these plans. Violation of U.S. copyright laws are punishable with fines of up to $200,000. After the purchase of plans, changes may be made by a qualified professional.