
Specifications
Available Foundation Types:
* May require additional drawing time.
Plan Pricing
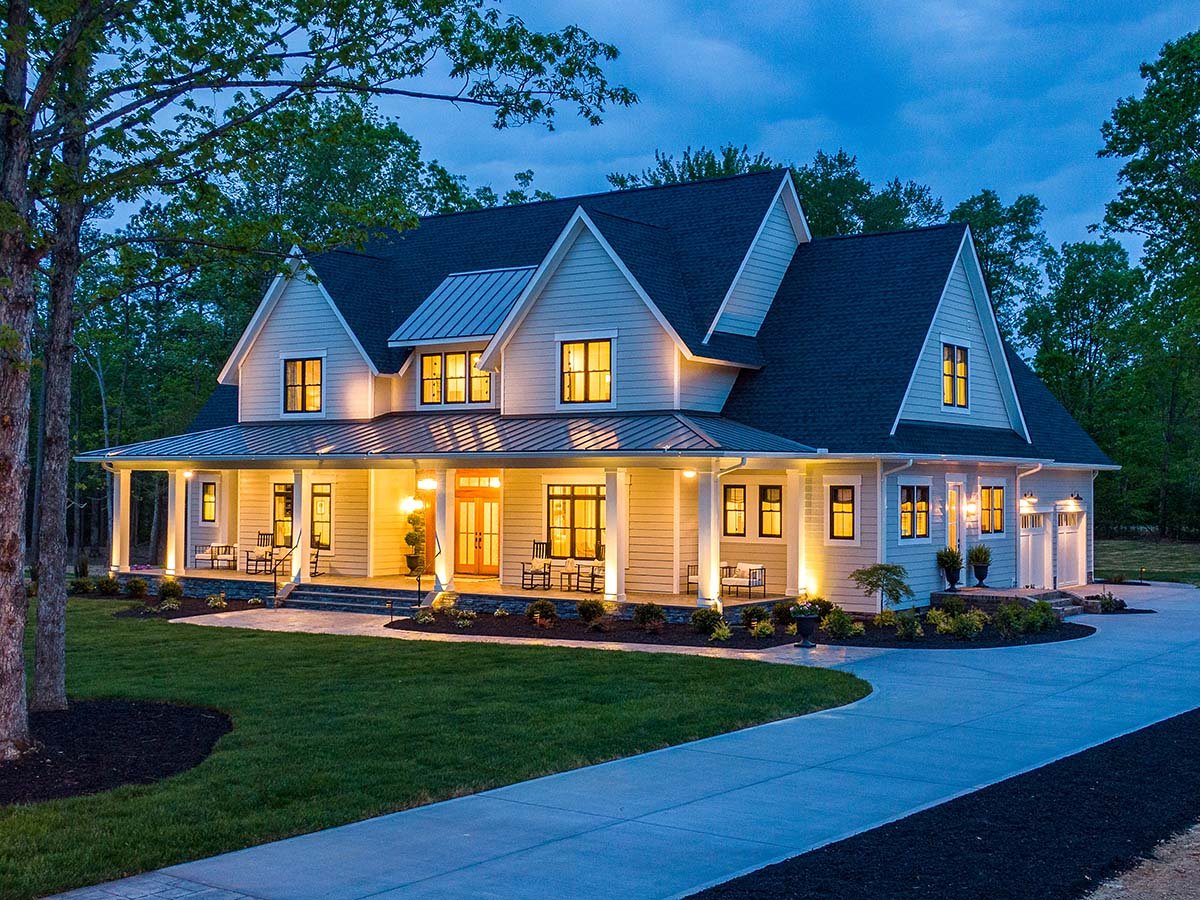
* prices shown w/o any discounts appliedHouse Plan 42698 | Order Code: 00WEB | Elevation
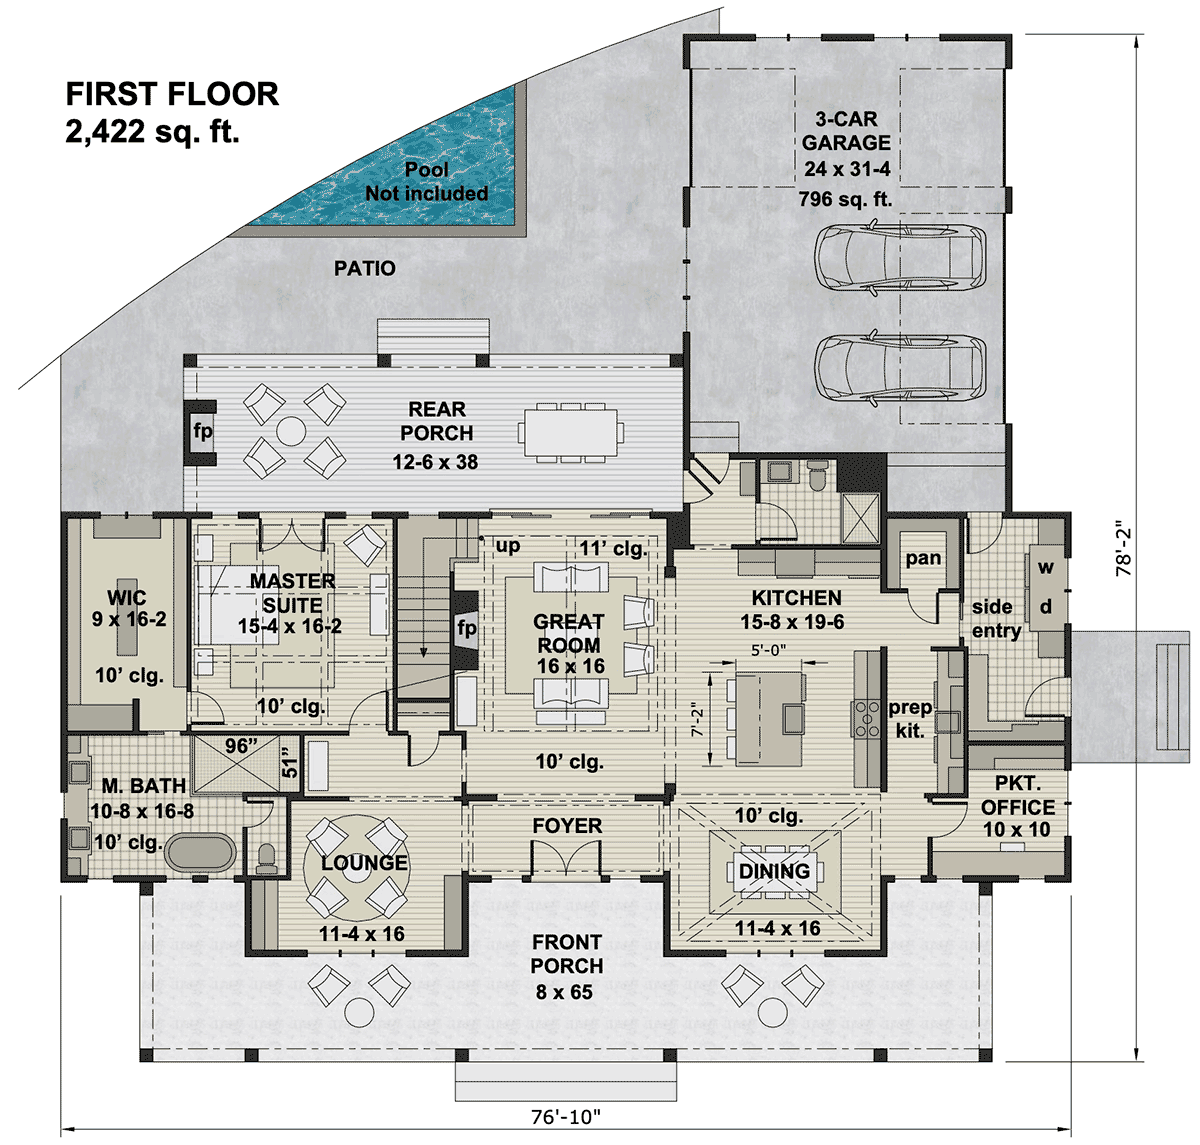
House Plan 42698 | Order Code: 00WEB | First Floor Plan
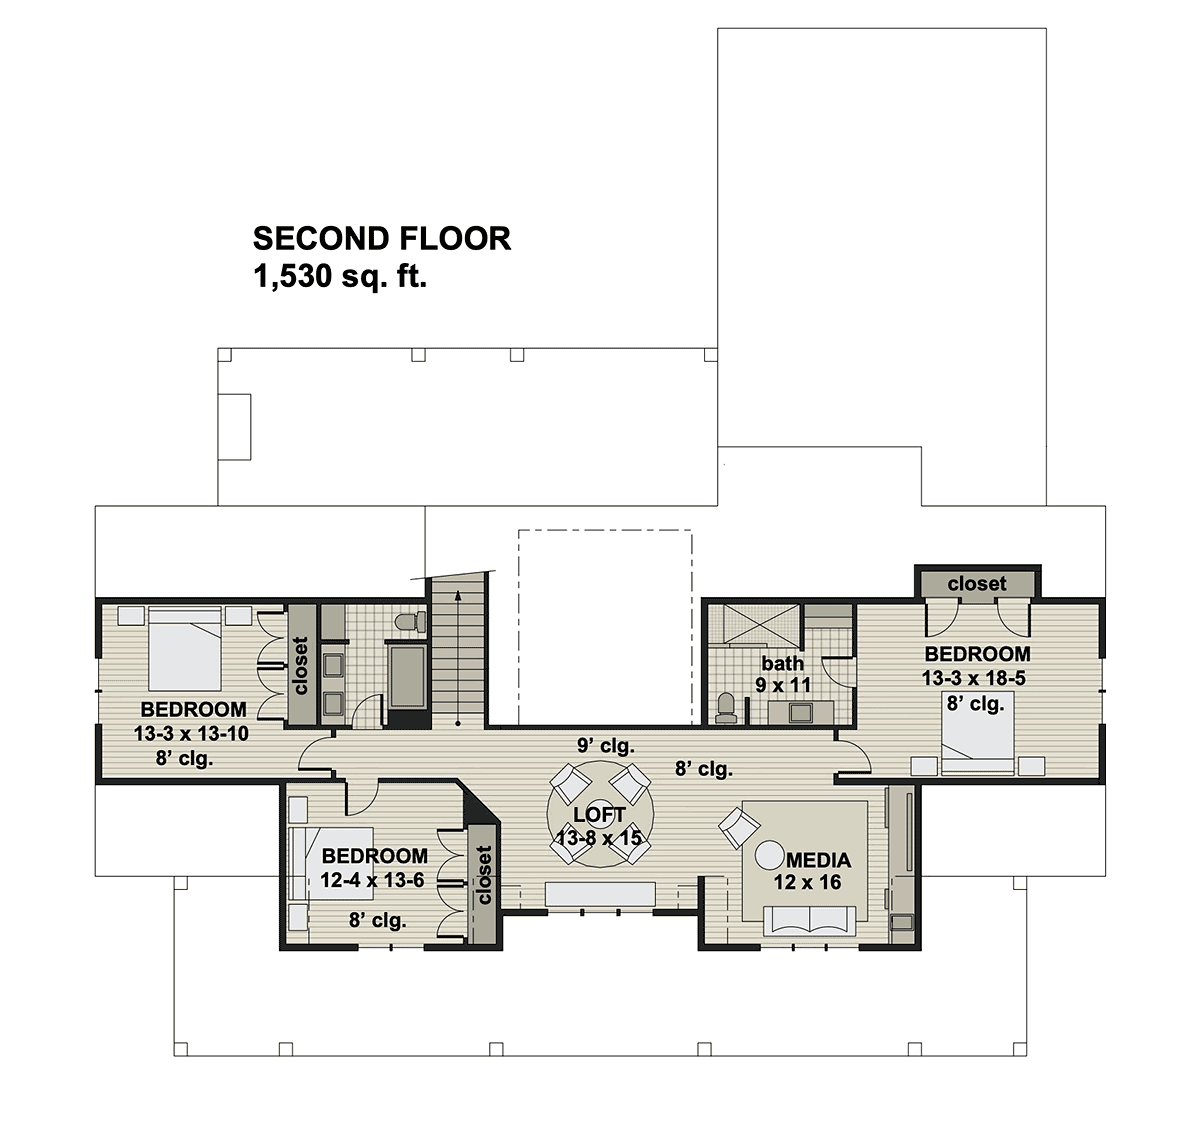
House Plan 42698 | Order Code: 00WEB | Second Floor Plan
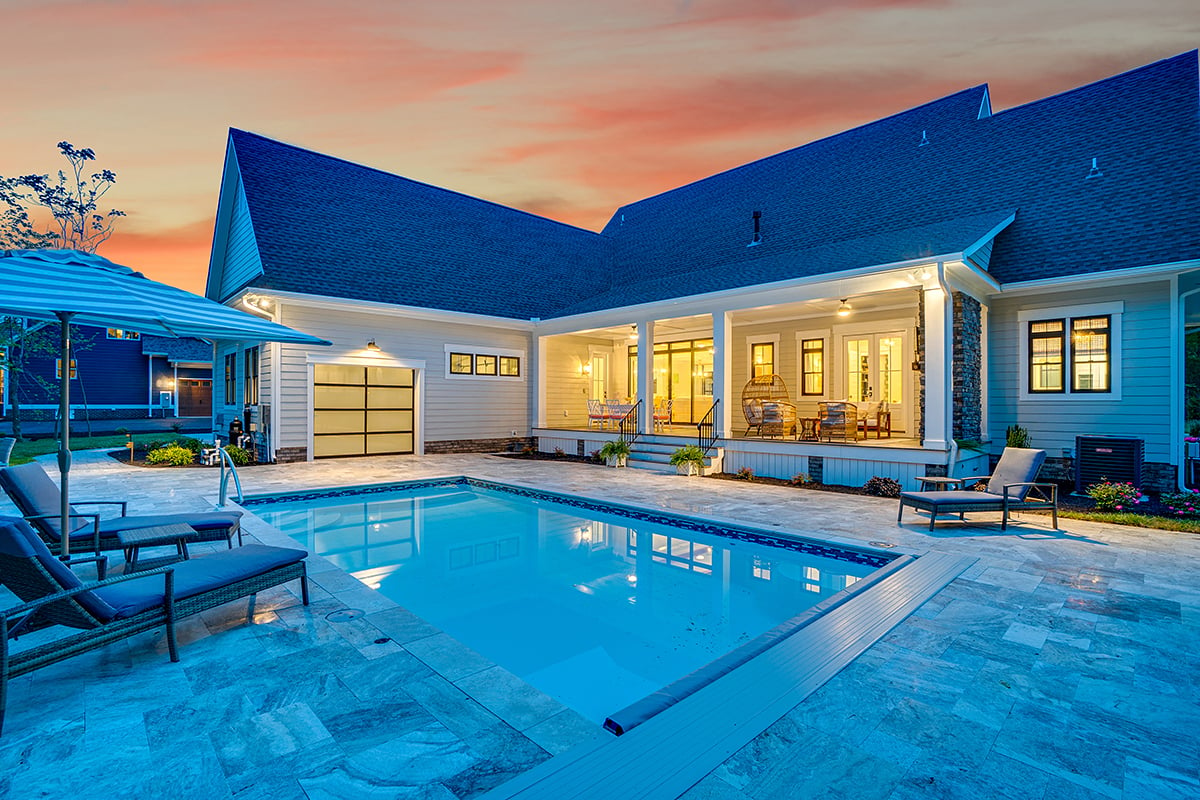
House Plan 42698 | Order Code: 00WEB | Rear Elevation
Specifications
Available Foundation Types:
Plan Pricing
SITE RESTRICTION: This plan cannot be built within a 100 mile radius of Richmond VA
* prices shown w/o any discounts appliedSpecial Features:
Architectural Styles
Country, Farmhouse, TraditionalPopular Modern Farmhouse Plan 42698 with 4 Bedrooms, Wraparound Porch, Loft and Media Room
Popular Modern Farmhouse House Plan 42698 delivers nearly 4,000 square feet of impressive family living with 4 bedrooms, 4 full bathrooms, expansive covered porches, and a versatile two-story floor plan. Its symmetrical façade, broad front porch, open gathering spaces, first-floor primary suite, upstairs loft, and dedicated media area combine timeless Country character with the amenities today's families want.
An 8-foot-deep covered front porch stretches across the welcoming façade, where centered French doors and twin gables frame a shed dormer above. Beyond its architectural appeal, the dormer brings valuable natural light into the second-floor loft. Generous front and rear covered porches provide cooling shade and create substantial outdoor living areas for dining, conversation, and entertaining.
Inside, the great room makes an immediate statement with an 11-foot tray ceiling and fireplace flanked by built-ins. The rear wall opens dramatically toward the covered porch, creating an exceptional indoor-outdoor connection and allowing gatherings to expand naturally outside. A separate lounge near the foyer provides another comfortable setting for conversation or entertaining.
The kitchen is designed as a high-performance workspace with a substantial 5' by 7'2" island, walk-in pantry, and walk-through prep kitchen. Casual meals can happen around the island or outside on the rear porch, while the formal dining room provides an elegant setting for holidays and special occasions. Convenient garage-to-pantry circulation makes unloading groceries considerably easier.
The first-floor primary suite offers outdoor access, a large walk-in closet, and a luxurious five-fixture bathroom. A guest suite adds valuable flexibility and can be adapted as a den when additional sleeping accommodations aren't required. A mudroom organizes everyday arrivals, while a tucked-away pocket office creates a dedicated place for household management or focused work while maintaining views outdoors.
Upstairs, three bedrooms provide private accommodations for family members or guests. The second level also includes a loft illuminated by the front dormer and a connected media area, giving the family additional space for movies, games, homework, reading, or casual relaxation away from the main-floor entertaining areas.
From its expansive porches and disappearing rear wall to its prep kitchen, multiple gathering spaces, and flexible upper level, Plan 42698 explains why this Modern Farmhouse design attracts so much attention. It combines beautiful Country architecture with an intelligent floor plan created for large-family living and memorable entertaining.
Facebook Discussion Group | Plan 42698
Better Living by Good Design.
House Plan 42698 | Order Code: 00WEB
FamilyHomePlans.com
800-482-0464
Plan Modifications
Receive a FREE modification estimate in one of 3 ways. Our modification team is ready to help you adjust any plan to fit your needs. The ReDesign process is simple and estimates are free!1. Complete this On-Line Request Form
2. Print, complete and fax this PDF Form to us at 1-800-675-4916.
3. Want to talk to an expert? Call us at 913-938-8097 (Canadian customers, please call 800-361-7526) to discuss modifications.
Note: - a sketch of the changes or the website floor plan marked up to reflect changes is a great way to convey the modifications in addition to a written list.
We Work Fast!
When you submit your ReDesign request, a designer will contact you within 24 business hours with a quote.
You can have your plan redesigned in as little as 14 - 21 days!
We look forward to hearing from you!
Start today planning for tomorrow!
House Plan 42698 | Order Code: 00WEB
FamilyHomePlans.com
800-482-0464
COPYRIGHT NOTICE. It is illegal to build this plan without a legally obtained set of plans. It is illegal to copy or redraw these plans. Violation of U.S. copyright laws are punishable with fines of up to $200,000. After the purchase of plans, changes may be made by a qualified professional.