
Specifications
Available Foundation Types:
Plan Pricing
* prices shown w/o any discounts appliedHouse Plan 42909 | Order Code: 00WEB | Elevation
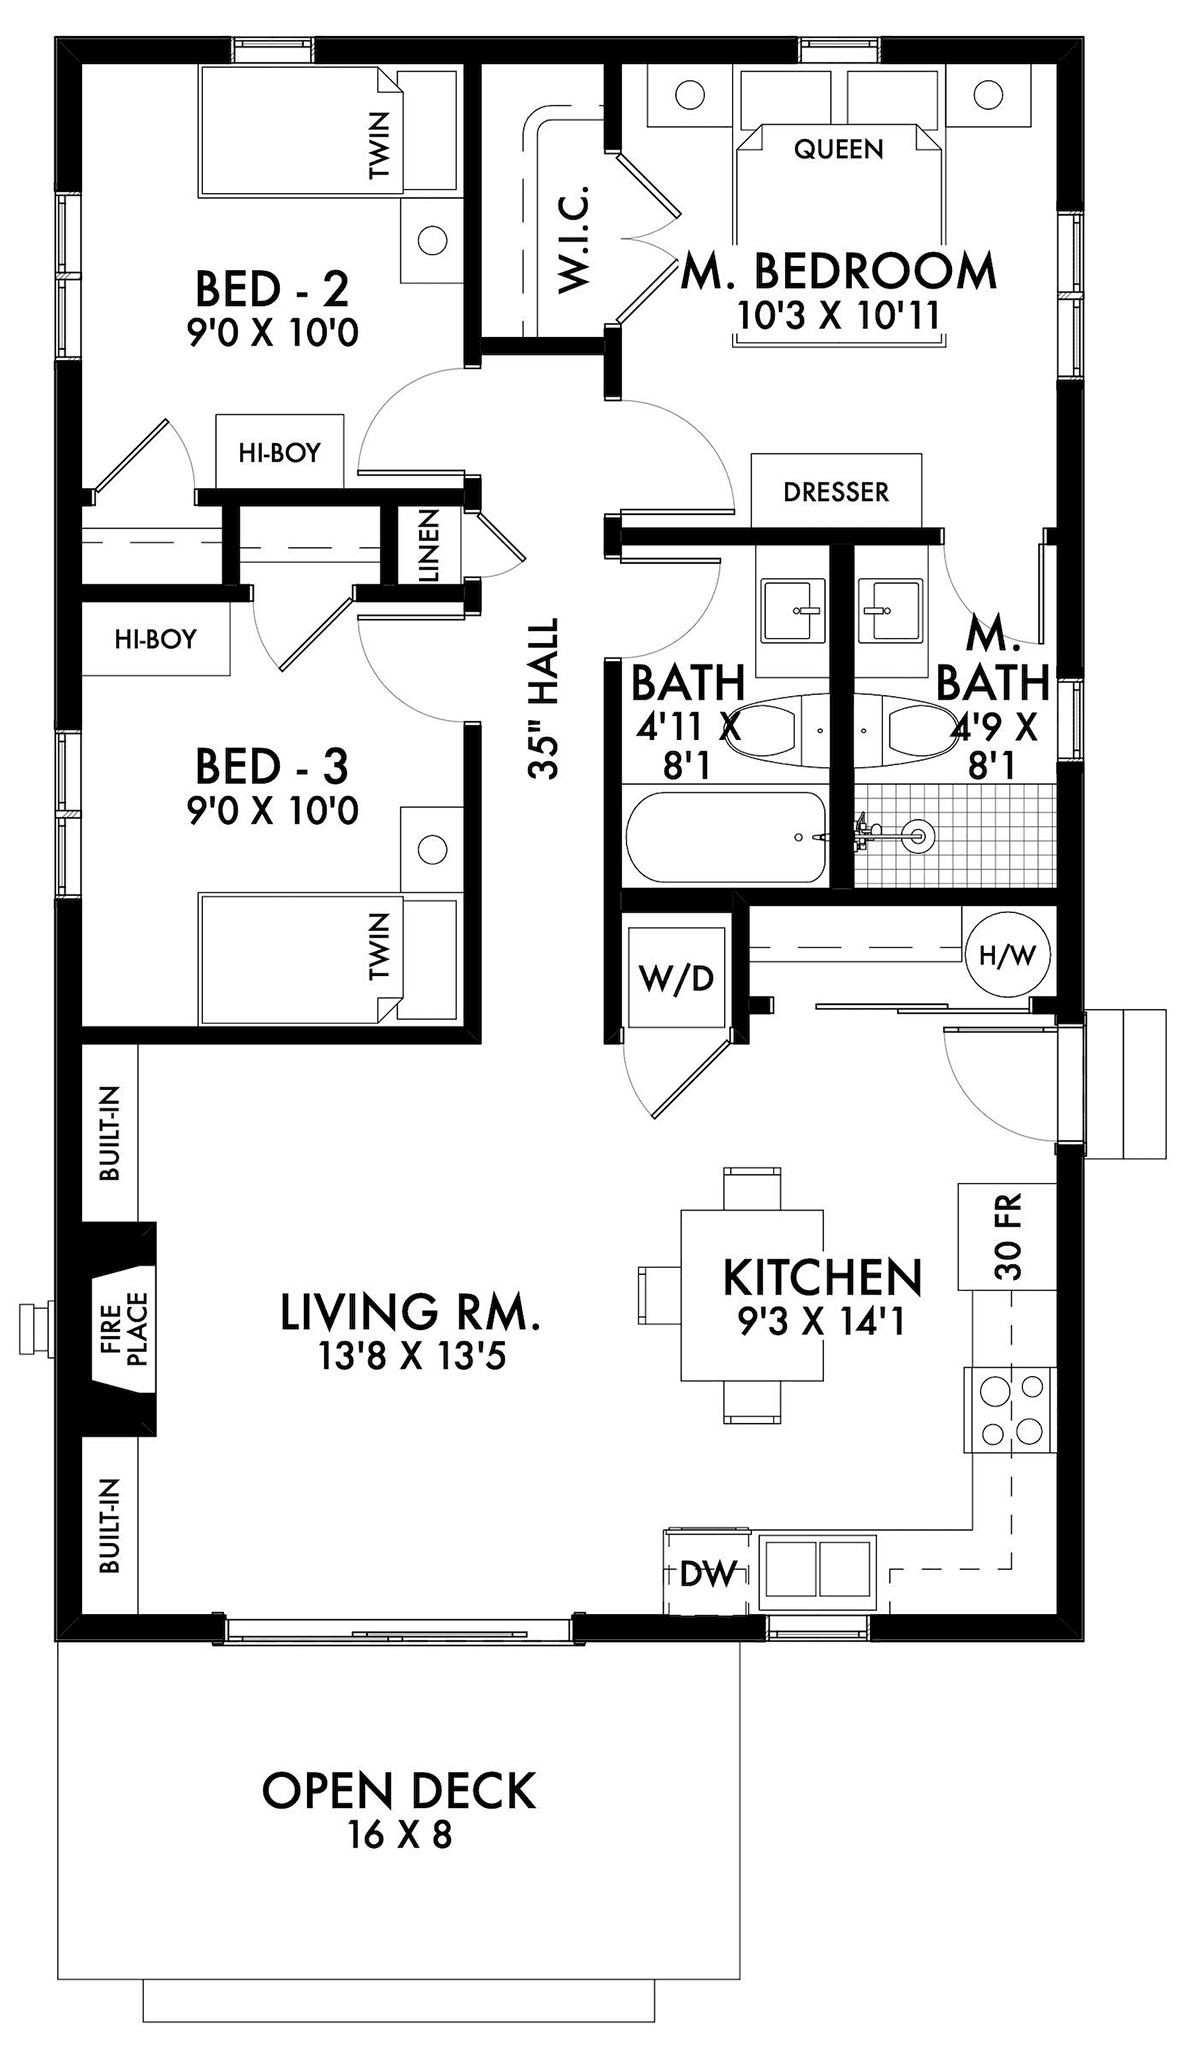
House Plan 42909 | Order Code: 00WEB | First Floor Plan
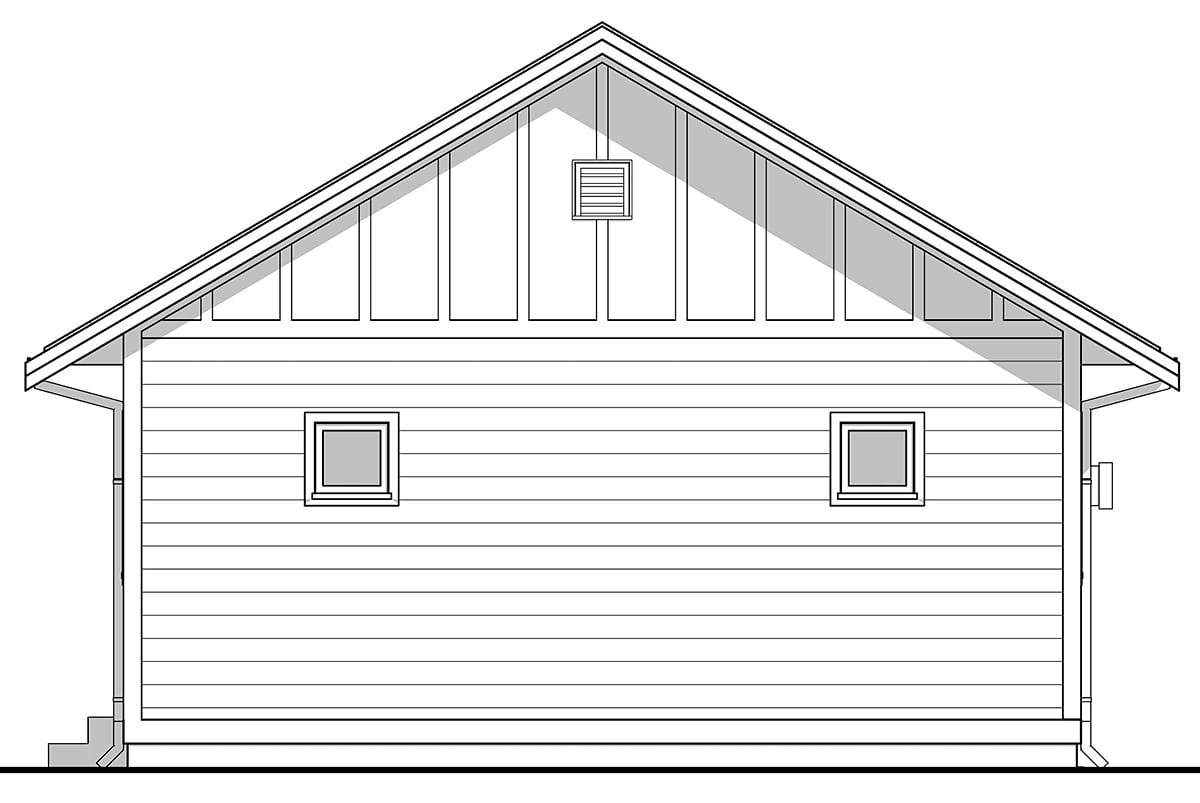
House Plan 42909 | Order Code: 00WEB | Rear Elevation
Specifications
Available Foundation Types:
Plan Pricing
* prices shown w/o any discounts appliedSpecial Features:
Architectural Styles
Craftsman, TraditionalAffordable Build Construction Plan
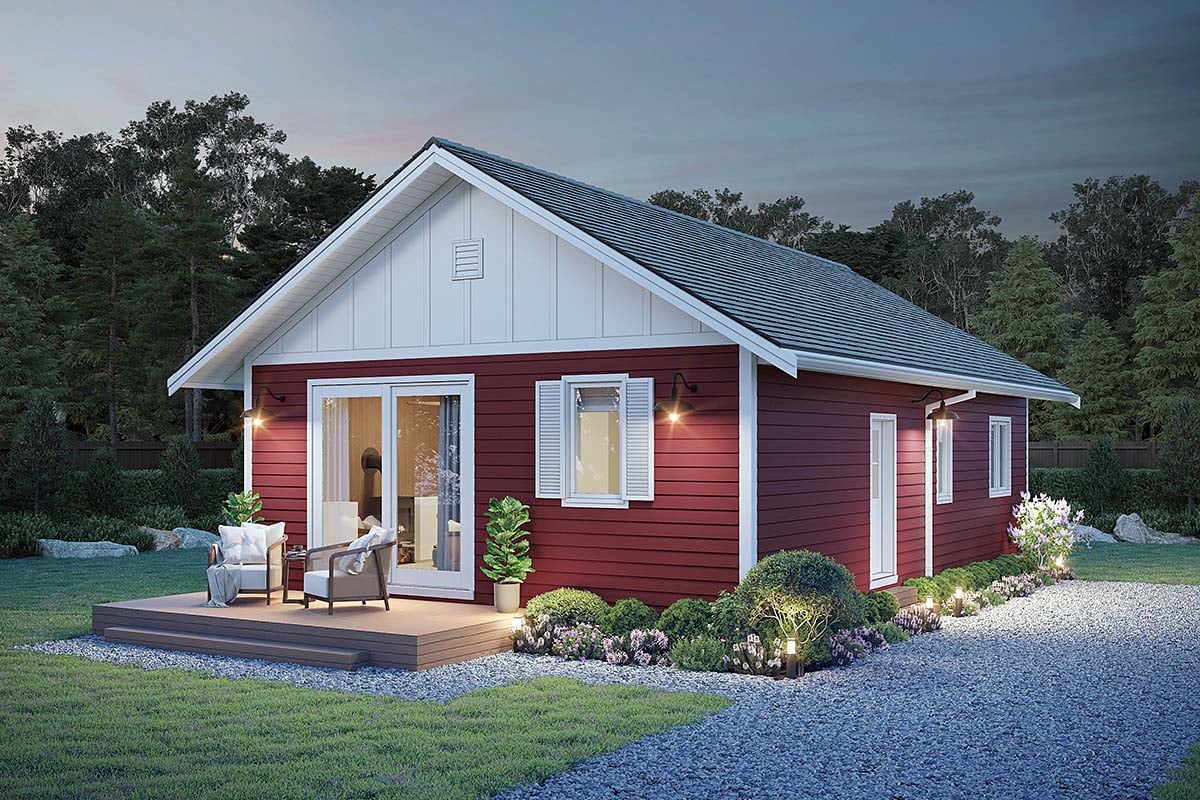
Affordable Build Plan 42909 is amazing in simplicity but also packed with comfortable living space. The outside dimensions will fit anywhere because the width is 24 feet and the depth is 38 feet. Instead of a traditional front door, utilize a sliding glass door. This way, more cheerful sunlight streams into your living room. Choose red siding and white trim to really make your home stand out and display charm. In total, this small home plan is 900 square feet of living space, 3 bedrooms, and 2 bathrooms—all in one story.
Affordable Build Plan With 16 x 8 Deck
Budget-conscious homeowners will choose Affordable Build Plan 42909 for several reasons. Firstly, it has a simple layout. Four straight walls will make construction fast and easy. Horizontal siding has a clean appearance, and it’s easy to find at the building supply store. In-stock building supplies are budget-friendly. In contrast, custom materials are more expensive. These cost-effective details bring instant curb-appeal.
Secondly, three bedroom homes are in high demand. Renters and young families are often in the market for a 3 bedroom home. If you are planning to build a home to rent out, this one will be snapped up quickly. Thirdly, your family will benefit for many years if you choose to build this small home plan. Though modest in size, this home is perfect for many family stages. A young couple will have a guest room and office. A young family will have enough bedrooms for children. When your family grows, you can build a larger home and rent this one out. When you retire, there’s always the option to downsize and move back in.
Home Plan Under 1000 SQ FT
We’ve established the facts: there are no cons to Affordable Build Plan 42909. Let’s look at a list of pros:
House Plan 42909 | Order Code: 00WEB
FamilyHomePlans.com
800-482-0464
Plan Modifications
Plan modification is a way of turning a stock plan into your unique custom plan. It's still just a small fraction of the price you would pay to create a home plan from scratch. You will receive a FREE, no obligation, modification estimate to get exactly the home plan you've been dreaming of. Simply contact the modification department 1 of 3 ways:Call 866-465-5866 and talk to a live person that can give you and FREE modification estimate over the phone!
Email Us - Please Include your telephone number, plan number, foundation type, state you are building in and a specific list of changes.
Fax: 651-602-5050 - Make sure to include a cover sheet with your contact info. Make attention to the FamilyHomePlans.com Modification Department.
House Plan 42909 | Order Code: 00WEB
FamilyHomePlans.com
800-482-0464
COPYRIGHT NOTICE. It is illegal to build this plan without a legally obtained set of plans. It is illegal to copy or redraw these plans. Violation of U.S. copyright laws are punishable with fines of up to $200,000. After the purchase of plans, changes may be made by a qualified professional.