
Specifications
Available Foundation Types:
Plan Pricing
* prices shown w/o any discounts appliedHouse Plan 42921 | Order Code: 00WEB | Elevation
House Plan 42921 | Order Code: 00WEB | First Floor Plan
House Plan 42921 | Order Code: 00WEB | Rear Elevation
Specifications
Available Foundation Types:
Plan Pricing
* prices shown w/o any discounts appliedSpecial Features:
Architectural Styles
Cabin, Country, Farmhouse, One-StoryNarrow Lot Country Farmhouse House Plan 42921 with 897 Sq Ft, 2 Bedrooms, 2 Baths and Vaulted Great Room
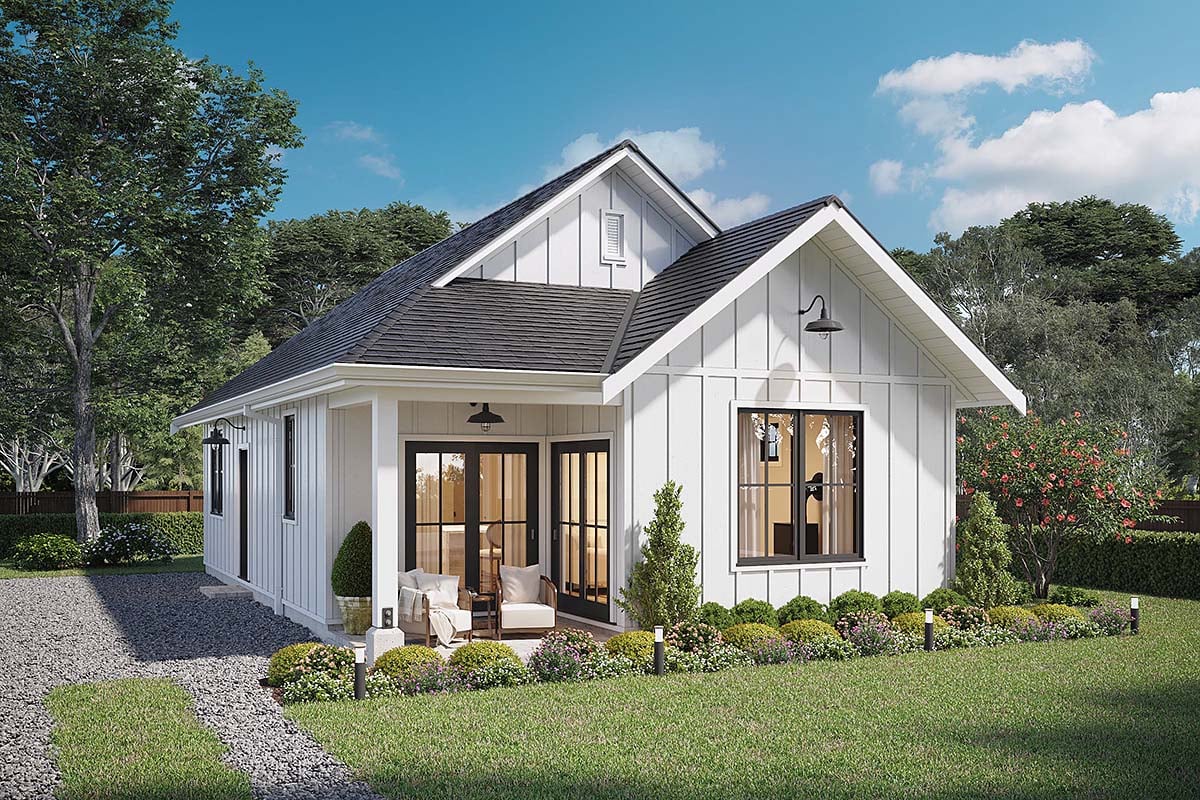
Narrow Lot Country Farmhouse House Plan 42921 offers 897 square feet of thoughtfully designed single-story living with 2 bedrooms and 2 full bathrooms. Especially appealing for narrow residential lots and properties with zero lot line building requirements, this compact Cabin Farmhouse design combines efficient space planning with timeless country character. A vaulted great room, cozy fireplace, walk-in kitchen pantry, and covered front porch create an inviting home that feels surprisingly spacious despite its modest footprint.
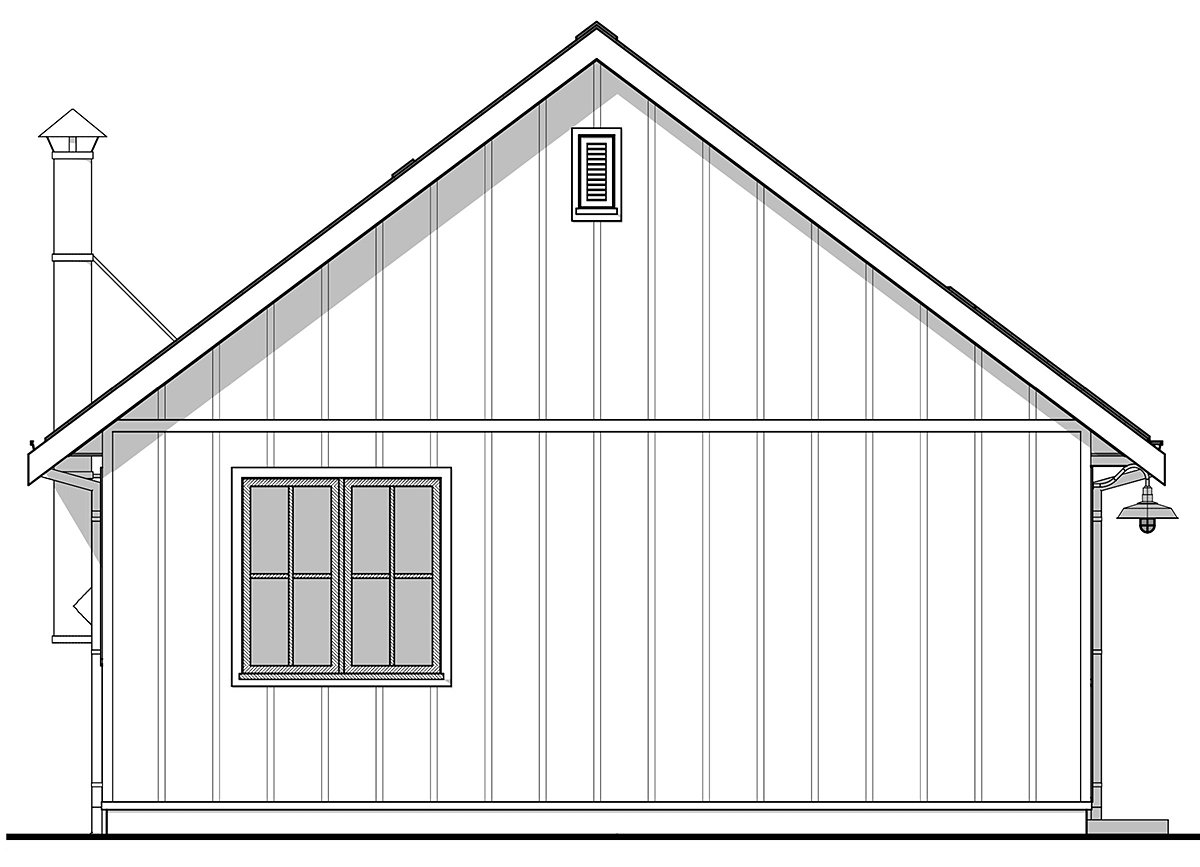
The exterior showcases classic Country Farmhouse and rustic Cabin influences with clean architectural lines, a welcoming covered front porch, and a traditional gabled roof. Truss roof framing with a 9:12 primary roof pitch creates attractive proportions while supporting a straightforward construction approach. Its compact configuration makes this design particularly interesting for narrow lot construction, smaller homesites, and residential infill projects.
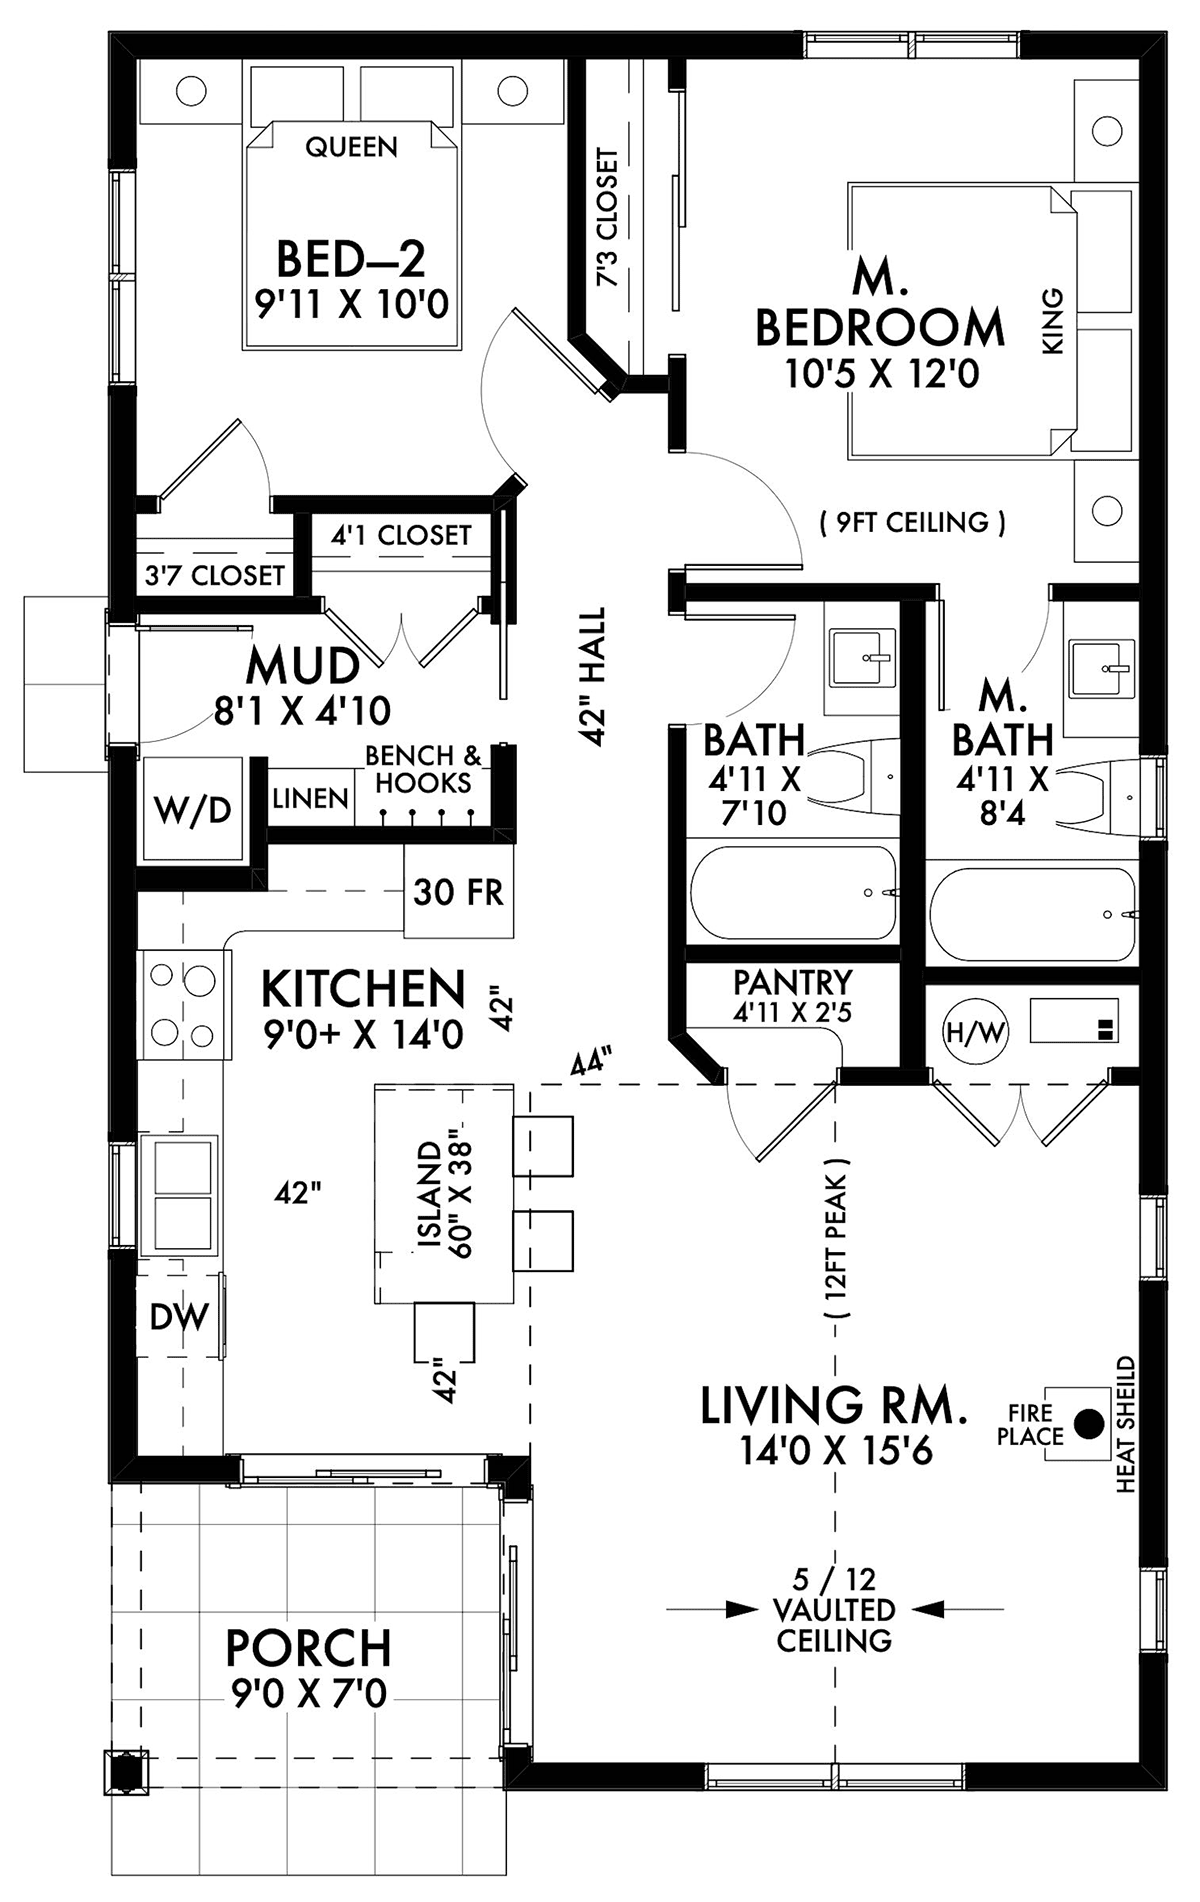
Inside, the open floor plan maximizes usable living space by connecting the great room, kitchen, and dining areas. A vaulted ceiling enhances the feeling of openness, allowing this small house plan to deliver the comfortable atmosphere of a larger home. The great room fireplace creates a warm focal point for relaxing evenings, entertaining friends, and everyday family activities.
The efficient kitchen provides convenient access to the main living and dining spaces, encouraging conversation while meals are prepared. A walk-in pantry offers valuable storage for groceries, cookware, and household essentials. This thoughtful arrangement helps maintain an organized kitchen without sacrificing precious living space.
The primary bedroom provides a comfortable private retreat with convenient access to a full bathroom. A second bedroom offers flexible accommodations for children, overnight guests, or a dedicated home office. With two full bathrooms, this compact floor plan provides practical convenience for couples, small families, and homeowners who regularly welcome visitors.
A dedicated mudroom entry creates a useful transition between outdoor activities and the home's interior. This practical feature provides a convenient place to manage everyday belongings while helping keep the main living areas organized. Thoughtful storage and efficient circulation further enhance the functionality of the 897-square-foot layout.
The covered front porch extends the living experience outdoors, offering a welcoming destination for morning coffee, comfortable seating, and relaxing afternoons. Its traditional country styling creates attractive curb appeal while adding an enjoyable outdoor gathering space.
Available with slab or crawlspace foundation options, Plan 42921 offers flexibility for different building conditions. Its narrow lot design may also suit zero lot line developments where local setbacks, fire separation requirements, and building regulations permit. Whether planning a primary residence, downsizing, or considering a compact rental home, this efficient Country Farmhouse design combines practical construction with comfortable everyday living.
Better Living by Good Design.
House Plan 42921 | Order Code: 00WEB
FamilyHomePlans.com
800-482-0464
Plan Modifications
Plan modification is a way of turning a stock plan into your unique custom plan. It's still just a small fraction of the price you would pay to create a home plan from scratch. You will receive a FREE, no obligation, modification estimate to get exactly the home plan you've been dreaming of. Simply contact the modification department 1 of 3 ways:Call 866-465-5866 and talk to a live person that can give you and FREE modification estimate over the phone!
Email Us - Please Include your telephone number, plan number, foundation type, state you are building in and a specific list of changes.
Fax: 651-602-5050 - Make sure to include a cover sheet with your contact info. Make attention to the FamilyHomePlans.com Modification Department.
House Plan 42921 | Order Code: 00WEB
FamilyHomePlans.com
800-482-0464
COPYRIGHT NOTICE. It is illegal to build this plan without a legally obtained set of plans. It is illegal to copy or redraw these plans. Violation of U.S. copyright laws are punishable with fines of up to $200,000. After the purchase of plans, changes may be made by a qualified professional.