
Specifications
Available Foundation Types:
Plan Pricing
* prices shown w/o any discounts appliedHouse Plan 42923 | Order Code: 00WEB | Elevation
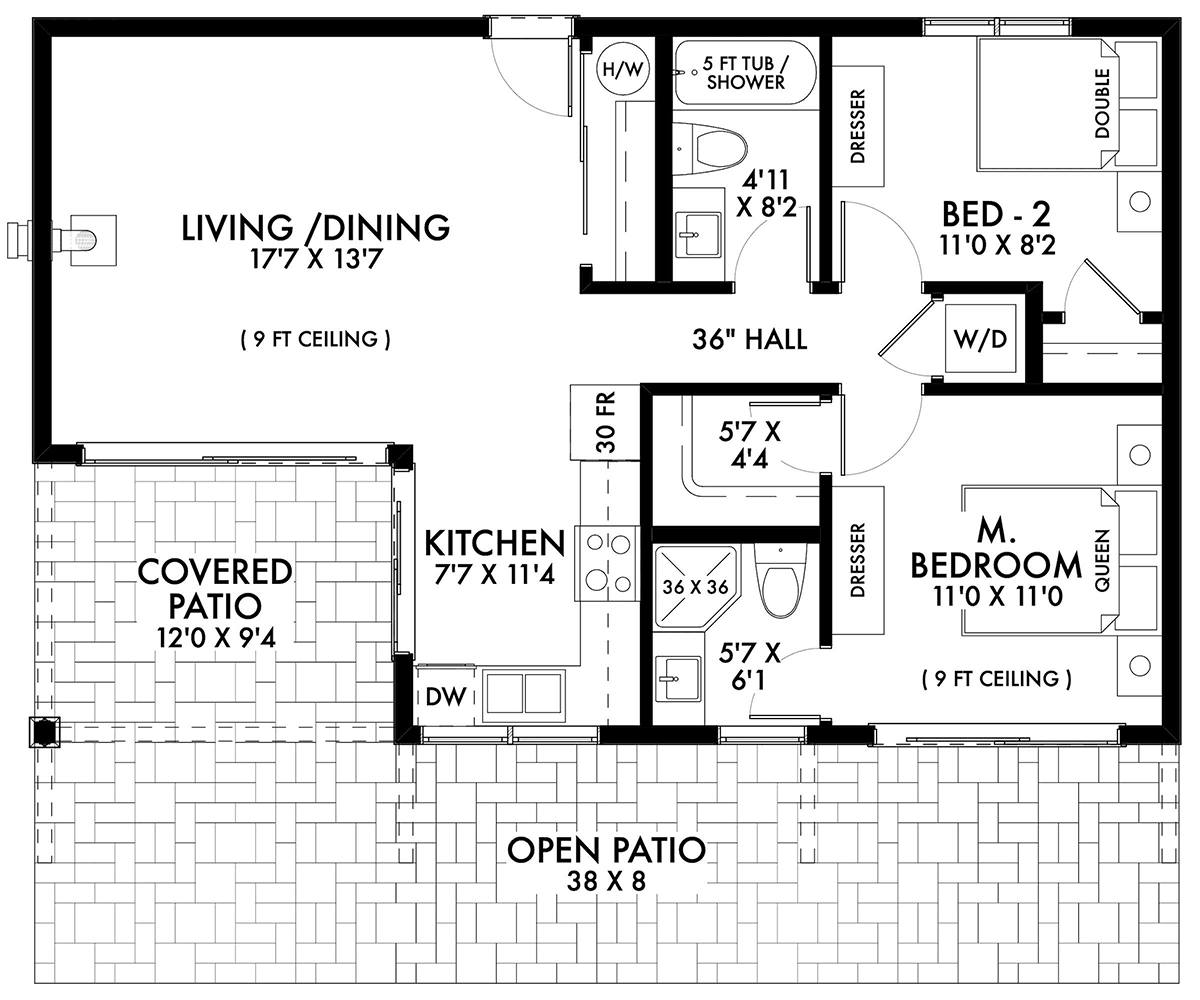
House Plan 42923 | Order Code: 00WEB | First Floor Plan
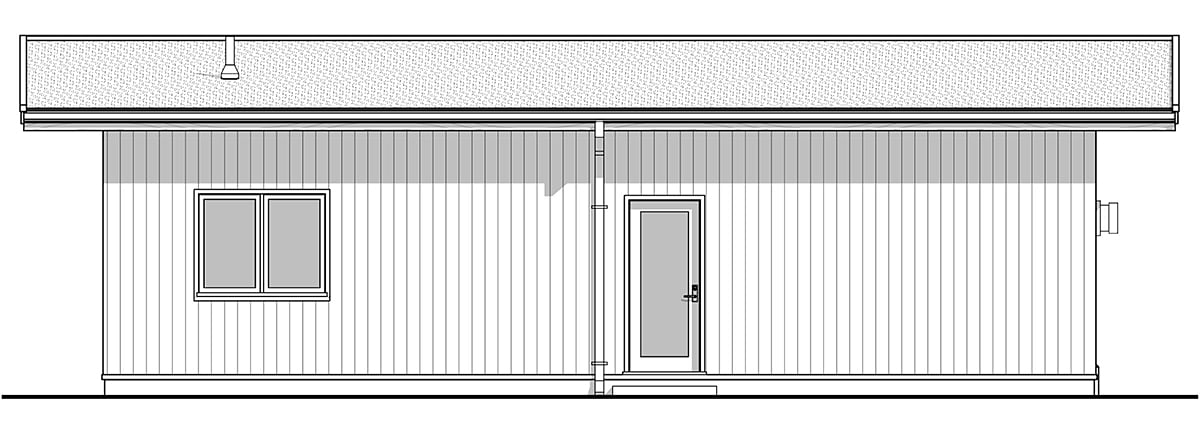
House Plan 42923 | Order Code: 00WEB | Rear Elevation
Specifications
Available Foundation Types:
Plan Pricing
* prices shown w/o any discounts appliedSpecial Features:
Architectural Styles
ModernModern Ranch House Plan 42923 with 800 Sq Ft, 2 Bedrooms, 2 Baths and ADU-Friendly Design
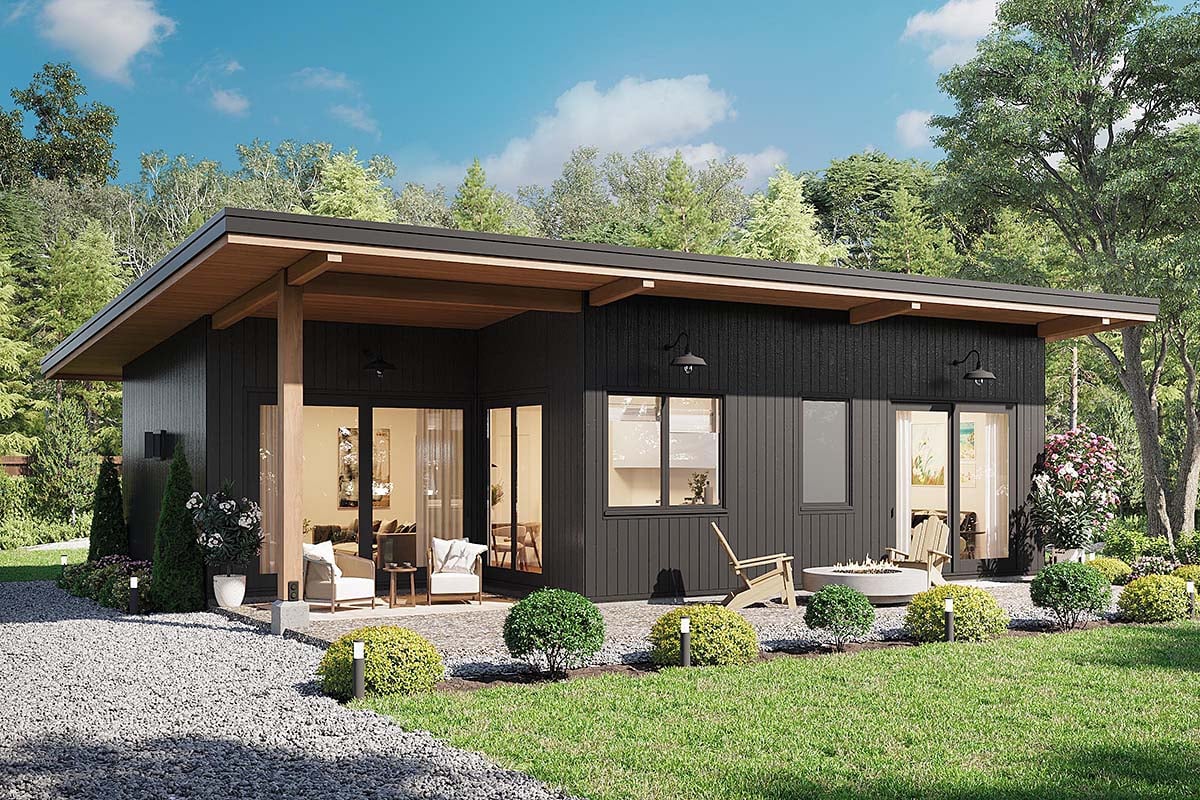
Modern Ranch house plan 42923 delivers exceptional efficiency, comfort, and contemporary style in an intelligently designed 800-square-foot footprint. Featuring 2 bedrooms, 2 full bathrooms, and a thoughtfully planned single-story layout, this compact home is perfect for homeowners seeking a full-time residence, vacation cottage, guest house, rental property, or Accessory Dwelling Unit (ADU). With exterior dimensions of just 38 feet wide by 24 feet deep, this versatile design fits beautifully on narrow lots, small properties, urban infill sites, or as a backyard home while providing all the amenities of a much larger residence.
The exterior embraces clean modern Ranch styling with simple architectural lines, a welcoming covered front porch, and an efficient footprint that is both attractive and economical to build. Its timeless appearance complements a variety of settings, from suburban neighborhoods to rural properties, while its compact design makes it an outstanding choice where space is limited or maximizing lot utilization is important.
Inside, the home feels bright and spacious thanks to 9-foot ceilings and a carefully planned open living area that creates an inviting atmosphere. The living room and dining area work together seamlessly while maintaining clearly defined spaces, making the home feel larger than its square footage suggests. Large windows welcome abundant natural light, enhancing the comfortable and airy interior.
The kitchen is thoughtfully positioned in a semi-open layout that provides excellent connection to the living spaces without exposing every work area. This balanced arrangement creates an ideal environment for everyday meal preparation while maintaining an organized appearance when entertaining family and friends. Efficient cabinetry, practical workspace, and convenient proximity to the dining area make daily living simple and enjoyable.
The private owner's suite serves as a relaxing retreat with direct access to the rear patio, allowing homeowners to step outside and enjoy morning coffee, fresh air, or quiet evenings under the stars. Its private bathroom enhances comfort and convenience while creating a peaceful sanctuary at the end of each day.
A second bedroom and full bathroom provide excellent flexibility for overnight guests, family members, a home office, or hobby room. The dual-bathroom configuration makes this compact home especially attractive for shared living arrangements, rental opportunities, or multigenerational households.
Practical features throughout the home include a dedicated storage closet and a conveniently located laundry closet designed to accommodate a stacked washer and dryer, maximizing efficiency while preserving valuable living space. Every square foot has been carefully planned to provide exceptional functionality without unnecessary wasted space.
Outdoor living is enhanced by both a welcoming covered front porch and a private rear patio that expands the usable living area beyond the home's interior walls. These inviting outdoor spaces provide ideal settings for relaxing, entertaining, gardening, or simply enjoying the surrounding landscape throughout the seasons.
Whether you're searching for a stylish small home, an ADU, guest cottage, vacation retreat, rental property, or an affordable full-time residence, house plan 42923 offers contemporary design, flexible living, and outstanding value in an easy-to-build footprint designed for today's modern lifestyle.
Better Living by Good Design.
House Plan 42923 | Order Code: 00WEB
FamilyHomePlans.com
800-482-0464
Plan Modifications
Plan modification is a way of turning a stock plan into your unique custom plan. It's still just a small fraction of the price you would pay to create a home plan from scratch. You will receive a FREE, no obligation, modification estimate to get exactly the home plan you've been dreaming of. Simply contact the modification department 1 of 3 ways:Call 866-465-5866 and talk to a live person that can give you and FREE modification estimate over the phone!
Email Us - Please Include your telephone number, plan number, foundation type, state you are building in and a specific list of changes.
Fax: 651-602-5050 - Make sure to include a cover sheet with your contact info. Make attention to the FamilyHomePlans.com Modification Department.
House Plan 42923 | Order Code: 00WEB
FamilyHomePlans.com
800-482-0464
COPYRIGHT NOTICE. It is illegal to build this plan without a legally obtained set of plans. It is illegal to copy or redraw these plans. Violation of U.S. copyright laws are punishable with fines of up to $200,000. After the purchase of plans, changes may be made by a qualified professional.