
Specifications
Available Foundation Types:
Plan Pricing
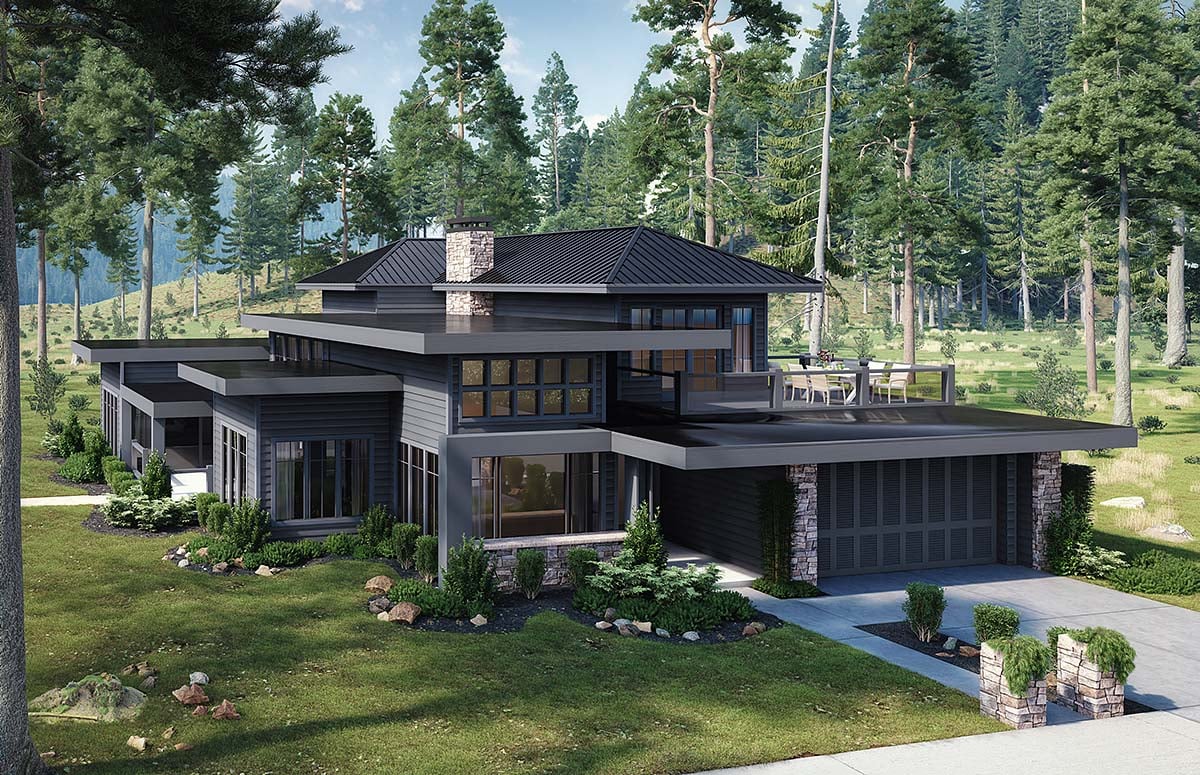
* prices shown w/o any discounts appliedHouse Plan 43269 | Order Code: 00WEB | Elevation
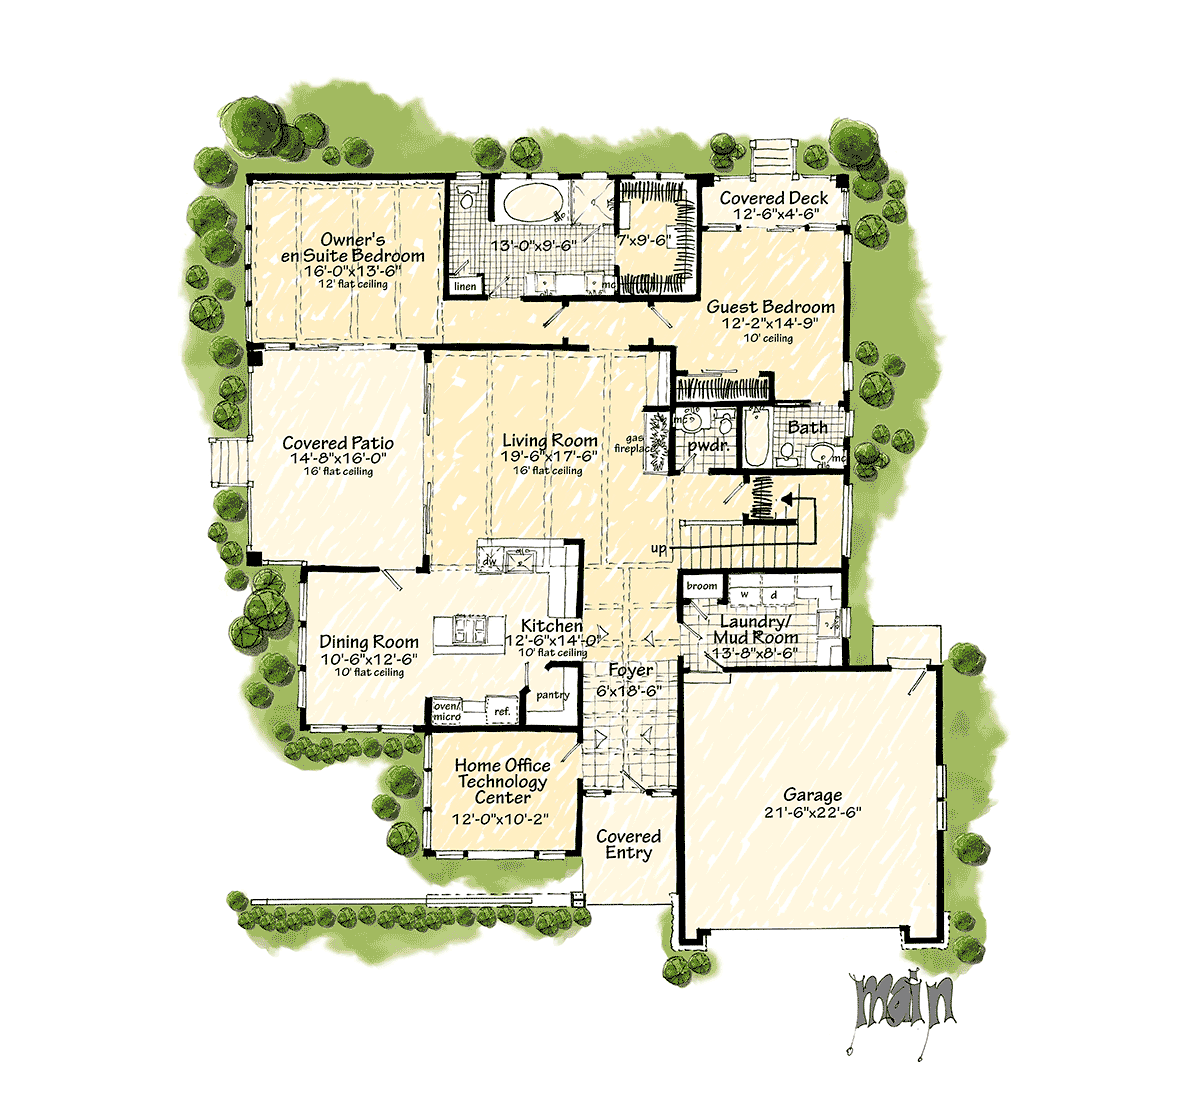
House Plan 43269 | Order Code: 00WEB | First Floor Plan
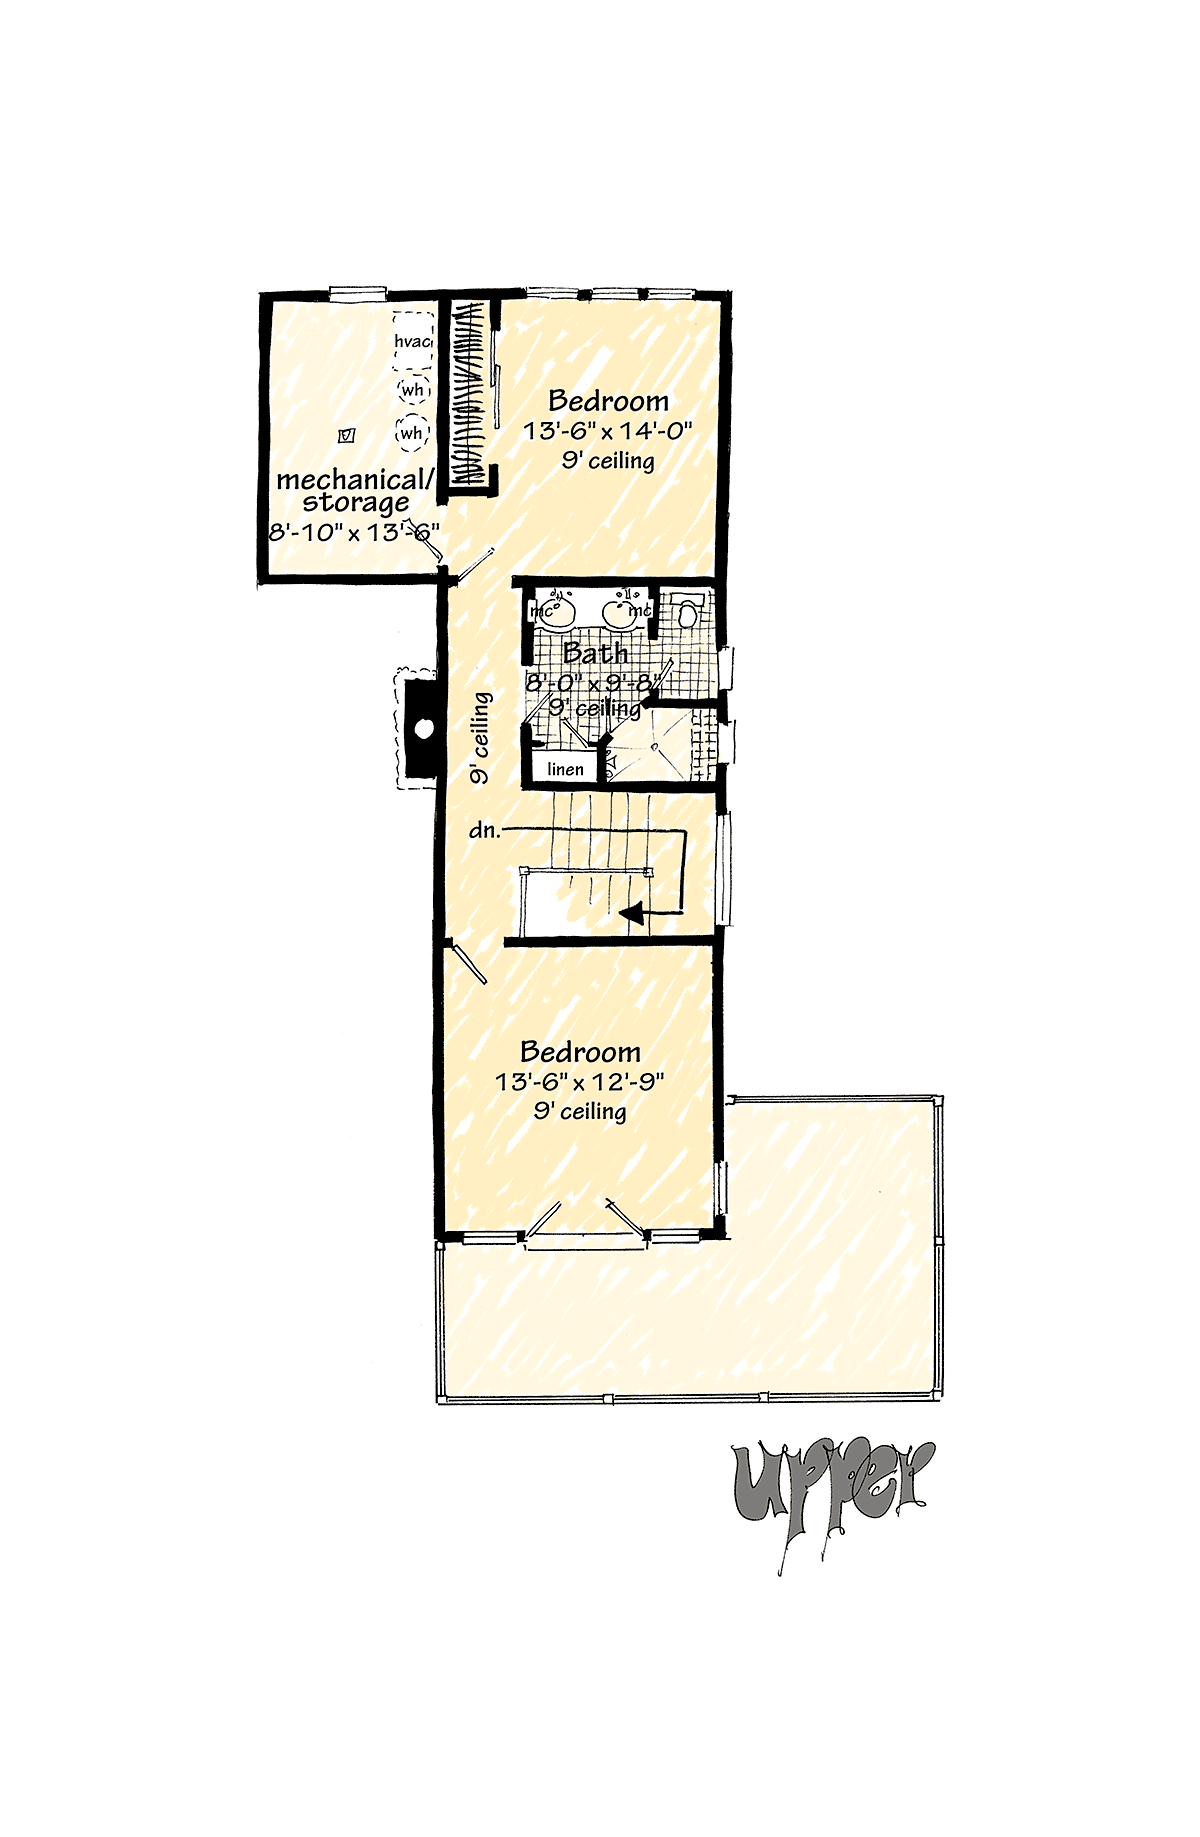
House Plan 43269 | Order Code: 00WEB | Second Floor Plan
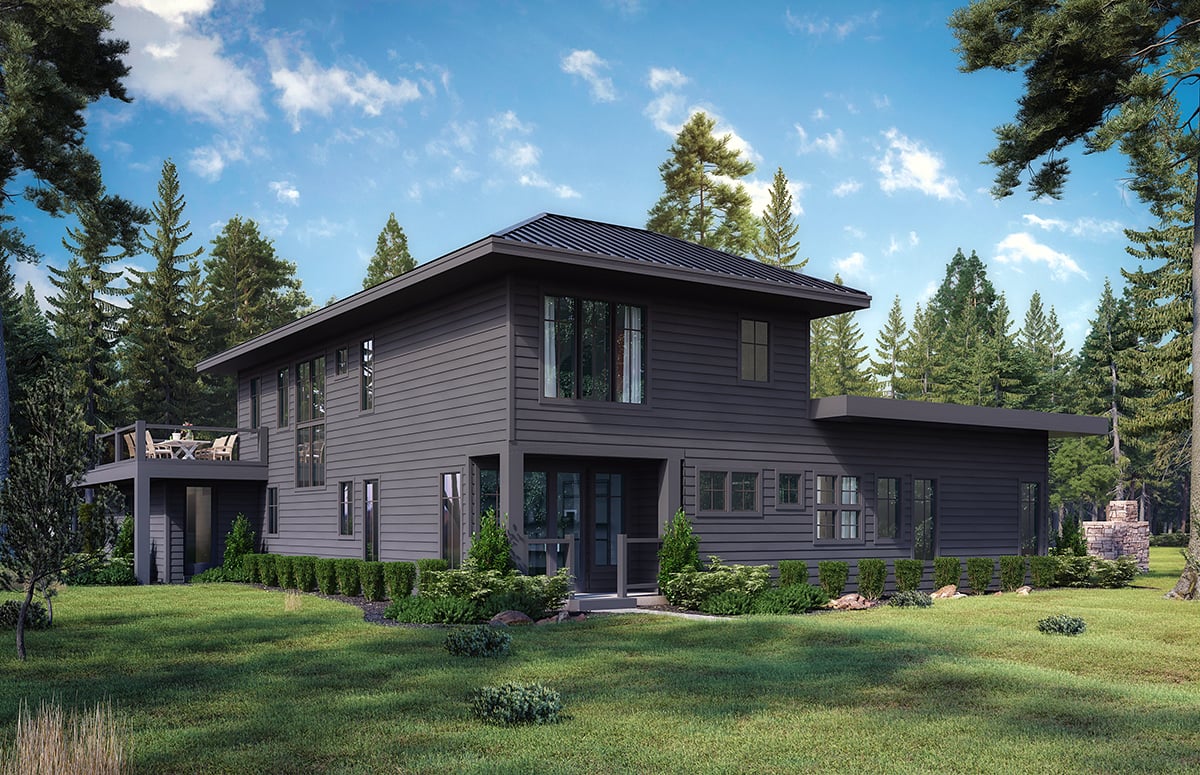
House Plan 43269 | Order Code: 00WEB | Rear Elevation
Specifications
Available Foundation Types:
Plan Pricing
If making plan modifications, the AutoCAD or DWG file has to be purchased.
* prices shown w/o any discounts appliedSpecial Features:
Architectural Styles
Contemporary, ModernContemporary House Plan With 2760 Sq Ft
Contemporary House Plan 43269 with 2,760 square feet of living space has been designed for both the urban and rural environments and lifestyles. The four bedroom, three bath plus powder room and in home office will meet and exceed current and future living requirements. Open and spacious interior and exterior living spaces of family centered environments provide our homeowners the capability of creating future and exciting lifetime memories with friends and family.
Contemporary House Plan With 16' Ceiling in Living Room
Contemporary House Plan 43269 has a great mixture of comfortable interior and outdoor spaces. Firstly, enter this modern style house through a rather traditional foyer. Find a home office on your left which is also labeled as a technology center. It has lots of windows, and provides an enclosed place to hide away your work computer, files, and masses of cords and equipment. On the other hand, some homeowners will use this room as a library or as a formal dining room. Remember, your home should be arranged to function in the best way to suite your personal taste.
Secondly, the living room opens up with a 16' flat ceiling where you can install beams to add interest. Enjoy a gas fireplace and doors that slide back and open up to the covered patio. We love how the patio becomes an extension of the interior living space. It has another door which opens to the dining area off the kitchen, so it's easy to move large platters of food in every direction. Cook some of your meal on the stovetop at the kitchen island, and grill hamburgers on the grill outside. The only choice left is: will you eat at the picnic table outside or in the sunny dining room?
4 Bedrooms and Large Laundry Room
Thirdly, the large laundry room is essential for a 4 bedroom home. The laundry room in Contemporary House Plan 43269 is at the garage entrance, so it becomes a mud room too. Use the broom closet for cleaning supplies, or use it to hang your coats. The master bedroom is also on the main level, and it has an exit to the covered patio. Mom and Dad will like the spacious bathroom which has a large attached walk-in closet. There is also a guest bedroom with a private bathroom and a covered deck on the main floor.
Find the last two bedrooms upstairs where the kids share a full bathroom. The bathroom includes a double sink and a linen closet. The accessible linen closet is great because no one has to chase down a towel after they step out of the shower. Lastly on this level, check out the huge mechanical room. Now you can easily access the hvac system and water heaters.
House Plan 43269 | Order Code: 00WEB
FamilyHomePlans.com
800-482-0464
Plan Modifications
Receive a FREE modification estimate in one of 3 ways. Our modification team is ready to help you adjust any plan to fit your needs. The ReDesign process is simple and estimates are free!1. Complete this On-Line Request Form
2. Print, complete and fax this PDF Form to us at 1-800-675-4916.
3. Want to talk to an expert? Call us at 913-938-8097 (Canadian customers, please call 800-361-7526) to discuss modifications.
Note: - a sketch of the changes or the website floor plan marked up to reflect changes is a great way to convey the modifications in addition to a written list.
We Work Fast!
When you submit your ReDesign request, a designer will contact you within 24 business hours with a quote.
You can have your plan redesigned in as little as 14 - 21 days!
We look forward to hearing from you!
Start today planning for tomorrow!
House Plan 43269 | Order Code: 00WEB
FamilyHomePlans.com
800-482-0464
COPYRIGHT NOTICE. It is illegal to build this plan without a legally obtained set of plans. It is illegal to copy or redraw these plans. Violation of U.S. copyright laws are punishable with fines of up to $200,000. After the purchase of plans, changes may be made by a qualified professional.