
Garage-Living Apartment Plan 43725 | Order Code: 00WEB
FamilyHomePlans.com
800-482-0464
Specifications
Available Foundation Types:
Plan Pricing
* prices shown w/o any discounts appliedGarage-Living Plan 43725 | Order Code: 00WEB | Elevation
Garage-Living Plan 43725 | Order Code: 00WEB | First Floor Plan
Garage-Living Plan 43725 | Order Code: 00WEB | Second Floor Plan
Garage-Living Plan 43725 | Order Code: 00WEB | Rear Elevation
Specifications
Available Foundation Types:
Plan Pricing
** 1 Set order does not include a License-To-Build. For bidding purposes only. Customer can upgrade order within 90 days.
* prices shown w/o any discounts appliedSpecial Features:
Architectural Styles
Barndominium, Country, TraditionalTraditional Style Barn with Living Space
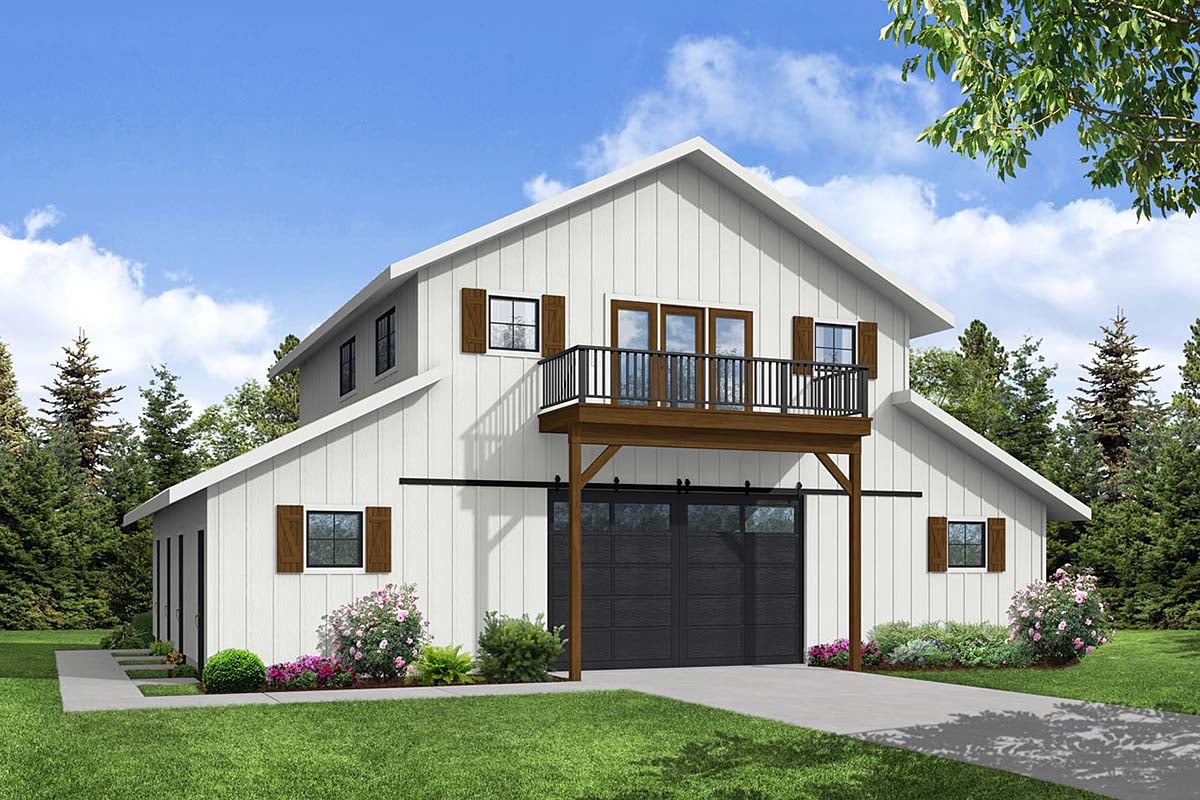
Barn Plan With Apartment 43725 has 1,585 square feet of living space. Three 8' x 8' stalls are available for your horses or other livestock. Open barn area allows for storage of your farm equipment, or you can use it simply as a garage to park your regular vehicles. The upper-level apartment has 1,152 square feet of living space and includes 2 bedrooms and 2 bathrooms. Choose this plan if you are just getting started on a new property. Your family (and your horses) will live comfortably while you are in the process of constructing your main house.
Barn Plan With Apartment and Office
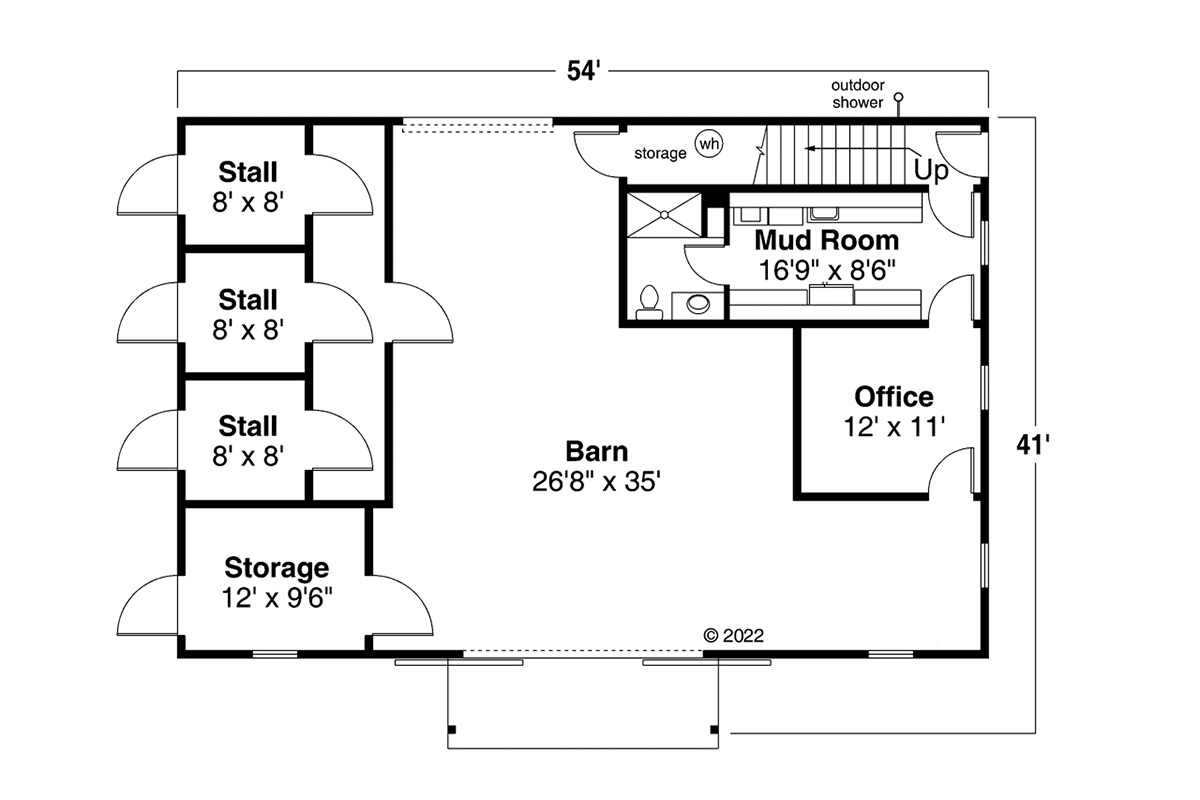
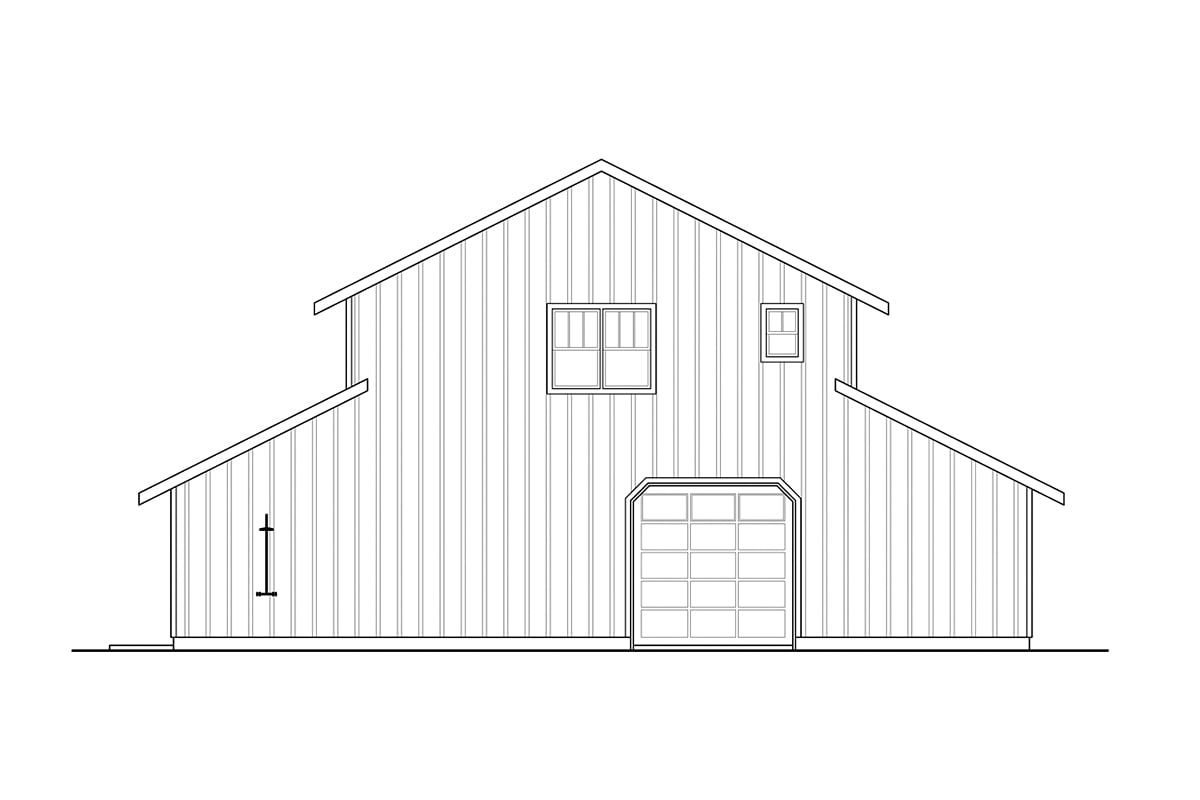
Let's take a tour of the exterior and the main floor. Firstly, the exterior of Barn Plan With Apartment 43725 is the traditional style barn design. We are greeted by white vertical siding and board and batten shutters. There is one large 16’ x 10’ garage door in the front, with a pull through 10’ x 10’ garage door in the rear. Even better, the garage doors slide back on barn door hinges rather than rolling up. Secondly, the mud room contains the laundry area and a bath with a shower. In the laundry room, you have a space for a fridge for animal medications.
Thirdly, you have space for your horses and for their gear. Three 8' x 8' stalls are available to ensure that your furry friends are comfortable. Furthermore, they are protected from potentially dangerous equipment that you might have stored in the large barn area. For example, some horses are experts at getting in and out of their stalls. For that reason, you have another interior door on which to install a safety lock should they open the first interior stall door. Lastly, with horses, tack seems to multiply. Use the storage room for saddles, bridles, leads, halters, and all the other necessary equipment.
Upper Level Barn Apartment Plan
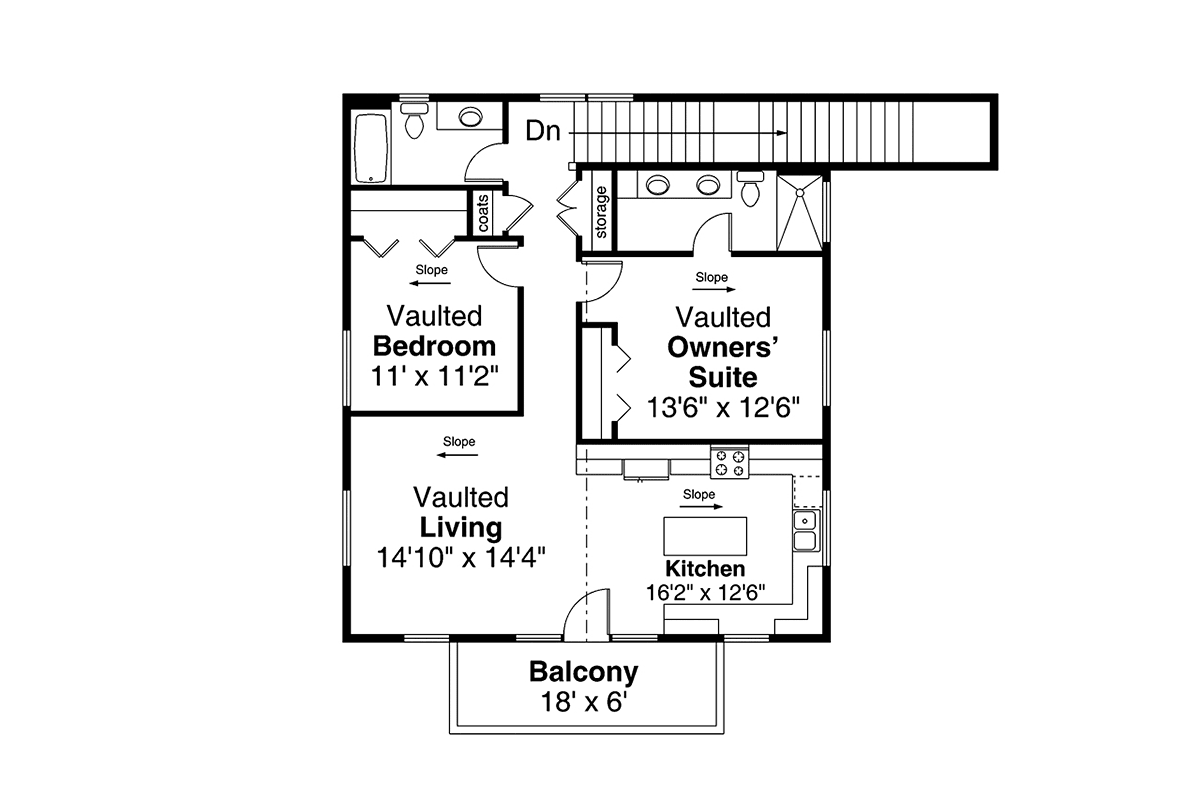
On the second floor of Barn Plan With Apartment 43725, there is a full-sized apartment with two bedrooms. Two full bathrooms are available upstairs, bringing the total number of bathrooms in this dual use barn space to three. The owners' suite measures 13'6 wide by 12'6 deep, and it includes a standard-sized closet. Couples will save time in the morning thanks to the dual vanity and walk-in shower in the bathroom. The smaller bedroom measures 11' wide by 11'2 deep, and the occupant will have access to the guest bathroom which has a combination tub/shower.
After a long day working on the farm, you might want to relax on your leather couches in the living room and watch your favorite tv show. An open concept kitchen is home to an island for eating. This kitchen has all the features that you would expect to find in a larger home as well as direct access to the second-floor balcony. In conclusion, this barn apartment plan is great for temporary living space while you are building the main house, and then it's great for a tenant or live-in employee.
Garage-Living Plan 43725 | Order Code: 00WEB
FamilyHomePlans.com
800-482-0464
Plan Modifications
Receive a FREE modification estimate:1) Please Email Us your changes. (Itemized list of changes with details)
Garage-Living Plan 43725 | Order Code: 00WEB
FamilyHomePlans.com
800-482-0464
COPYRIGHT NOTICE. It is illegal to build this plan without a legally obtained set of plans. It is illegal to copy or redraw these plans. Violation of U.S. copyright laws are punishable with fines of up to $200,000. After the purchase of plans, changes may be made by a qualified professional.