
Specifications
Available Foundation Types:
Plan Pricing
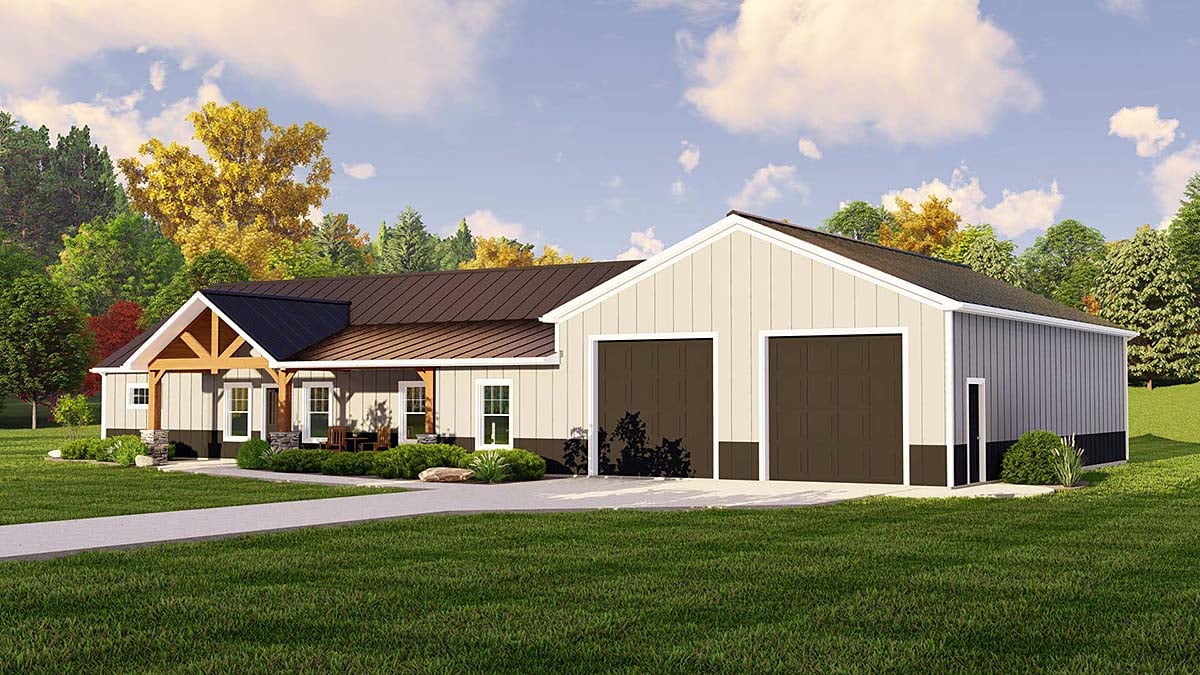
* prices shown w/o any discounts appliedHouse Plan 43902 | Order Code: 00WEB | Elevation
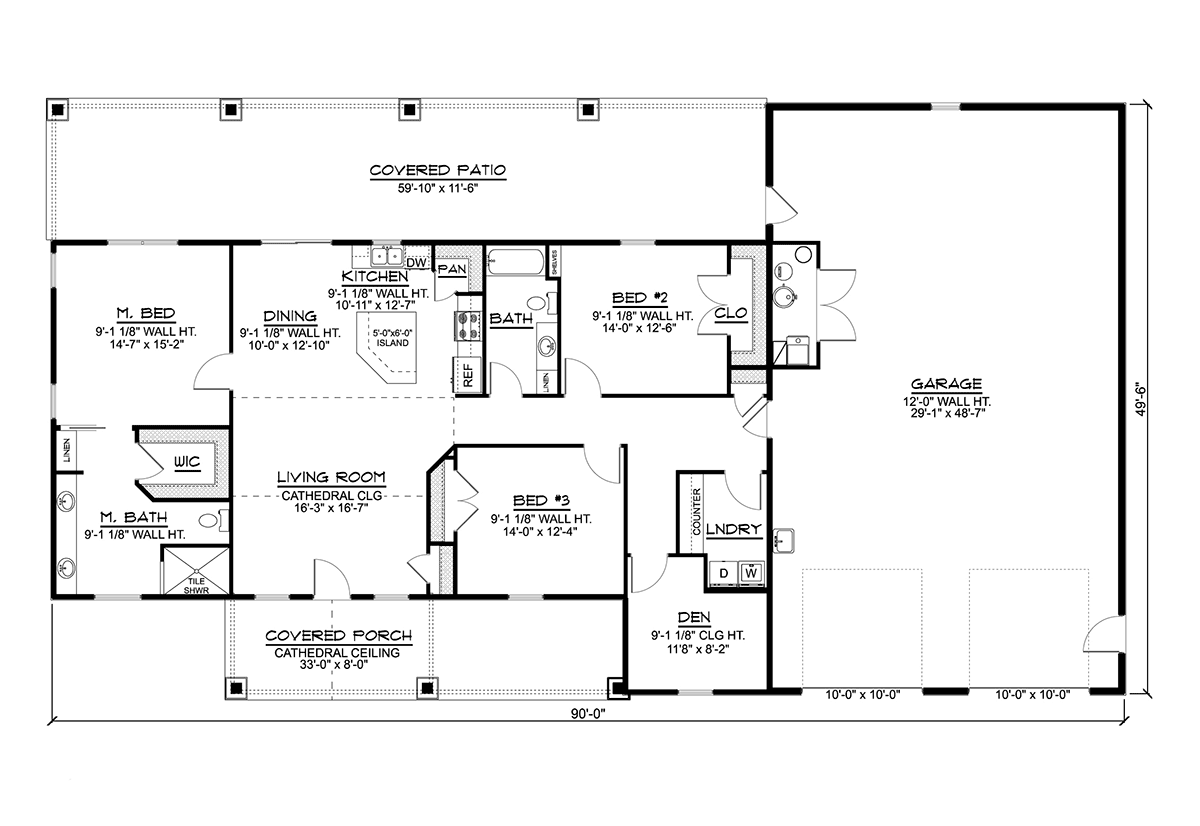
House Plan 43902 | Order Code: 00WEB | First Floor Plan
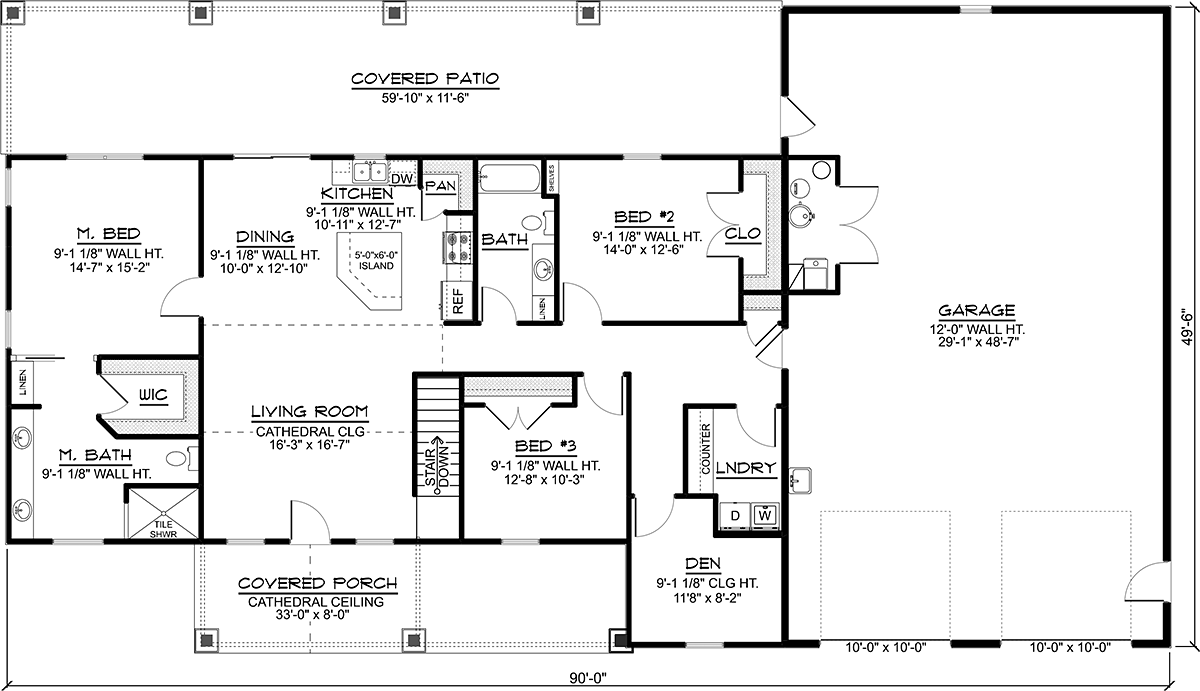
House Plan 43902 | Order Code: 00WEB | Alternate Level One
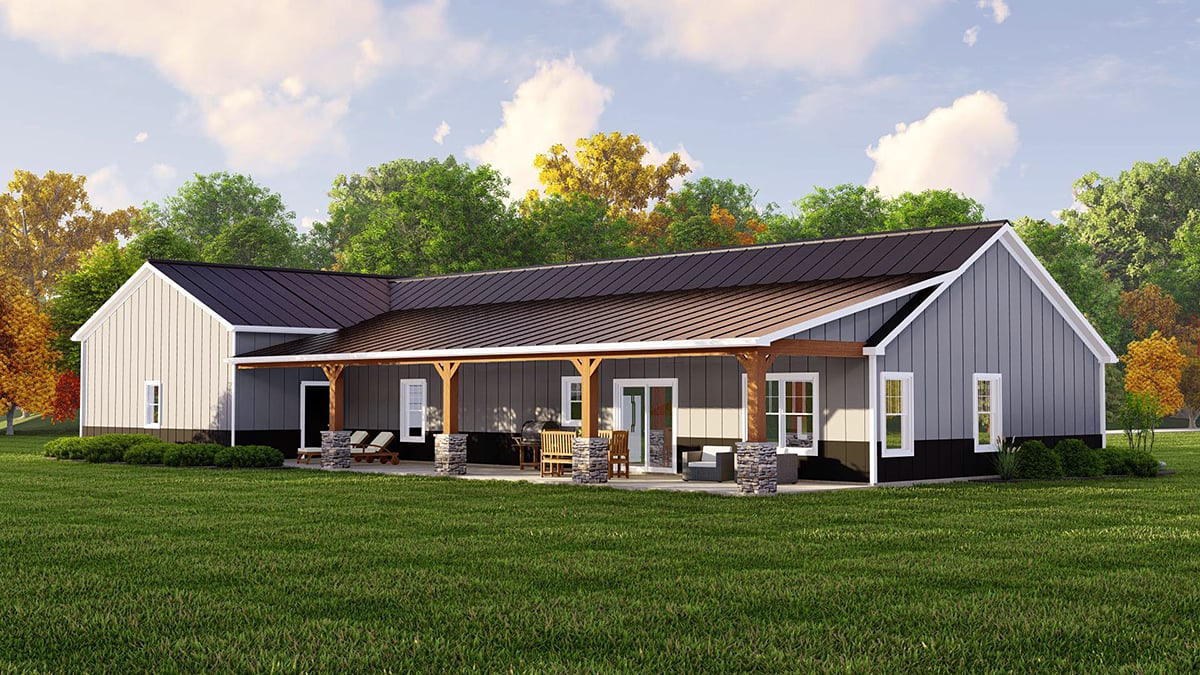
House Plan 43902 | Order Code: 00WEB | Rear Elevation
Specifications
Available Foundation Types:
Plan Pricing
* prices shown w/o any discounts applied
Special Features:
Architectural Styles
Barndominium, CountryModern Farmhouse Construction Plan With Huge Shop
Construction Plan With Huge Shop 43902 is a great example of the popular Barndominium Style Home. Instead of metal frame however, this one calls for 2x4 walls. As a result, you have a barndominium look with traditional construction. Not only does the style set this home apart, but the vast size of the garage does as well. The garage is officially 2 bays, but you could fit more vehicles in the back if you want. Each door is 10' wide by 10' tall, and most homeowners will use the extra space as a shop. Overall, the house measures 90' wide by 50' deep and has 1,896 sq feet of living space with 3 bedrooms and 2 bathrooms.
Construction Plan With Huge Shop and Big Covered Porches
Construction Plan With Huge Shop 43902 is full of features everyone wants in a modern farmhouse. Firstly, when you build on a good-sized piece of land, it's expected that you will have a big porch. This design offers a front and rear covered porch. The front measures 33' wide by 8' deep. Thick porch columns with stone bases really dress up the entry area. The cathedral ceiling highlights the decorative wood details in the eave. Around back, the covered patio outdoes the front because it measures almost 60' wide by 11'6 deep. You will be the most popular person in your family next 4th of July. Get the biggest grill you can buy.
Secondly, you bought this house for the shop, correct? Now you can house the tractor or the 4-wheelers you always wanted. On the other hand, the car guy in the family might park a classic car in this garage. Now he can work on it whenever he wants—and all of his supplies are right at hand because the shop space is so large. Thirdly, the living space is open because no one wants to feel claustrophobic. If you like wide open spaces, it's only natural that you would enjoy the openness among your kitchen, dining room, and living room.
3 Bedrooms on One Level
Not a fan of stairs? No problem because Construction Plan With Huge Shop 43902 is a one-story barndominium style plan. Although it's one story, it's also a split floor plan. That means that Mom and Dad's bedroom is on the opposite side of the house from the kids. The master bedroom has a good-sized bathroom with linen storage, double sink, walk-in shower, and attached walk-in closet. The pocket door and the angled wall on the closet helps to save space.
Moving over to the children's bedrooms, bedroom 2 has lots of closet space. The kids share the full bathroom off the hallway, and they have close access to the laundry room. Homeowners will appreciate the convenience of the counter space in the laundry room because it helps with folding clothes. Lastly in this part of the home, we find a cozy little den. Relax here or turn it into a home office. The choice is yours!
House Plan 43902 | Order Code: 00WEB
FamilyHomePlans.com
800-482-0464
Plan Modifications
Receive a FREE modification estimate.Plan modification is a way of turning a stock plan into your unique custom plan. It's still just a small fraction of the price you would pay to create a home plan from scratch. We believe that modification estimates should be FREE!
We provide a modification service so that you can customize your new home plan to fit your budget and lifestyle.
Email Designer This is the best and quickest way to get a modification quote!
Please include your preferred Foundation Type and a Specific List of Changes. You can also attach a Sketch of Changes.
It's as simple as that!
House Plan 43902 | Order Code: 00WEB
FamilyHomePlans.com
800-482-0464
COPYRIGHT NOTICE. It is illegal to build this plan without a legally obtained set of plans. It is illegal to copy or redraw these plans. Violation of U.S. copyright laws are punishable with fines of up to $200,000. After the purchase of plans, changes may be made by a qualified professional.