
Specifications
Available Foundation Types:
* May require additional drawing time.
Plan Pricing
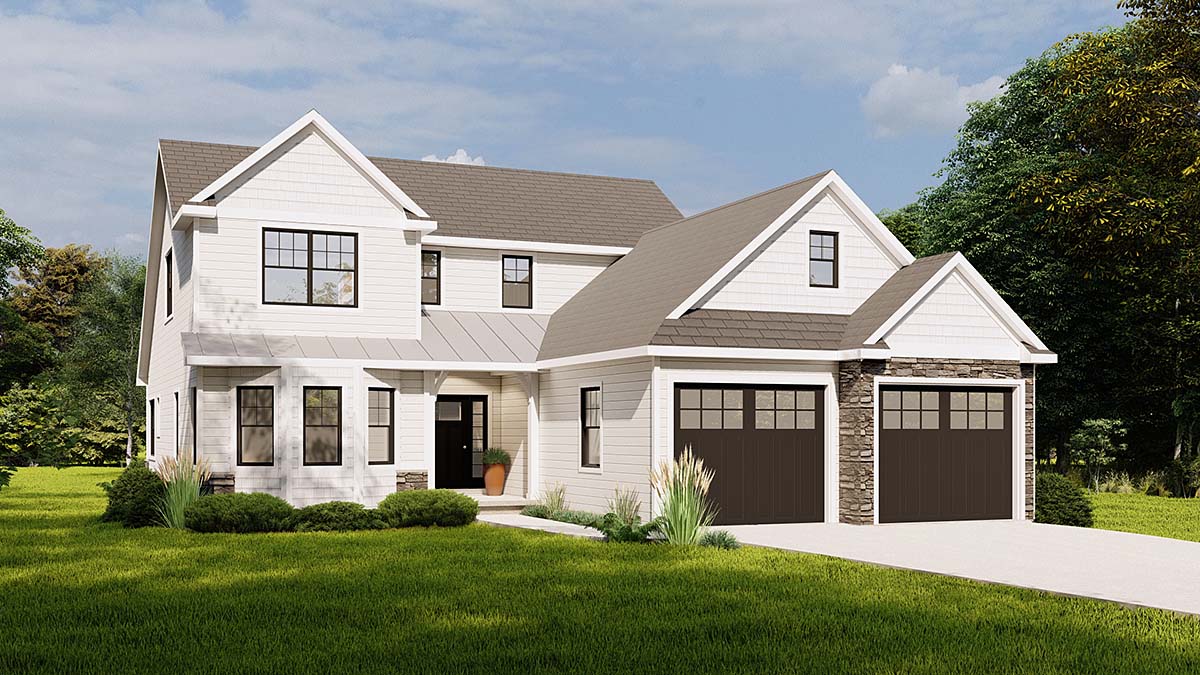
* prices shown w/o any discounts appliedHouse Plan 43906 | Order Code: 00WEB | Elevation
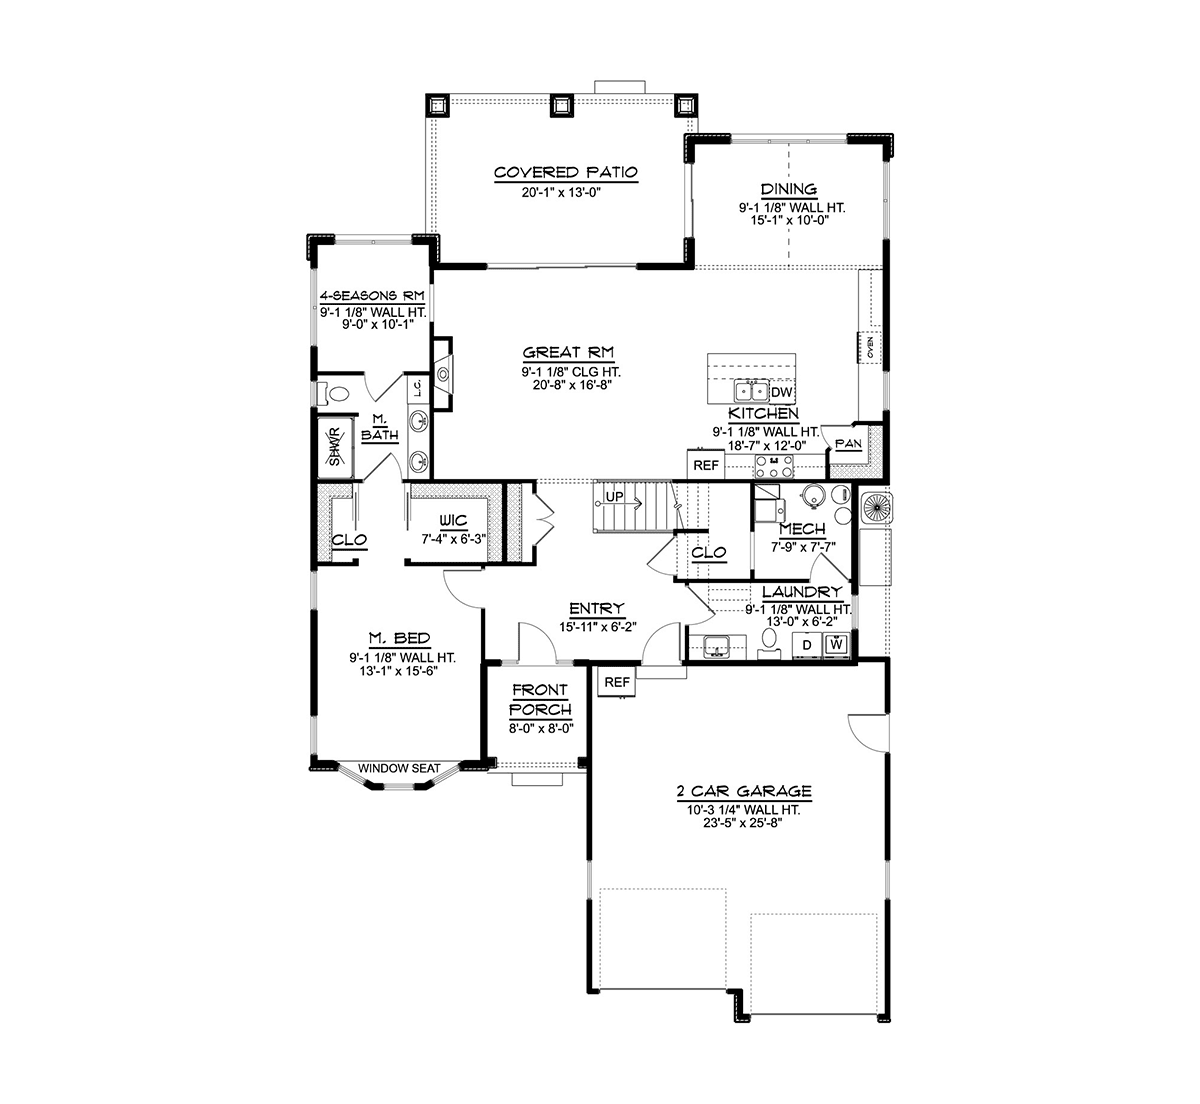
House Plan 43906 | Order Code: 00WEB | First Floor Plan
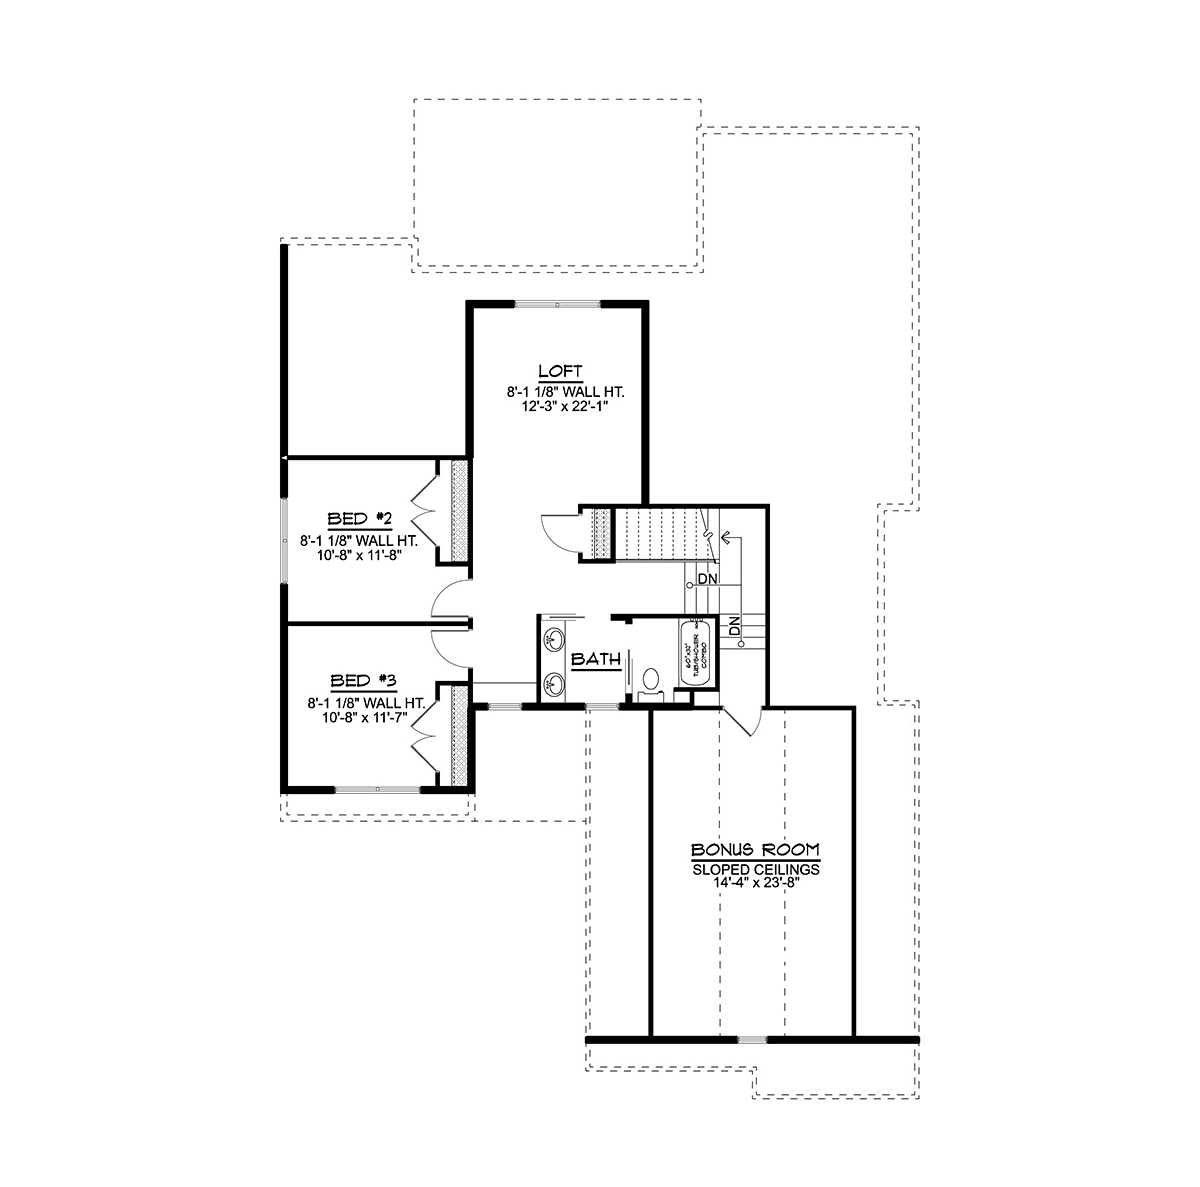
House Plan 43906 | Order Code: 00WEB | Second Floor Plan
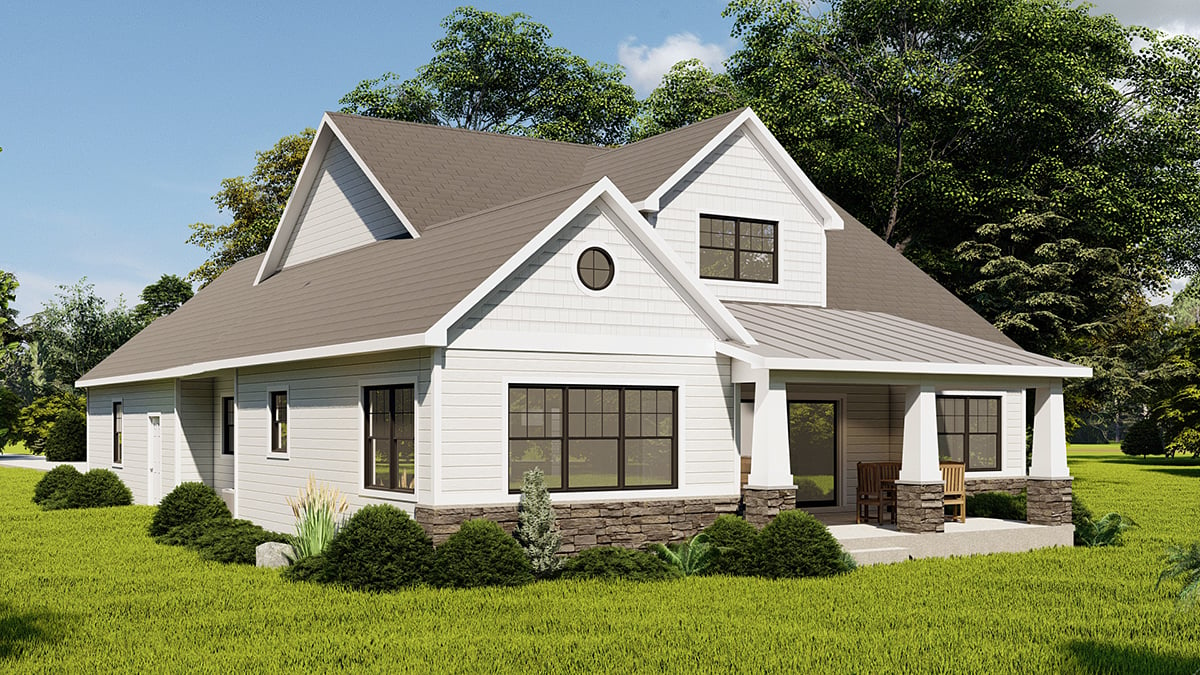
House Plan 43906 | Order Code: 00WEB | Rear Elevation
Specifications
Available Foundation Types:
Plan Pricing
* prices shown w/o any discounts applied
Special Features:
Architectural Styles
Bungalow, Country, Craftsman, TraditionalTraditional Home Plan With 4 Seasons Room
Traditional Style Home Plan 43906 has 2,473 square feet of living space, 3 bedrooms, and 2.5 bathrooms. This construction plan is good for a narrow lot because it's only 46' wide. The front-facing 2 bay garage allows the design to fit into this narrow footprint. Finish the home with white siding and add a little interest with stone on the garage and a metal roof over the front porch. This attractive home will fit into any new neighborhood development.
Traditional Style Home Plan With 4 Seasons Room
Let's take a look at the special features in Traditional Style Home Plan 43906. Firstly, the master suite includes a 4-seasons room. What is a 4 seasons room you ask? The room has oversized windows so you can enjoy views of the outdoors no matter what time of year it is. The first thing we notice when entering the master suite is the sweet window seat. Next, enter the passageway to the ensuite which is flanked by his and her closets. Pass by the shower, toilet, and double vanity, and then you arrive in the private 4-seasons room.
Secondly, the kids have a loft and a bonus room upstairs. The loft measures about 12' x 22', and it will make a great play area where they can spread out board games on the floor or set up an air hockey table. The two children's bedrooms are about equal in size, and they share the full bathroom. We like how the double vanity in the bathroom is separated from the toilet and tub by a pocket door. Use the bonus room for storage, or finish the space to add another bedroom, or turn it into a home theater.
Functional Living Space and Open Floor Plan
Thirdly, this home has a large laundry room. Yes, the large laundry room is on every homebuyer's wish list. This one measures 13' wide by 6'2 deep, and it includes the powder room. This is a very functional use of space. Plus, there is a separate mechanical room. Leave muddy soccer uniforms in the laundry room because it's convenient to the front entry and to the garage entry. The front entry helps you stay organized because there is plenty of closet space.
Moving into the open floor plan of the living space, every inch is full of natural light thanks to the slide-back doors. The great room is anchored by a fireplace. The kitchen has an island with sink and a corner walk-in pantry. Enjoy breakfast at the island and dinner in the attached dining room.
House Plan 43906 | Order Code: 00WEB
FamilyHomePlans.com
800-482-0464
Plan Modifications
Receive a FREE modification estimate.Plan modification is a way of turning a stock plan into your unique custom plan. It's still just a small fraction of the price you would pay to create a home plan from scratch. We believe that modification estimates should be FREE!
We provide a modification service so that you can customize your new home plan to fit your budget and lifestyle.
Email Designer This is the best and quickest way to get a modification quote!
Please include your preferred Foundation Type and a Specific List of Changes. You can also attach a Sketch of Changes.
It's as simple as that!
House Plan 43906 | Order Code: 00WEB
FamilyHomePlans.com
800-482-0464
COPYRIGHT NOTICE. It is illegal to build this plan without a legally obtained set of plans. It is illegal to copy or redraw these plans. Violation of U.S. copyright laws are punishable with fines of up to $200,000. After the purchase of plans, changes may be made by a qualified professional.