

Specifications
Available Foundation Types:
Plan Pricing
* prices shown w/o any discounts appliedHouse Plan 43913 | Order Code: 00WEB | Elevation
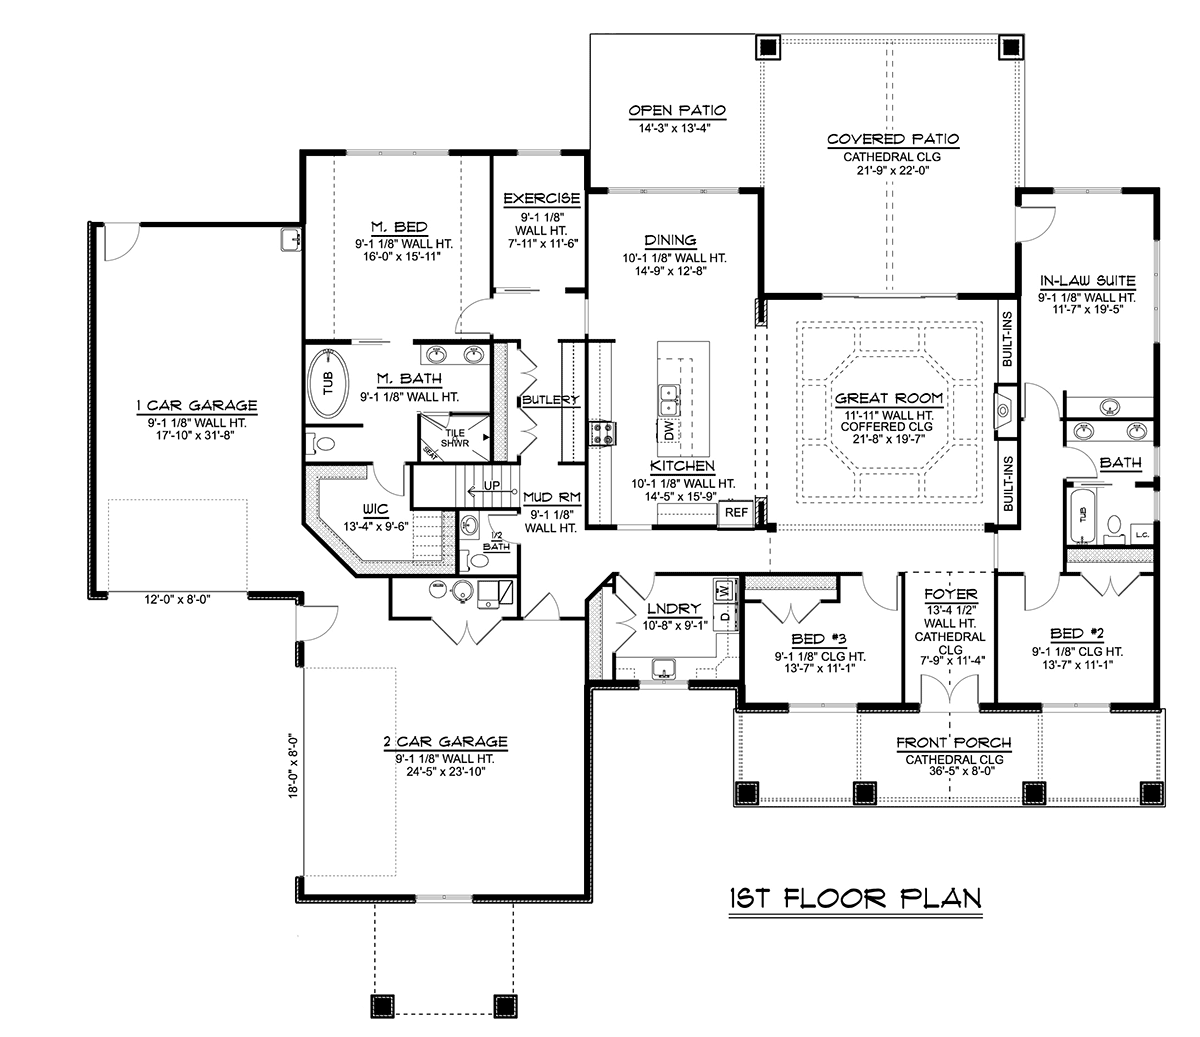
House Plan 43913 | Order Code: 00WEB | First Floor Plan
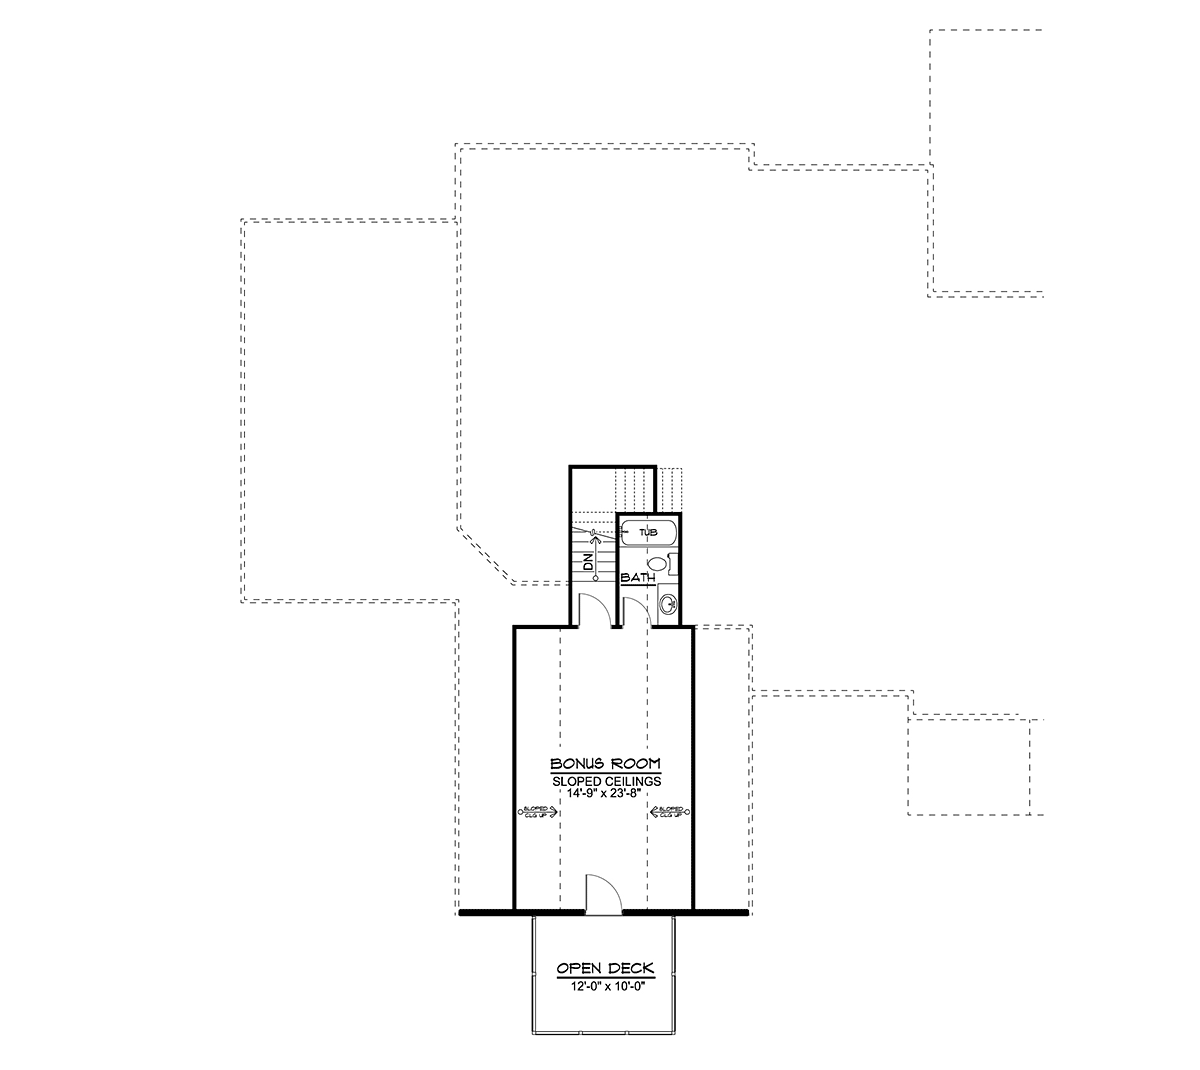
House Plan 43913 | Order Code: 00WEB | Second Floor Plan
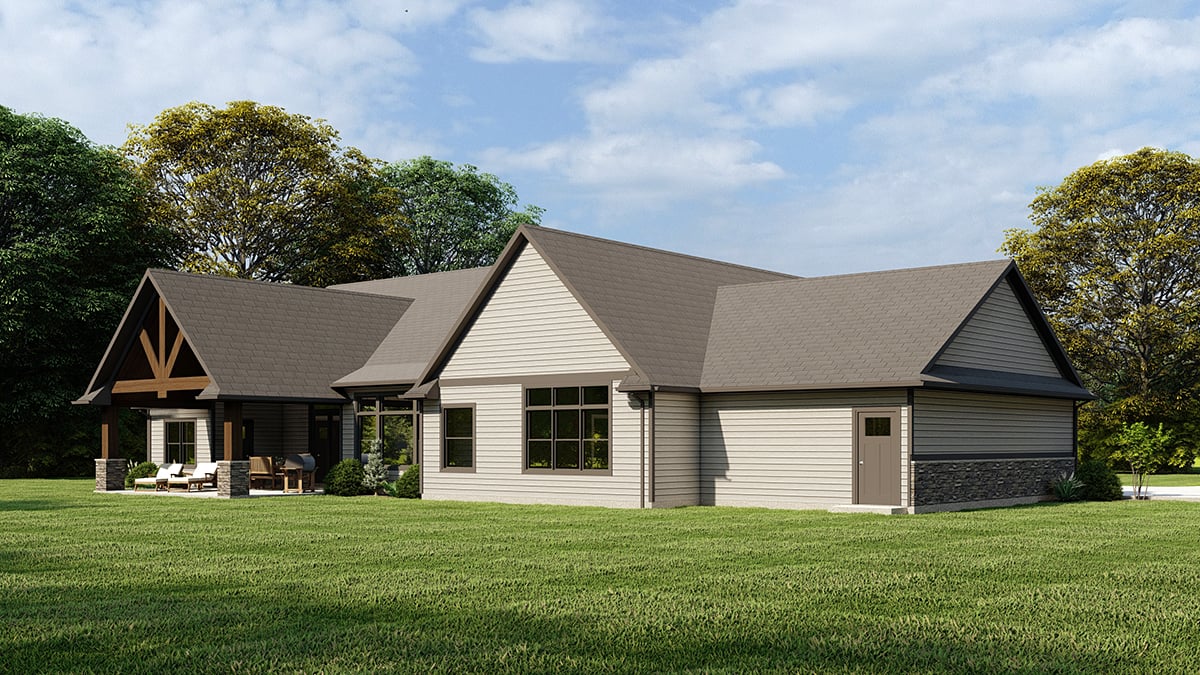
House Plan 43913 | Order Code: 00WEB | Rear Elevation
Specifications
Available Foundation Types:
Plan Pricing
* prices shown w/o any discounts applied
Special Features:
Architectural Styles
Country, Craftsman, RanchMountain House Plan with 2924 Sq Ft, 4 Beds, 3 Baths and a 3 Car Garage
Mountain House Plan is a sprawling size at 2,924 sq ft of living space, 4 beds, and 2.5 baths. Big families need more parking, so this plan offers 3 bays for garage space. Inside, breeze through the chores with a big laundry room, and stay organized with a butler pantry and mudroom. Entertain in the great room with coffered ceiling and built-ins around the cozy fireplace. Enjoy the luxury master suite, exercise room, covered porch, and in-law suite which has a private sink and exit to the patio.
House Plan 43913 | Order Code: 00WEB
FamilyHomePlans.com
800-482-0464
Plan Modifications
Receive a FREE modification estimate.Plan modification is a way of turning a stock plan into your unique custom plan. It's still just a small fraction of the price you would pay to create a home plan from scratch. We believe that modification estimates should be FREE!
We provide a modification service so that you can customize your new home plan to fit your budget and lifestyle.
Email Designer This is the best and quickest way to get a modification quote!
Please include your preferred Foundation Type and a Specific List of Changes. You can also attach a Sketch of Changes.
It's as simple as that!
House Plan 43913 | Order Code: 00WEB
FamilyHomePlans.com
800-482-0464
COPYRIGHT NOTICE. It is illegal to build this plan without a legally obtained set of plans. It is illegal to copy or redraw these plans. Violation of U.S. copyright laws are punishable with fines of up to $200,000. After the purchase of plans, changes may be made by a qualified professional.