
Specifications
Available Foundation Types:
Plan Pricing
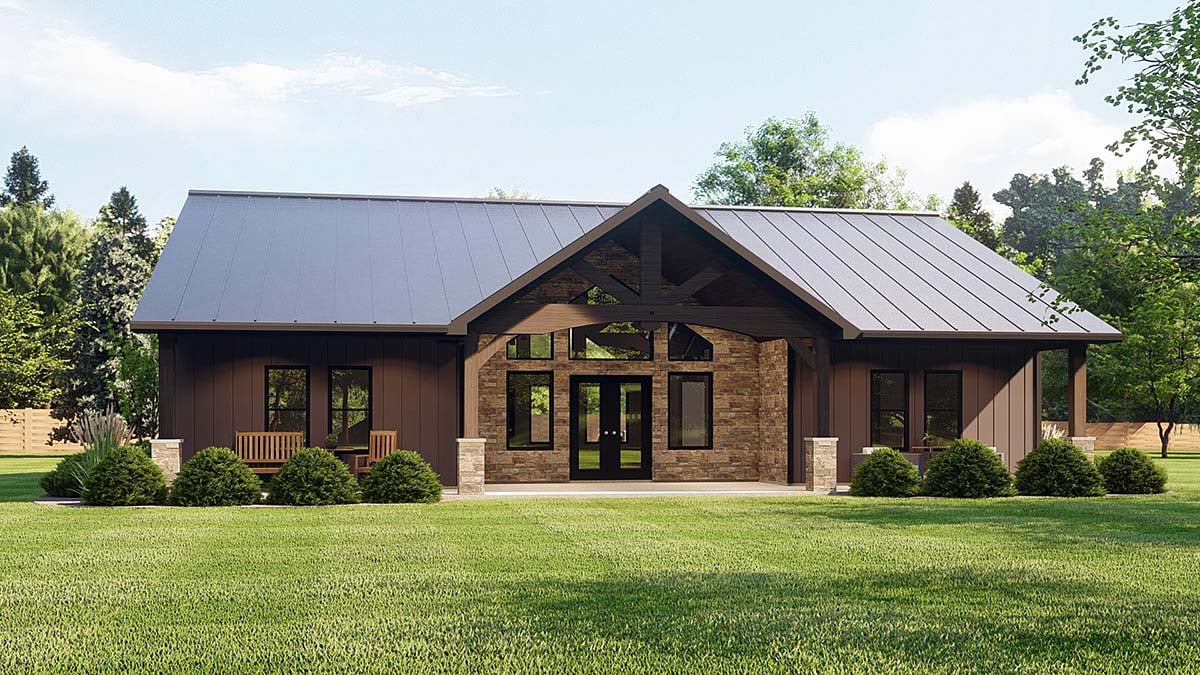
* prices shown w/o any discounts appliedHouse Plan 43928 | Order Code: 00WEB | Elevation
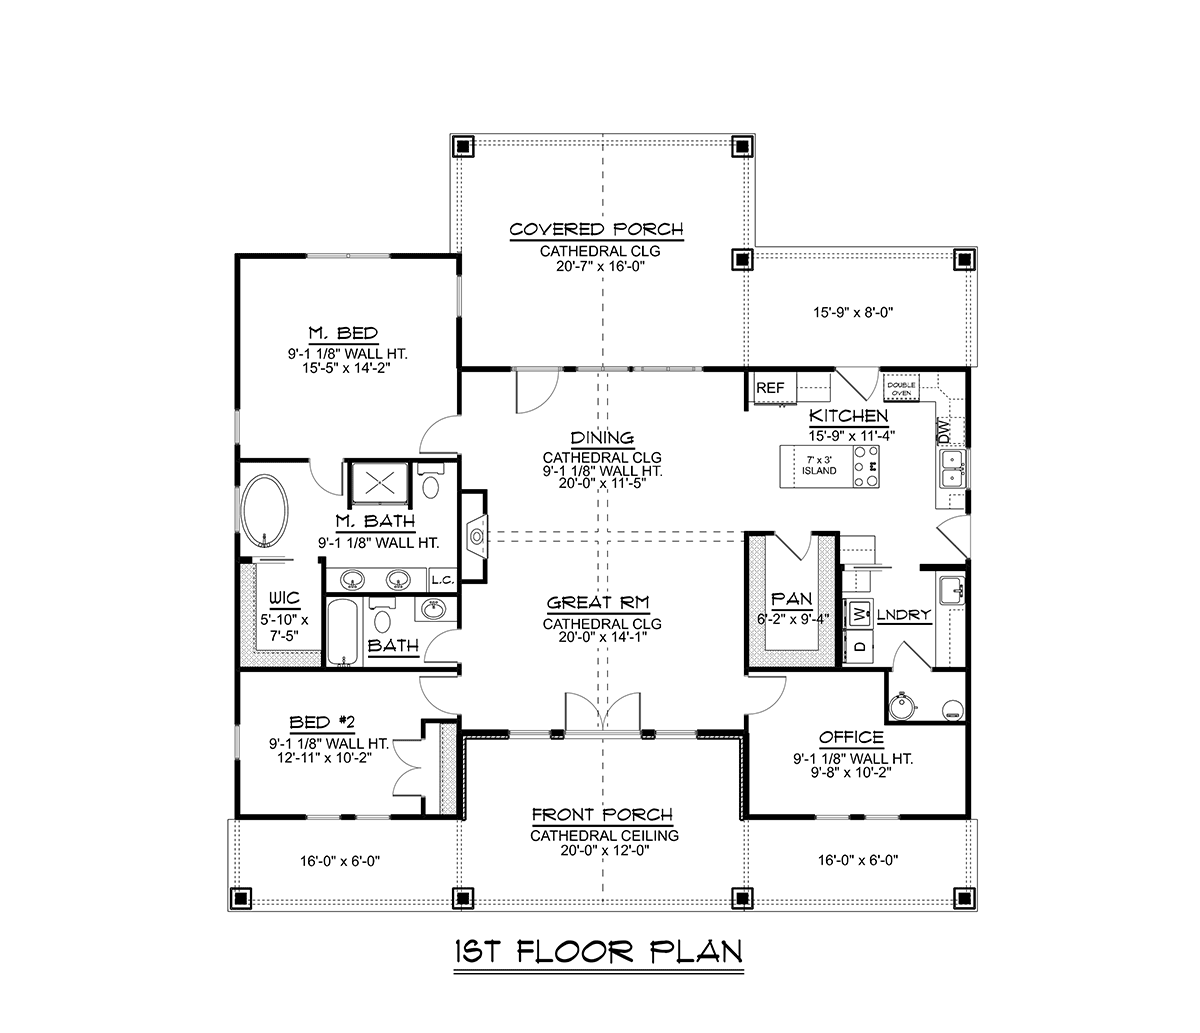
House Plan 43928 | Order Code: 00WEB | First Floor Plan

House Plan 43928 | Order Code: 00WEB | Alternate Level One
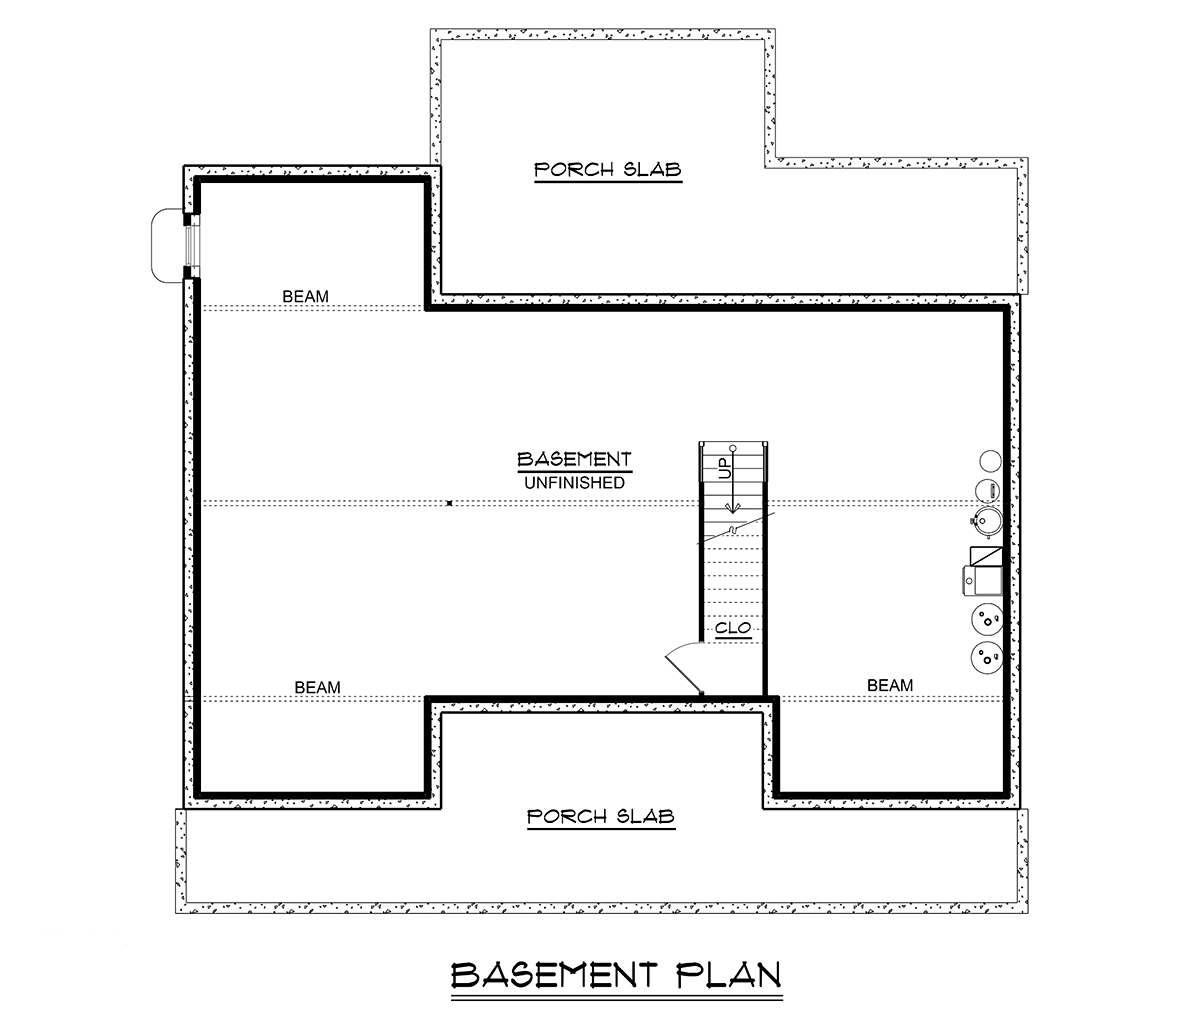
House Plan 43928 | Order Code: 00WEB | Lower Floor Plan
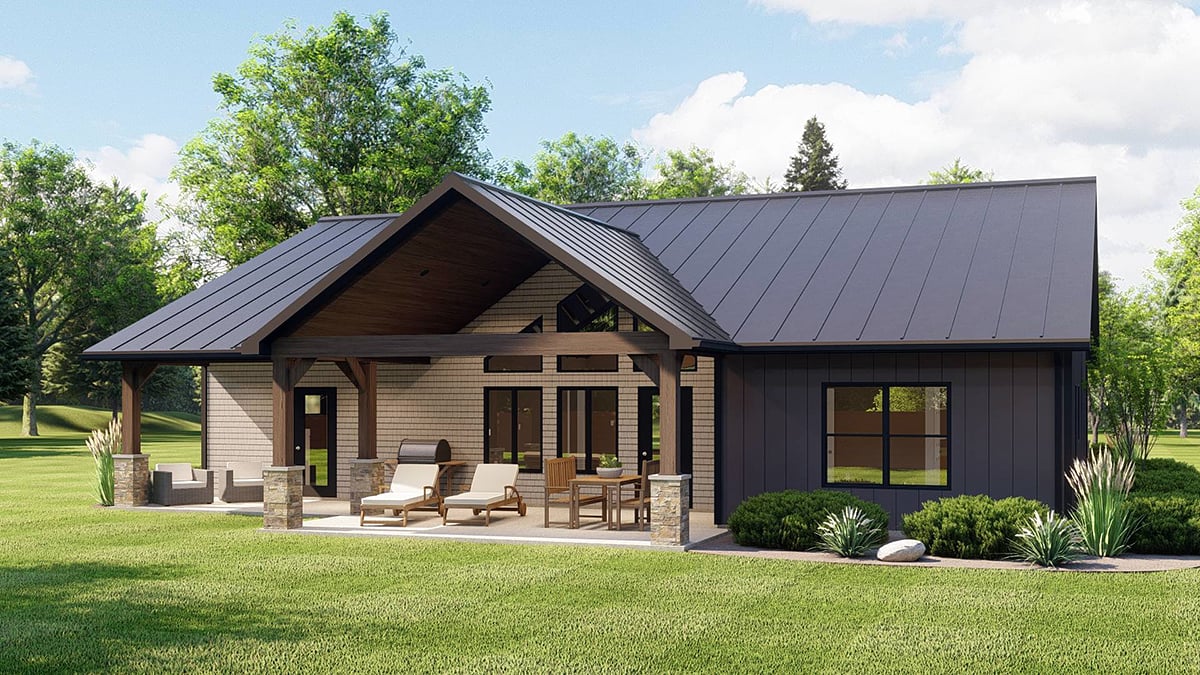
House Plan 43928 | Order Code: 00WEB | Rear Elevation
Specifications
Available Foundation Types:
Plan Pricing
* prices shown w/o any discounts applied
Special Features:
Architectural Styles
Country, Craftsman, RanchCountry Craftsman Ranch House Plan with 1,672 Sq Ft, 2 Bed, 2 Bath
Discover the inviting charm of this Country Craftsman Ranch house plan, offering 1,672 sq ft of thoughtfully designed living space on a single level. With 2 spacious bedrooms, 2 full baths, and an abundance of special features, this home delivers comfort, style, and functionality—perfect for families, downsizers, or anyone seeking an easy-living ranch design.
Stepping onto the generous front porch, you're welcomed by rustic-inspired elements such as stone accents and large windows that flood the entry with natural light. The classic metal roof promises long-lasting durability, while the 883 sq ft of porch space provides ample outdoor living and entertaining options.
Inside, an open floor plan creates a seamless flow between the great room and dining area, ideal for gatherings or cozy nights by the fireplace. Admire the striking wooden beams and 9-foot ceilings, which add warmth and character to the main living space. The chef-inspired kitchen boasts a large island and an oversized walk-in pantry, making it a dream for both everyday meals and entertaining guests.
The primary suite is designed for relaxation, offering plenty of space and privacy. A well-appointed bath and generous closet space ensure comfort and convenience. The second bedroom is perfect for family, guests, or as a flex space to fit your lifestyle.
Additional features include a dedicated home office for remote work or study, practical storage solutions throughout, and multiple foundation options—including slab, crawlspace, or basement—allowing you to tailor the home to your site and needs.
Whether you're sipping coffee on the front porch or hosting friends on the rear porch, this Country Craftsman Ranch plan blends indoor and outdoor living beautifully. With its classic curb appeal, open-concept design, and premium amenities, this house plan is ideal for those who value comfort, style, and a welcoming atmosphere.
House Plan 43928 | Order Code: 00WEB
FamilyHomePlans.com
800-482-0464
Plan Modifications
Receive a FREE modification estimate.Plan modification is a way of turning a stock plan into your unique custom plan. It's still just a small fraction of the price you would pay to create a home plan from scratch. We believe that modification estimates should be FREE!
We provide a modification service so that you can customize your new home plan to fit your budget and lifestyle.
Email Designer This is the best and quickest way to get a modification quote!
Please include your preferred Foundation Type and a Specific List of Changes. You can also attach a Sketch of Changes.
It's as simple as that!
House Plan 43928 | Order Code: 00WEB
FamilyHomePlans.com
800-482-0464
COPYRIGHT NOTICE. It is illegal to build this plan without a legally obtained set of plans. It is illegal to copy or redraw these plans. Violation of U.S. copyright laws are punishable with fines of up to $200,000. After the purchase of plans, changes may be made by a qualified professional.