
Specifications
Available Foundation Types:
Plan Pricing
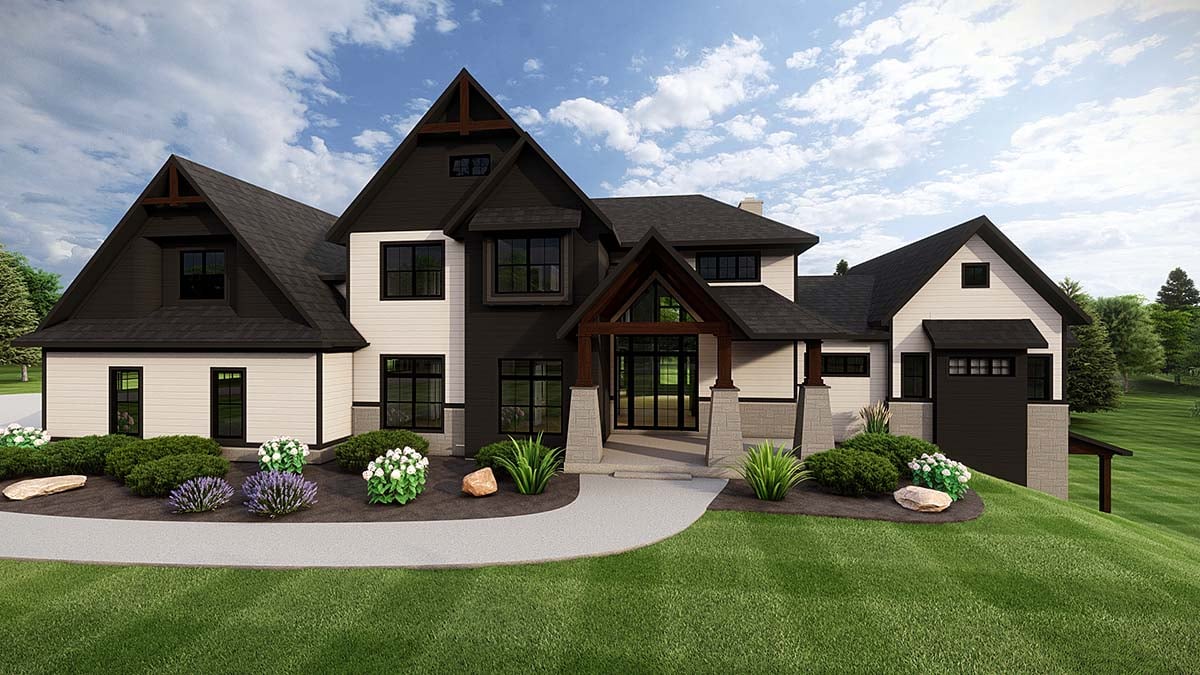
* prices shown w/o any discounts appliedHouse Plan 43956 | Order Code: 00WEB | Elevation
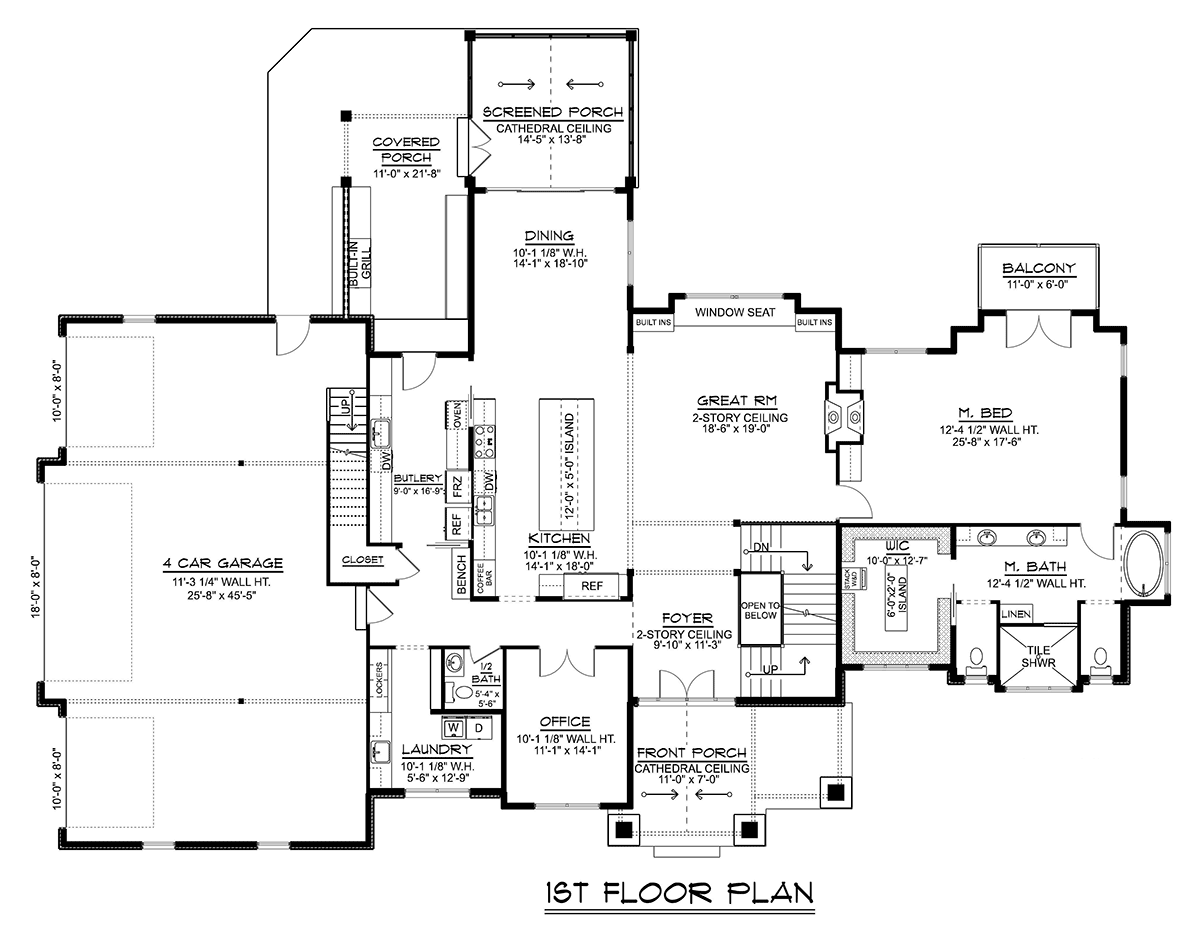
House Plan 43956 | Order Code: 00WEB | First Floor Plan
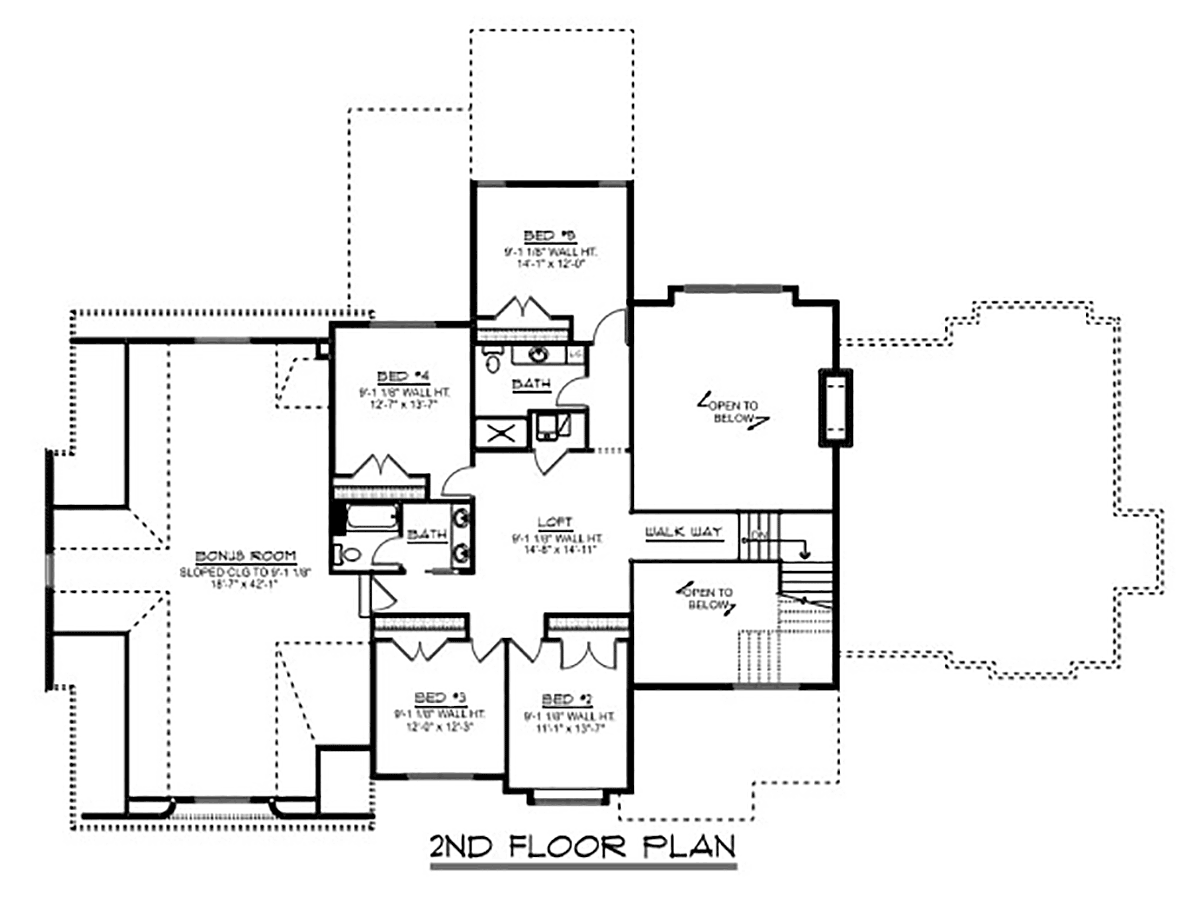
House Plan 43956 | Order Code: 00WEB | Second Floor Plan
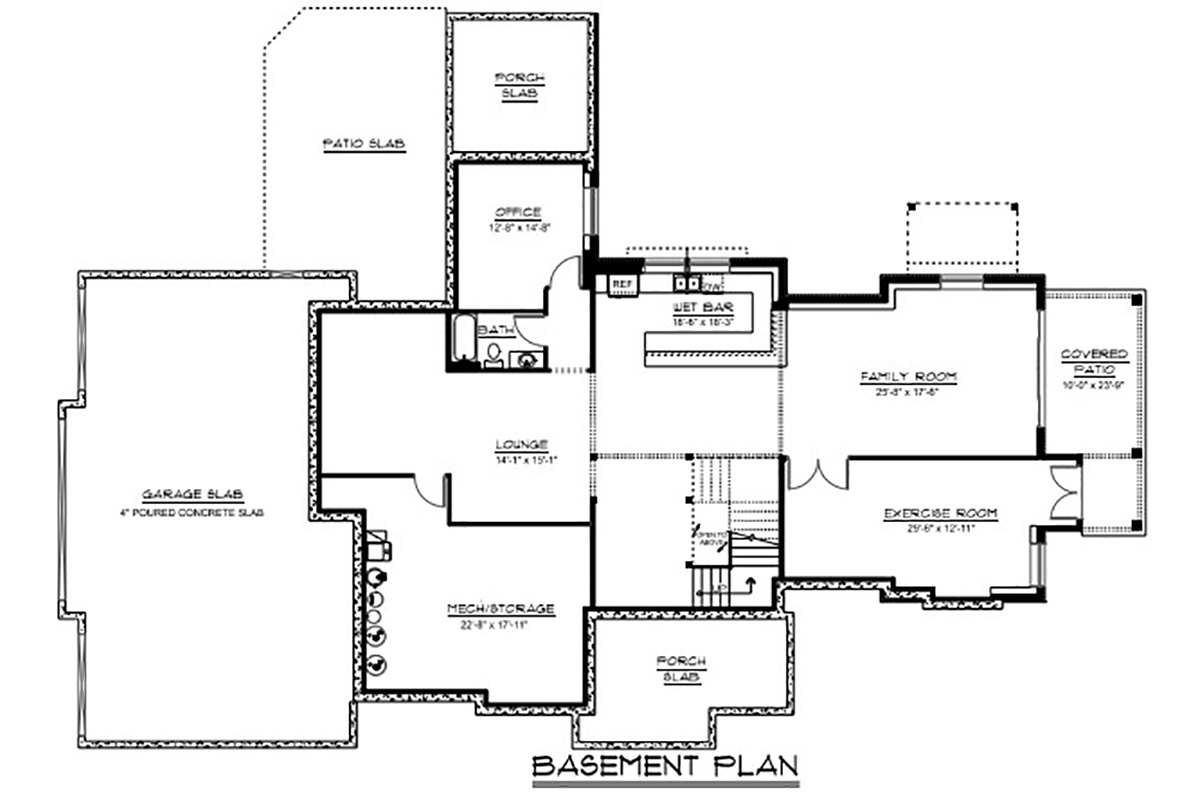
House Plan 43956 | Order Code: 00WEB | Lower Floor Plan
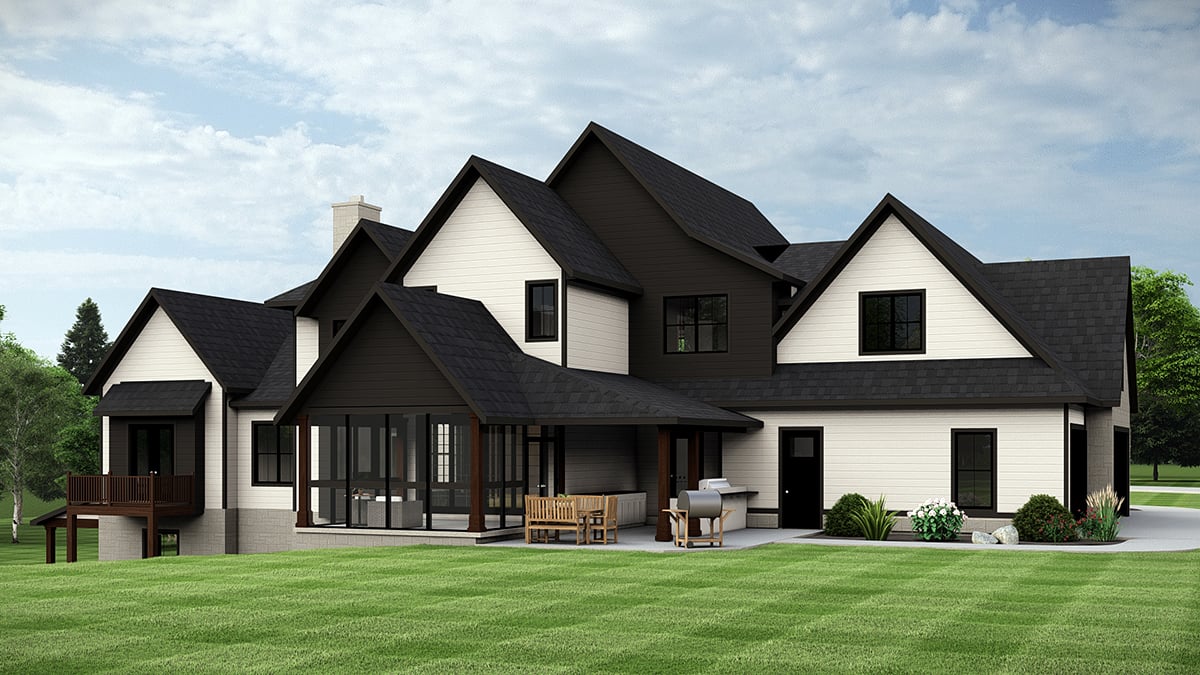
House Plan 43956 | Order Code: 00WEB | Rear Elevation
Specifications
Available Foundation Types:
Plan Pricing
Basement Height: 9 ft.
* prices shown w/o any discounts applied
Special Features:
Architectural Styles
Craftsman, European, Tudor4,158 Sq Ft Luxury House Plan With Butlery
Luxury House Plan With Butlery 43956 has 4,158 square feet of living space, 5 bedrooms, and 3.5 bathrooms. Exterior dimensions are 103 feet wide by 74 feet deep. There are three levels in the standard plan: the main level is 2,785 square feet of living space, upper level is 1,373 square feet of living space, and the unfinished walkout basement level is 2,854 square feet. This plan has options for a crawlspace, slab, or in-ground basement foundation if you do not want to build on the standard walkout basement. Plus, you can change the standard 2x6 walls by choosing the 2x4 option instead.
Hillside House Plan With Butlery
House Plan With Butlery 43956 is bursting at the seams with luxury features! Firstly, the butlery is something you won't find in the average single family home. This feature is on-trend nowadays for homeowners who love to host. The butlery is an over-sized butler's pantry / scullery which in this case doubles the space you have for catering service or for hosting parties yourself. This one has an oven, sink, dishwasher, freezer, and cabinet space in addition to the appliances and storage that you already have in the main kitchen!
Secondly, homeowners will never run out of parking or storage space because of the 4 car, side loading garage. Plus, as soon as you walk inside, the laundry room is immediately accessible and includes a locker drop zone to keep you organized. Not far down the hallway, open the set of French doors to the home office. It's located close to the foyer so you can bring in clients without having them venture too far inside. Thirdly, when the work day is over, enjoy your back covered screen porch and spend time with family cooking out on the built-in grill.
Main Floor Master + 4 Guest Bedrooms
Large families will choose to build House Plan With Butlery 43956 because it has 5 bedrooms total. Upstairs, we find 4 children's bedrooms which are arranged around a fun loft that has views down into the main floor great room. There are two bathrooms upstairs, and also a giant bonus room. The kids will have all kinds of ideas for how to use the bonus room—just ask them! Will it become a theater? Some families will gravitate toward large game tables like billiards or foosball. The kids will spend hours in this game room, and they will make lots of great memories here.
Mom and Dad will love their main level master suite—especially when they see their private balcony! It's so cozy in the bedroom because there is a fireplace across from the bed. The ensuite has everything you could ask for: soaking tub, double sink, linen storage, walk-in shower, TWO toilets, and a walk-in closet so big that it has a center dressing island! Lastly, consider finishing the walkout basement because it suggests the layout for another family room, exercise room, wet bar, lounge, and another office.
House Plan 43956 | Order Code: 00WEB
FamilyHomePlans.com
800-482-0464
Plan Modifications
Receive a FREE modification estimate.Plan modification is a way of turning a stock plan into your unique custom plan. It's still just a small fraction of the price you would pay to create a home plan from scratch. We believe that modification estimates should be FREE!
We provide a modification service so that you can customize your new home plan to fit your budget and lifestyle.
Email Designer This is the best and quickest way to get a modification quote!
Please include your preferred Foundation Type and a Specific List of Changes. You can also attach a Sketch of Changes.
It's as simple as that!
House Plan 43956 | Order Code: 00WEB
FamilyHomePlans.com
800-482-0464
COPYRIGHT NOTICE. It is illegal to build this plan without a legally obtained set of plans. It is illegal to copy or redraw these plans. Violation of U.S. copyright laws are punishable with fines of up to $200,000. After the purchase of plans, changes may be made by a qualified professional.