
Specifications
Available Foundation Types:
Plan Pricing
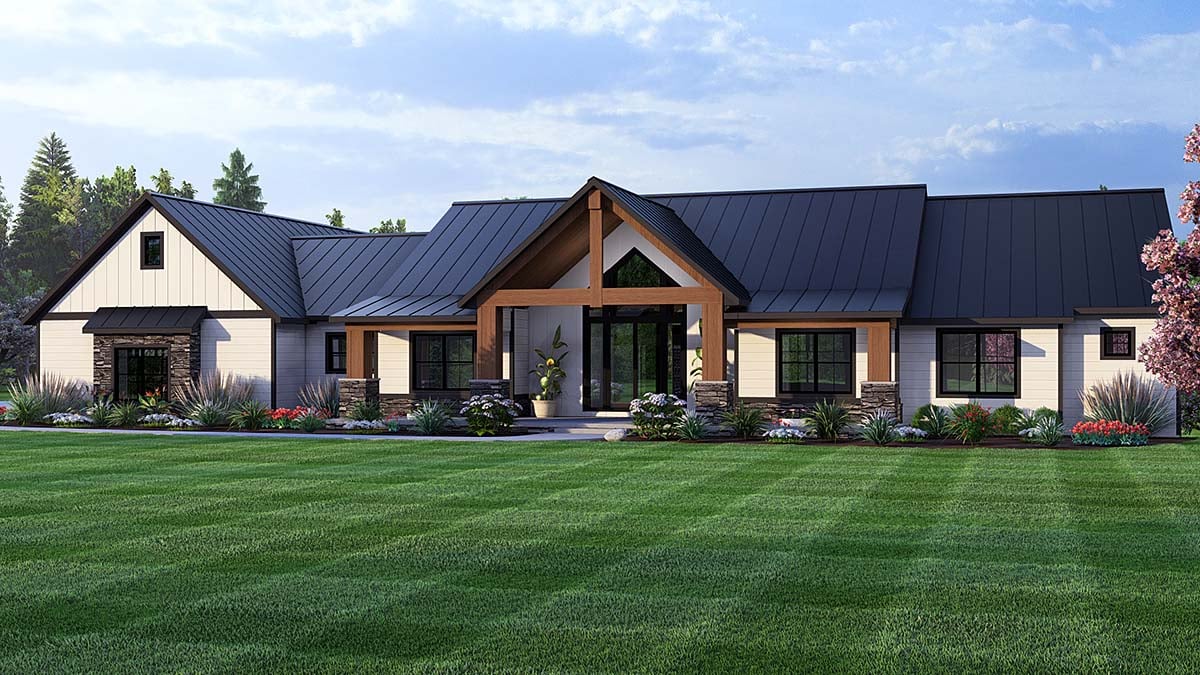
* prices shown w/o any discounts appliedHouse Plan 43960 | Order Code: 00WEB | Elevation
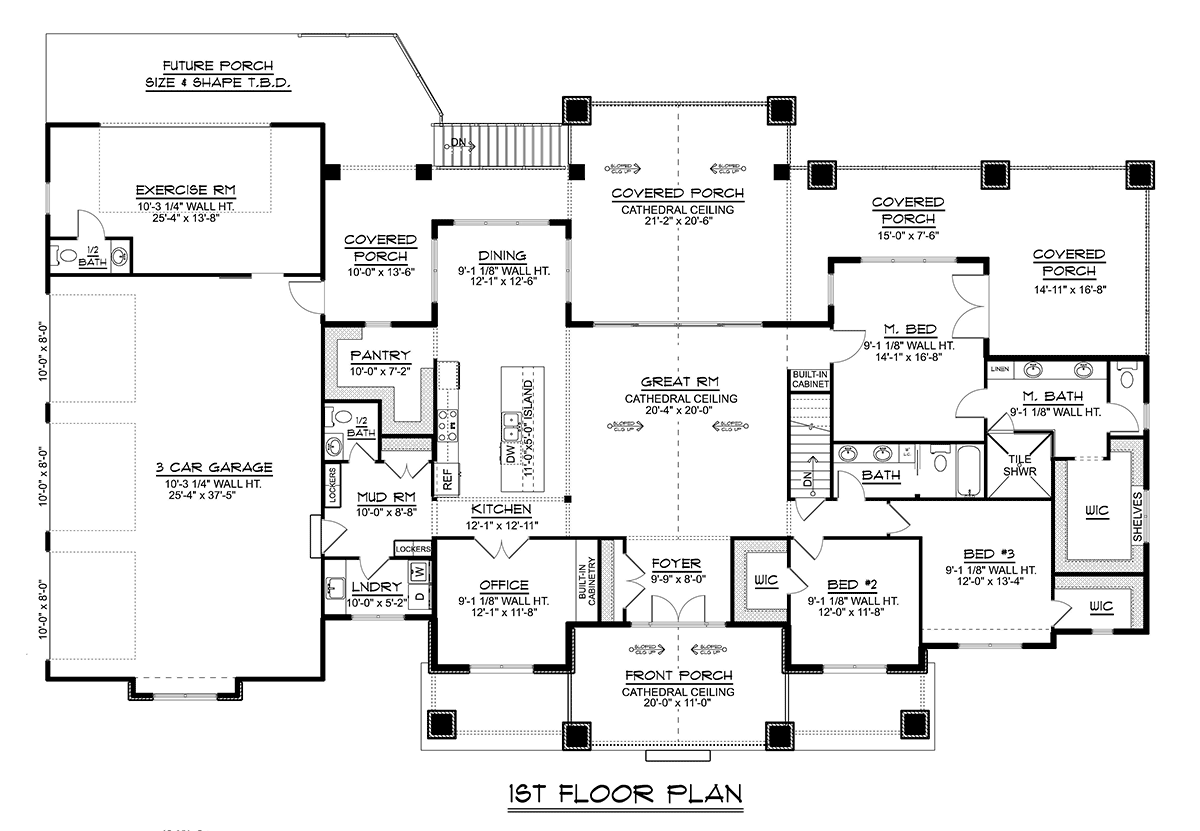
House Plan 43960 | Order Code: 00WEB | First Floor Plan
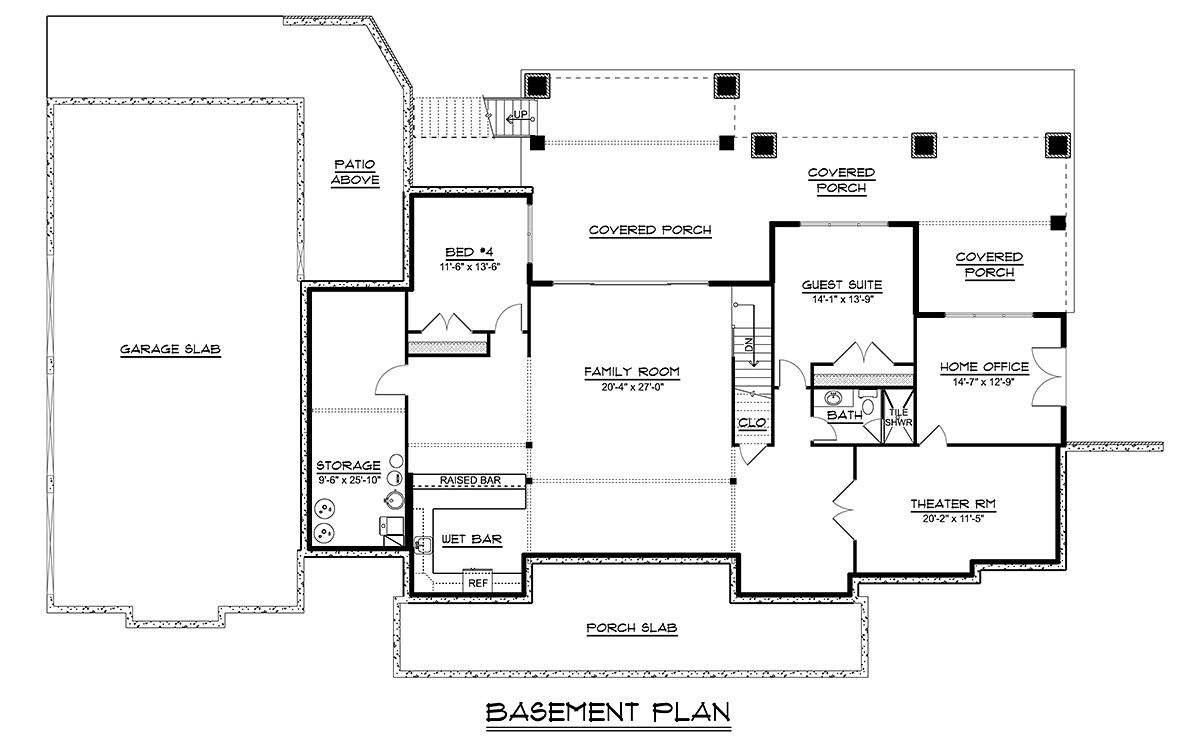
House Plan 43960 | Order Code: 00WEB | Lower Floor Plan
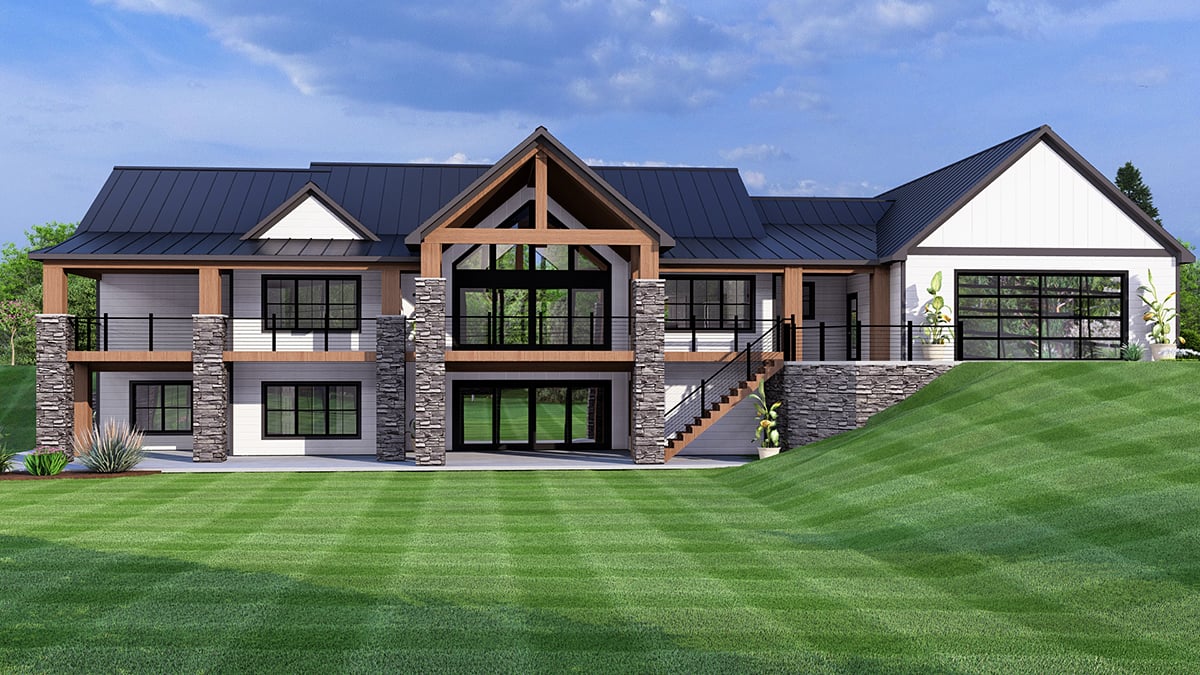
House Plan 43960 | Order Code: 00WEB | Rear Elevation
Specifications
Available Foundation Types:
Plan Pricing
Basement Height" 9'
* prices shown w/o any discounts applied
Special Features:
Architectural Styles
Country, Craftsman, RanchCountry Craftsman Ranch House Plan 43960 with 2,489 Sq Ft, 3 Bedrooms, 2 Full Baths, 2 Half Baths and 3-Car Garage
Country Craftsman Ranch House Plan 43960 offers 2,489 square feet of thoughtfully designed single-story living with 3 bedrooms, 2 full bathrooms, 2 half bathrooms, and an attached 3-car garage. Combining traditional Country architecture with distinctive Craftsman details, this inviting home features an open floor plan, spacious kitchen, private primary suite, dedicated home office, and exercise room. Generous covered outdoor living space and exceptional storage create an appealing combination of comfort and flexibility.
The exterior showcases timeless Country Craftsman character with attractive architectural detailing, a balanced roofline, and an expansive covered front porch. This welcoming outdoor area creates an inviting setting for comfortable seating, morning coffee, and relaxing afternoons. The traditional Ranch-style arrangement offers beautiful curb appeal while keeping the primary living spaces conveniently located on one level.
Inside, the open floor plan connects the main living area, kitchen, and dining space, creating a comfortable environment for everyday activities and entertaining. Nine-foot ceilings throughout the main level enhance the sense of openness, while the connected arrangement encourages conversation and convenient movement between gathering spaces.
The spacious kitchen provides an efficient setting for preparing meals and entertaining guests. A generous walk-in pantry offers valuable storage for groceries, cookware, and household essentials. The adjoining dining area provides a welcoming place for family meals, while the open connection to the living room keeps everyone involved in daily activities.
The private primary suite offers a peaceful bedroom retreat with generous closet space and convenient access to its bathroom. Two additional bedrooms provide comfortable accommodations for family members or overnight guests. The three-bedroom arrangement offers flexibility for different household needs while maintaining the convenience of single-story living.
A dedicated home office provides a quiet environment for remote work, studying, or managing household activities. The practical mudroom creates an organized transition between outdoor activities and the interior, while a convenient coat closet helps keep everyday belongings neatly stored.
The attached 3-car garage provides generous parking and additional storage opportunities. Behind the garage, a substantial exercise room offers dedicated space for fitness equipment, workouts, or other recreational activities. Thoughtfully incorporated storage areas throughout the home further enhance its everyday functionality.
Basement, crawlspace, slab, and walkout basement foundation options provide flexibility when planning construction. With its welcoming covered porch, spacious gathering areas, dedicated office, and convenient exercise room, House Plan 43960 combines classic Country Craftsman architecture with the practical amenities today's homeowners appreciate.
Better Living by Good Design.
House Plan 43960 | Order Code: 00WEB
FamilyHomePlans.com
800-482-0464
Plan Modifications
Receive a FREE modification estimate.Plan modification is a way of turning a stock plan into your unique custom plan. It's still just a small fraction of the price you would pay to create a home plan from scratch. We believe that modification estimates should be FREE!
We provide a modification service so that you can customize your new home plan to fit your budget and lifestyle.
Email Designer This is the best and quickest way to get a modification quote!
Please include your preferred Foundation Type and a Specific List of Changes. You can also attach a Sketch of Changes.
It's as simple as that!
House Plan 43960 | Order Code: 00WEB
FamilyHomePlans.com
800-482-0464
COPYRIGHT NOTICE. It is illegal to build this plan without a legally obtained set of plans. It is illegal to copy or redraw these plans. Violation of U.S. copyright laws are punishable with fines of up to $200,000. After the purchase of plans, changes may be made by a qualified professional.