
Multi-Family Plan 45347 | Order Code: 00WEB
FamilyHomePlans.com
800-482-0464
Specifications
Available Foundation Types:
Plan Pricing
* prices shown w/o any discounts appliedMulti-Family Plan 45347 | Order Code: 00WEB | Elevation
Multi-Family Plan 45347 | Order Code: 00WEB | First Floor Plan
Multi-Family Plan 45347 | Order Code: 00WEB | Rear Elevation
Specifications
Available Foundation Types:
Plan Pricing
Slab foundation is Stem Wall Slab
Architectural Styles
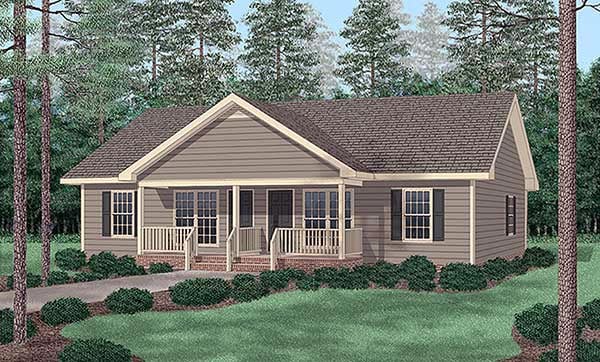
TraditionalBest-Selling Ranch Duplex House Plan 45347 with 1,648 Sq Ft, 2 Bedrooms and 2 Baths Per Unit
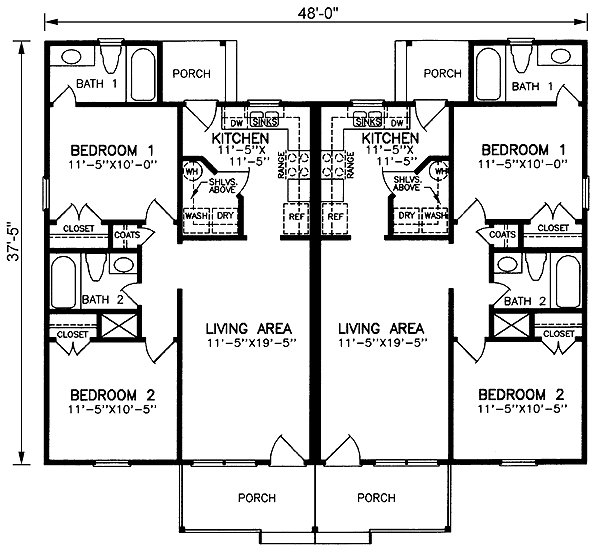
Ranch Duplex House Plan 45347 is our best-selling duplex design, offering an economical and attractive solution for multifamily residential construction. This one-story duplex provides 1,648 total square feet of living space, with two individual units measuring 824 square feet each. Every unit features 2 bedrooms, 2 full bathrooms, and covered front and rear porches. Its efficient layout, traditional exterior, and straightforward construction make it an appealing choice for homeowners, builders, and residential property investors.
The exterior showcases timeless Ranch architecture with a simple roofline, traditional siding, and attractive brick accents. Measuring approximately 48 feet wide by 38 feet deep, the compact rectangular footprint helps simplify construction and material planning. Its familiar residential appearance complements established neighborhoods and new multifamily developments.
Each 824-square-foot residence offers a comfortable living area with space for informal dining. The efficient arrangement makes practical use of the available square footage while creating an inviting setting for relaxing, entertaining, and everyday activities. The single-story design eliminates interior stairs, adding convenience for residents at different stages of life.
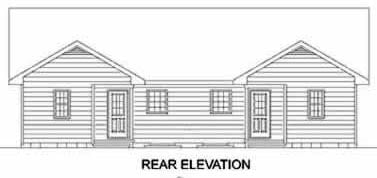
The kitchen provides an efficient workspace with convenient access to the covered rear porch. This sheltered outdoor area offers opportunities for relaxing, enjoying morning coffee, or spending time outside. A separate covered front porch adds welcoming curb appeal and gives each residence another comfortable outdoor destination.
Each unit includes two bedrooms and two full bathrooms. The primary bedroom features a private bathroom, while a second full bathroom serves the additional bedroom and main living areas. This arrangement offers flexibility for couples, small families, roommates, or residents needing a home office.
A dedicated washer and dryer closet keeps laundry equipment conveniently accessible while separating it from the principal living areas. Wide hallways provide comfortable circulation and may simplify adaptations for accessibility, subject to applicable building codes and individual requirements.
The straightforward footprint and readily available exterior materials can help streamline construction and future maintenance. Its two-bedroom configuration appeals to a broad range of residents, making the plan suitable for long-term rentals, owner-occupied duplex arrangements, or short-term accommodations where local regulations permit.
With two independent residences, covered porches, practical laundry facilities, and efficient one-story living, House Plan 45347 combines traditional curb appeal with excellent multifamily functionality. This best-selling duplex remains a compelling option for builders and property owners seeking an economical residential design.
Better Living by Good Design.
Multi-Family Plan 45347 | Order Code: 00WEB
FamilyHomePlans.com
800-482-0464
Plan Modifications
Receive a FREE modification estimate in one of 3 ways. Our modification team is ready to help you adjust any plan to fit your needs. The ReDesign process is simple and estimates are free!1. Complete this On-Line Request Form
2. Print, complete and fax this PDF Form to us at 1-800-675-4916.
3. Want to talk to an expert? Call us at 913-938-8097 (Canadian customers, please call 800-361-7526) to discuss modifications.
Note: - a sketch of the changes or the website floor plan marked up to reflect changes is a great way to convey the modifications in addition to a written list.
We Work Fast!
When you submit your ReDesign request, a designer will contact you within 24 business hours with a quote.
You can have your plan redesigned in as little as 14 - 21 days!
We look forward to hearing from you!
Start today planning for tomorrow!
Multi-Family Plan 45347 | Order Code: 00WEB
FamilyHomePlans.com
800-482-0464
COPYRIGHT NOTICE. It is illegal to build this plan without a legally obtained set of plans. It is illegal to copy or redraw these plans. Violation of U.S. copyright laws are punishable with fines of up to $200,000. After the purchase of plans, changes may be made by a qualified professional.