
Multi-Family Plan 45370 | Order Code: 00WEB
FamilyHomePlans.com
800-482-0464
Specifications
Available Foundation Types:
Plan Pricing
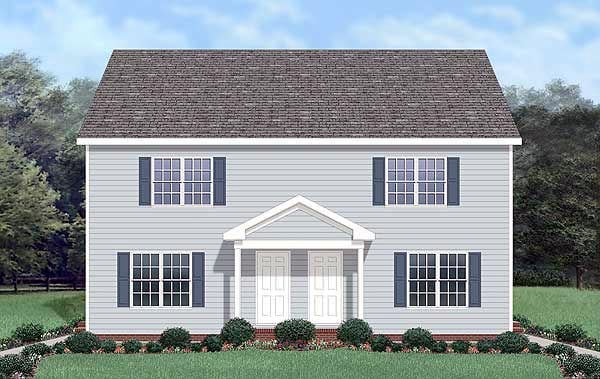
* prices shown w/o any discounts appliedMulti-Family Plan 45370 | Order Code: 00WEB | Elevation
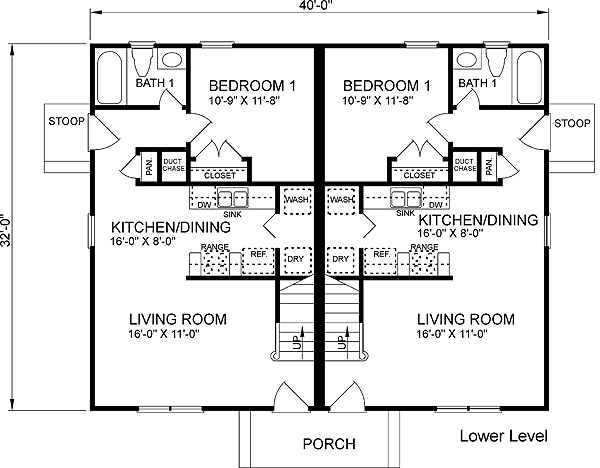
Multi-Family Plan 45370 | Order Code: 00WEB | First Floor Plan
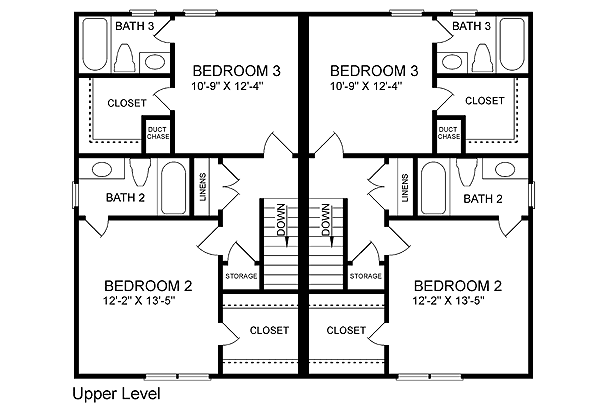
Multi-Family Plan 45370 | Order Code: 00WEB | Second Floor Plan
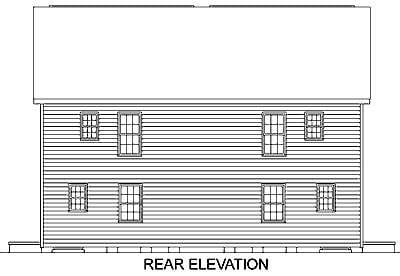
Multi-Family Plan 45370 | Order Code: 00WEB | Rear Elevation
Specifications
Available Foundation Types:
Plan Pricing
* prices shown w/o any discounts appliedArchitectural Styles
ColonialColonial Duplex House Plan 45370 with 2,560 Sq Ft, Two 3-Bedroom Units and 3 Bathrooms Per Unit
Best-Selling Colonial Duplex House Plan 45370 offers 2,560 square feet of total living space, divided into two thoughtfully designed residential units of 1,280 square feet each. Every two-story unit features 3 bedrooms, 3 full bathrooms, a comfortable living room, and a practical kitchen with dining area. Combining classic Colonial architecture with an efficient multi-family floor plan, this popular duplex is an excellent choice for rental properties, investment housing, or extended families seeking separate residences within one building.
The exterior reflects the timeless appeal of traditional Colonial residential architecture. Its two-story configuration makes efficient use of the building footprint while providing generous living accommodations for two households. The familiar architectural character creates an attractive residential appearance suitable for established neighborhoods, new developments, and multi-family housing communities.
Inside each unit, the main-level living room measures approximately 16 feet wide by 11 feet deep, providing comfortable space for furniture, television viewing, and everyday relaxation. The efficient arrangement keeps the primary living areas conveniently accessible while allowing residents to enjoy separate bedroom accommodations on both floors.
Each kitchen includes an adjoining dining area and a convenient pantry for storing groceries and household essentials. This practical combination supports everyday cooking and family meals without requiring excessive square footage. A dedicated washer and dryer closet adds another valuable convenience, allowing residents to handle laundry within their own unit.
One bedroom is located on the main floor, providing flexibility for different household arrangements. This room can accommodate a family member, overnight guest, or home office, making the layout particularly useful for renters who work remotely or need a separate study area. A full bathroom on this level adds convenience for residents and visitors.
Upstairs, two additional bedrooms are designed as private suites, each featuring its own full bathroom and walk-in closet. This arrangement is especially appealing for roommates, families with older children, or households seeking greater personal privacy. Two additional second-floor closets provide convenient storage for linens, seasonal belongings, and everyday necessities.
The efficient two-story layout minimizes unnecessary circulation space while providing three bedrooms and three bathrooms in each residence. For property investors and developers, this practical configuration offers flexible rental possibilities and broad appeal to households that value private bathrooms, in-unit laundry, and generous bedroom storage. Actual rental use and occupancy remain subject to local requirements.
With six bedrooms, six full bathrooms, and two independent 1,280-square-foot residences, Colonial Duplex Plan 45370 combines traditional American styling with practical multi-family living. Our talented team can assist with modifications to accommodate property requirements and individual preferences.
Better Living by Good Design.
Multi-Family Plan 45370 | Order Code: 00WEB
FamilyHomePlans.com
800-482-0464
Plan Modifications
Receive a FREE modification estimate in one of 3 ways. Our modification team is ready to help you adjust any plan to fit your needs. The ReDesign process is simple and estimates are free!1. Complete this On-Line Request Form
2. Print, complete and fax this PDF Form to us at 1-800-675-4916.
3. Want to talk to an expert? Call us at 913-938-8097 (Canadian customers, please call 800-361-7526) to discuss modifications.
Note: - a sketch of the changes or the website floor plan marked up to reflect changes is a great way to convey the modifications in addition to a written list.
We Work Fast!
When you submit your ReDesign request, a designer will contact you within 24 business hours with a quote.
You can have your plan redesigned in as little as 14 - 21 days!
We look forward to hearing from you!
Start today planning for tomorrow!
Multi-Family Plan 45370 | Order Code: 00WEB
FamilyHomePlans.com
800-482-0464
COPYRIGHT NOTICE. It is illegal to build this plan without a legally obtained set of plans. It is illegal to copy or redraw these plans. Violation of U.S. copyright laws are punishable with fines of up to $200,000. After the purchase of plans, changes may be made by a qualified professional.