
Specifications
Available Foundation Types:
Plan Pricing
* prices shown w/o any discounts appliedGarage Plan 47060 | Order Code: 00WEB | Elevation
Garage Plan 47060 | Order Code: 00WEB | First Floor Plan
Garage Plan 47060 | Order Code: 00WEB | Second Floor Plan
Specifications
Available Foundation Types:
Plan Pricing
Please take note that the designer's office will be closed December 23, 2024 – January 1, 2025 to celebrate Christmas and the New Year. They will resume on January 2, 2025.
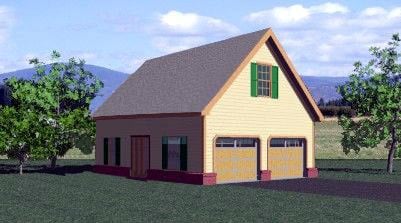
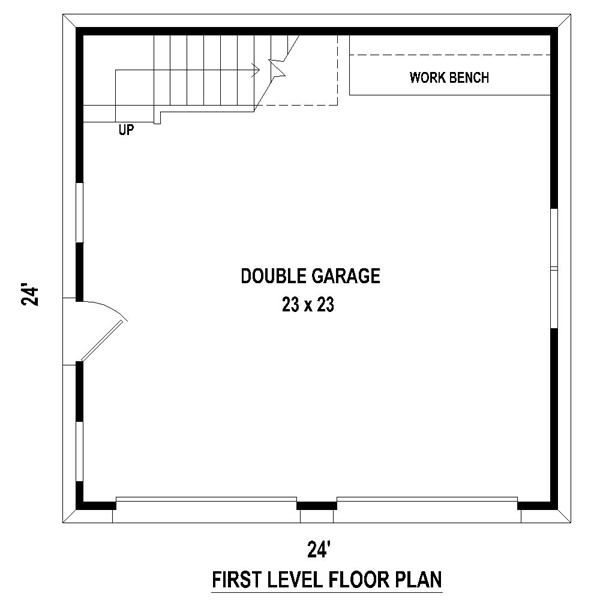
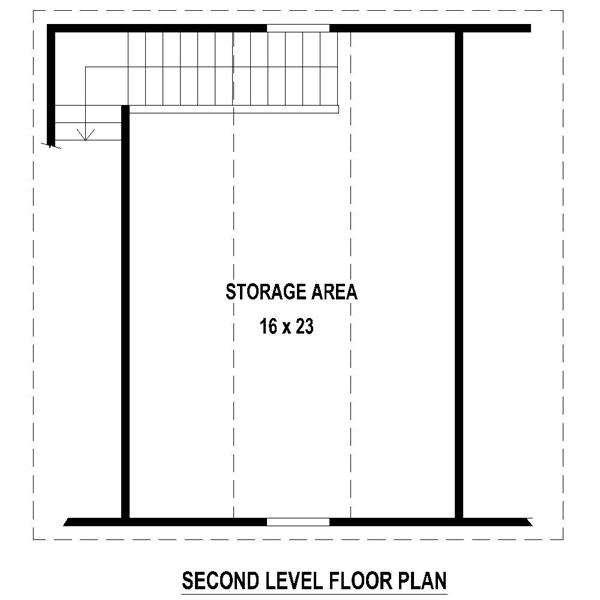
* prices shown w/o any discounts appliedWith barn-like styling, this 2-car garage workshop blends nicely with other farm buildings. The floor plan offers 576 square feet of unfinished space on the main level with enough room to park two automobiles plus hold a workbench for the family handyman. Interior stairs lead the way to the second floor loft providing 352 square feet of usable storage space. Stash boxes and seasonal items in the loft area or finish it to satisfy your unique lifestyle and needs. The loft is ideal for a hobby room or home office. practical and functional, you can't go wrong with this 2-car garage loft plan.
Garage Plan 47060 | Order Code: 00WEB
FamilyHomePlans.com
800-482-0464
Plan Modifications
Receive a FREE modification estimate in one of 3 ways. Our modification team is ready to help you adjust any plan to fit your needs. The ReDesign process is simple and estimates are free!1. Complete this On-Line Request Form
2. Print, complete and fax this PDF Form to us at 1-800-675-4916.
3. Want to talk to an expert? Call us at 913-938-8097 (Canadian customers, please call 800-361-7526) to discuss modifications.
Note: - a sketch of the changes or the website floor plan marked up to reflect changes is a great way to convey the modifications in addition to a written list.
We Work Fast!
When you submit your ReDesign request, a designer will contact you within 24 business hours with a quote.
You can have your plan redesigned in as little as 14 - 21 days!
We look forward to hearing from you!
Start today planning for tomorrow!
Garage Plan 47060 | Order Code: 00WEB
FamilyHomePlans.com
800-482-0464
COPYRIGHT NOTICE. It is illegal to build this plan without a legally obtained set of plans. It is illegal to copy or redraw these plans. Violation of U.S. copyright laws are punishable with fines of up to $200,000. After the purchase of plans, changes may be made by a qualified professional.