
Specifications
Available Foundation Types:
Plan Pricing
* prices shown w/o any discounts appliedHouse Plan 49128 | Order Code: 00WEB | Elevation
House Plan 49128 | Order Code: 00WEB | First Floor Plan
House Plan 49128 | Order Code: 00WEB | Second Floor Plan

House Plan 49128 | Order Code: 00WEB | Rear Elevation
Specifications
Available Foundation Types:
Plan Pricing
The PDF file will also be included with the purchase of the CAD file.
* prices shown w/o any discounts appliedArchitectural Styles
Cabin, Cape Cod, Country2 Bedroom Cabin Construction Plan With 1,339 Sq Ft
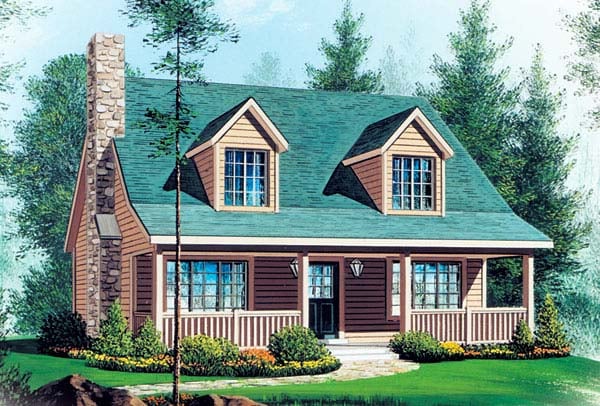
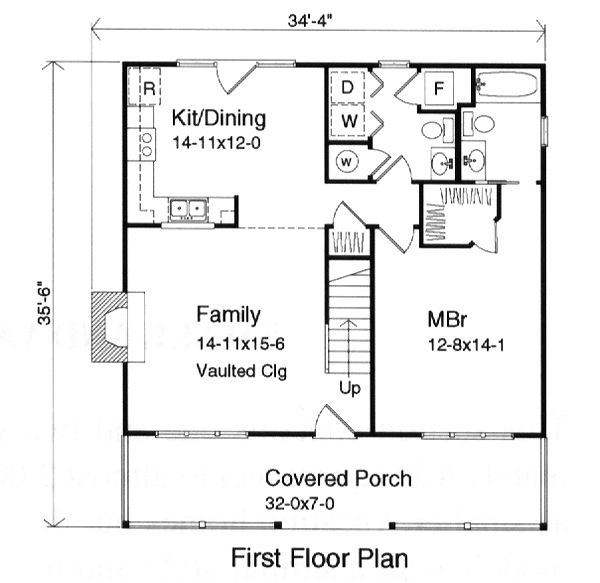
Cabin Construction Plan 49128 has 1,339 square feet of living space, 2 bedrooms, and 2.5 bathrooms. Plus, the loft upstairs is an optional 3rd bedroom. You can build on a small lot because the exterior dimensions are 35' wide by 36' deep. Choose wooden siding in brown to give this cabin a traditional aesthetic. The wide, welcoming front covered porch measures 32' wide by 7' deep. Set up your rocking chairs and enjoy a glass of sweet tea any time of day.
Cabin Construction Plan With Stone Chimney
Cabin Construction Plan 49128 is a beautiful reminder of colonial style homes. Firstly, the chimney rises on the left side of the house, and it's clad in stone. Above, we noted the exterior dimensions, and those dimensions include the chimney. Secondly, two doghouse dormer windows give this home charming Cape Cod style. Thirdly, the steeply-pitched roof will help shed snow in the winter. These practical features are found in many older homes, yet they are still popular today.
Heading inside, we find living space that is NOT an open floor plan. Best described as traditional, most older homes had rooms that were enclosed. Most rooms would have their own fireplace, and the warmth would be trapped inside. Thankfully, we don't need to go that far nowadays. Instead, we have central heat and air. Even so, you will pass many nights enjoying the sight and sound of flickering flames in your family room fireplace.
Loft or Optional 3rd Bedroom
The kitchen is tucked at the back of Cabin Construction Plan 49128, and it's about 15' wide by 12' deep. There is just enough room for a cozy dining table. Continue to the right where you will find a half bathroom that is combined with the laundry room. This is a good design because it cuts down on the number of unnecessary walls which would typically separate these spaces. Two more closets hold the water heater and furnace, so these mechanicals are kept out of sight yet easy to access.
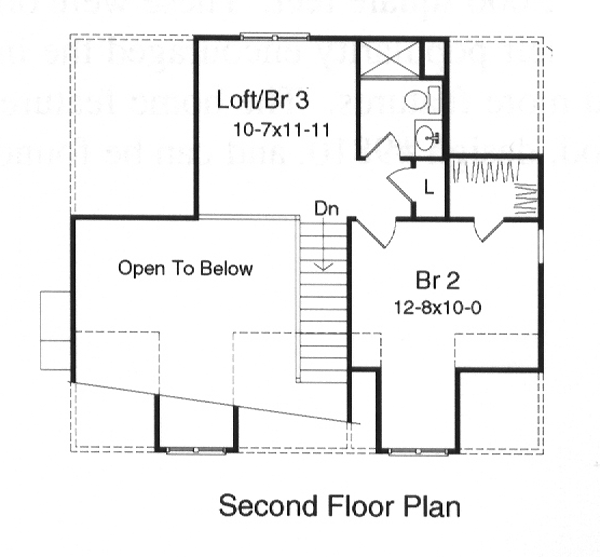
Most homeowners seek a main floor master bedroom, and this cabin plan has what you're looking for. The master bedroom measures 12'8 wide by 14'1 deep, and it includes a full bathroom and walk-in closet. Upstairs, bedroom 2 also has a walk-in closet, and the occupant will make use of a bathroom with walk-in shower and a convenient linen closet. Use the loft for a lounge or enclose the room to make a 3rd bedroom. The choice is yours!
House Plan 49128 | Order Code: 00WEB
FamilyHomePlans.com
800-482-0464
Plan Modifications
Receive a FREE modification estimate in one of 3 ways. Our modification team is ready to help you adjust any plan to fit your needs. The ReDesign process is simple and estimates are free!1. Complete this On-Line Request Form
2. Print, complete and fax this PDF Form to us at 1-800-675-4916.
3. Want to talk to an expert? Call us at 913-938-8097 (Canadian customers, please call 800-361-7526) to discuss modifications.
Note: - a sketch of the changes or the website floor plan marked up to reflect changes is a great way to convey the modifications in addition to a written list.
We Work Fast!
When you submit your ReDesign request, a designer will contact you within 24 business hours with a quote.
You can have your plan redesigned in as little as 14 - 21 days!
We look forward to hearing from you!
Start today planning for tomorrow!
House Plan 49128 | Order Code: 00WEB
FamilyHomePlans.com
800-482-0464
COPYRIGHT NOTICE. It is illegal to build this plan without a legally obtained set of plans. It is illegal to copy or redraw these plans. Violation of U.S. copyright laws are punishable with fines of up to $200,000. After the purchase of plans, changes may be made by a qualified professional.