
Specifications
Available Foundation Types:
Plan Pricing
* prices shown w/o any discounts appliedHouse Plan 50324 | Order Code: 00WEB | Elevation
House Plan 50324 | Order Code: 00WEB | First Floor Plan
House Plan 50324 | Order Code: 00WEB | Lower Floor Plan
House Plan 50324 | Order Code: 00WEB | Rear Elevation
Specifications
Available Foundation Types:
Plan Pricing
* prices shown w/o any discounts applied
Architectural Styles
Contemporary, ModernContemporary House Plan With Drive-Under Carport, 1576 Sq Ft, 3 Beds, 2 Baths and a 2 Car Garage
Contemporary House Plan With Drive-Under Carport Quick Description:
Ground Level Living Space and Drive-Under Carport
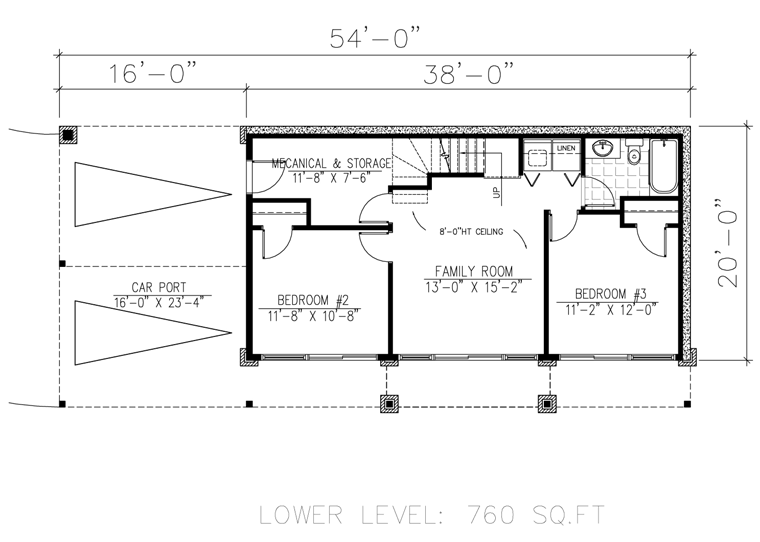
In the lower level, we have 760 square feet of living space. In addition, there is a large mechanical and storage room. From here, you can exit to the parking area. This Contemporary House Plan With Drive-Under Carport has room for two vehicles.
Also included on the ground level are two bedrooms. Each is a good size, and they share a full bathroom. The laundry closet is located here as well.
The family room is located between the two bedrooms. It has an 8' ceiling and measures 13' wide by 15'2 deep.
Upper Level Living Space + Master Suite
You might notice that your family is always cheerful. Several features serve to boost your mood in this Contemporary House Plan With Drive-Under Carport.
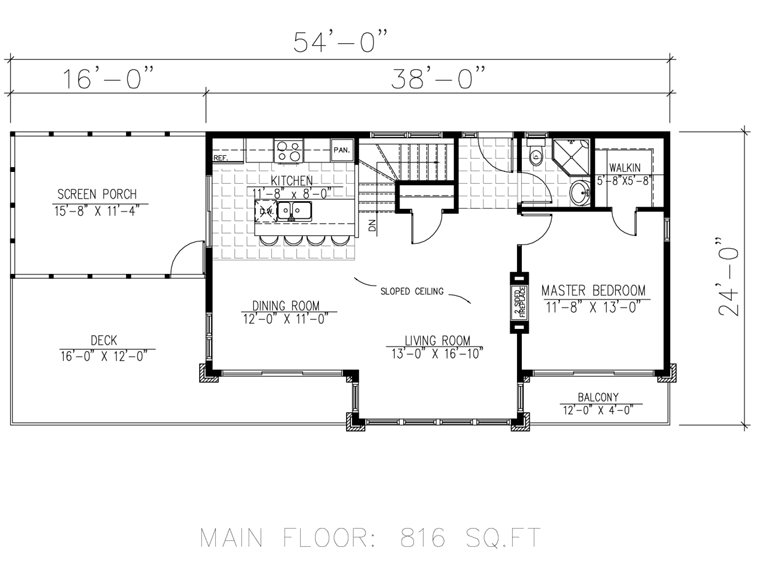
For example, your family will enjoy the kitchen because of the large island. Four people can sit at the island in the kitchen.
In addition, bright sunshine pours into the living space due to the picture windows. This is a bonus because studies show that bright spaces improve your happiness.
If you want to feel the warmth of the sun, head out to the expansive deck. The dimensions are 16' wide by 12' deep. Get some shade in the screen porch which measures 15'8 wide by 11'4 deep.
A two-sided fireplace serves the living room and the master bedroom. This is a unique and space-saving feature. The master bedroom also has a private balcony and a large walk-in closet.
Contemporary Home Plan Architectural Features
Several features set this home apart:
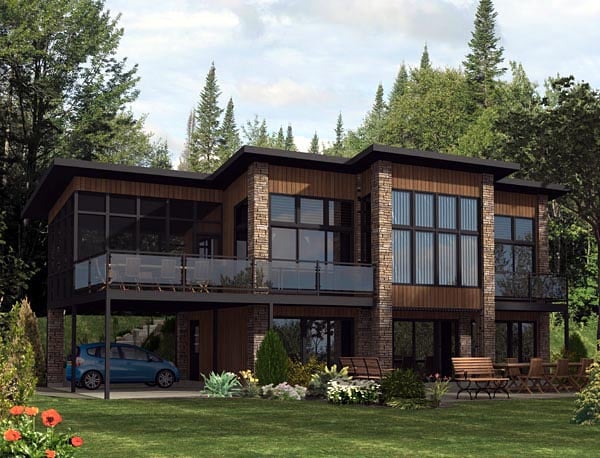
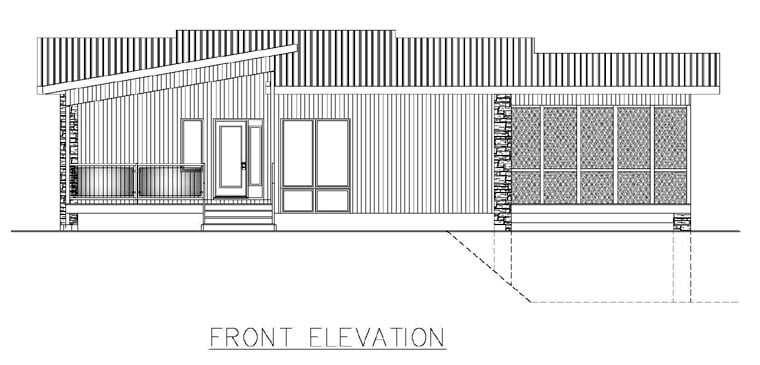
Firstly, Contemporary House Plan With Drive-Under Carport 50324 has a combination of brick and vertical wood siding. Secondly, the flat roof is popular in modern and contemporary architecture. Thirdly, metal supports and metal window frames add to the industrial aesthetic. Fourth, tall windows bring in abundant natural light for both levels of the home.
In conclusion, the railing materials are not traditional. Instead of wood spindles, the deck has glass railing. Glass railing is used on the balcony outside of the master bedroom. As a result, the view is not obstructed. Even better, the outside living space feels more open.
House Plan 50324 | Order Code: 00WEB
FamilyHomePlans.com
800-482-0464
Plan Modifications
Receive a FREE modification estimate in one of 3 ways. Our modification team is ready to help you adjust any plan to fit your needs. The ReDesign process is simple and estimates are free!1. Complete this On-Line Request Form
2. Print, complete and fax this PDF Form to us at 1-800-675-4916.
3. Want to talk to an expert? Call us at 913-938-8097 (Canadian customers, please call 800-361-7526) to discuss modifications.
Note: - a sketch of the changes or the website floor plan marked up to reflect changes is a great way to convey the modifications in addition to a written list.
We Work Fast!
When you submit your ReDesign request, a designer will contact you within 24 business hours with a quote.
You can have your plan redesigned in as little as 14 - 21 days!
We look forward to hearing from you!
Start today planning for tomorrow!
House Plan 50324 | Order Code: 00WEB
FamilyHomePlans.com
800-482-0464
COPYRIGHT NOTICE. It is illegal to build this plan without a legally obtained set of plans. It is illegal to copy or redraw these plans. Violation of U.S. copyright laws are punishable with fines of up to $200,000. After the purchase of plans, changes may be made by a qualified professional.