
Specifications
Available Foundation Types:
Plan Pricing
* prices shown w/o any discounts appliedHouse Plan 51854 | Order Code: 00WEB | Elevation
House Plan 51854 | Order Code: 00WEB | First Floor Plan
House Plan 51854 | Order Code: 00WEB | Lower Floor Plan
House Plan 51854 | Order Code: 00WEB | Rear Elevation
Specifications
Available Foundation Types:
Plan Pricing
* prices shown w/o any discounts applied
Special Features:
Architectural Styles
Country, Craftsman, RanchMountain House Plan with Walkout Basement
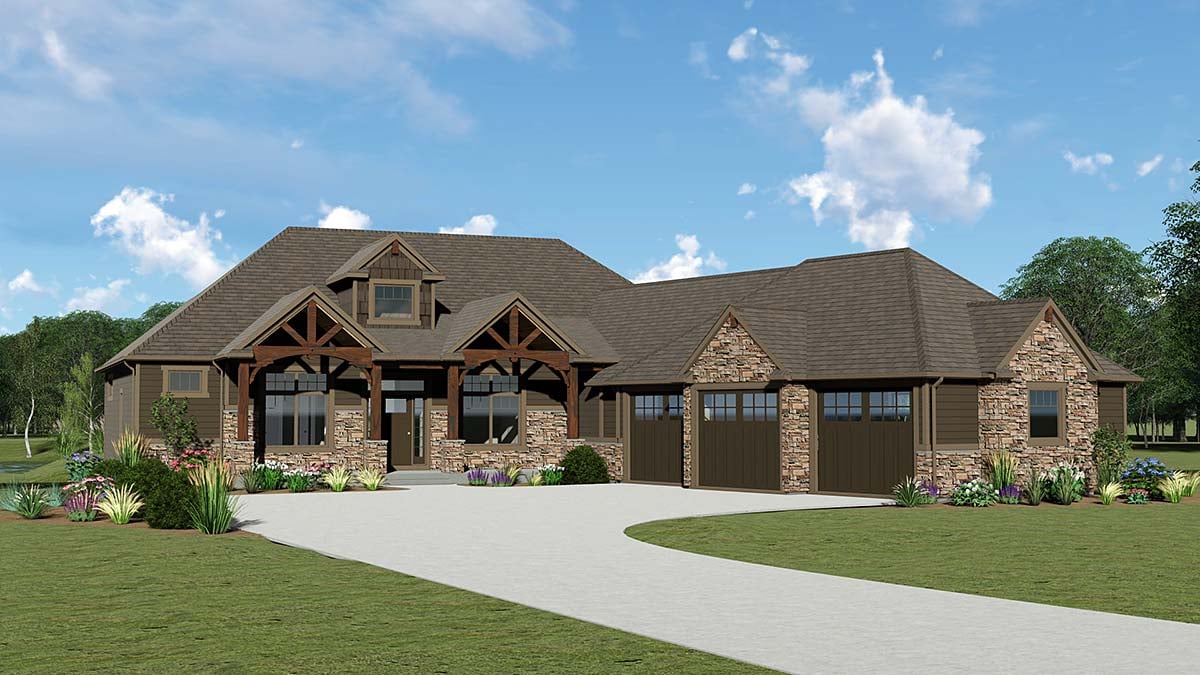
Mountain House Plan 51854 has 2,470 square feet of living space on the main floor. Plus, the walkout basement can be finished to add 2,389 square feet. With the lower level, the plan offers 4 bedrooms and 3.5 bathrooms. The rustic exterior is made of stone, wood, and shake siding. Curb appeal is enhanced with Craftsman columns on the front porch. Build this home on a sloped lot and maximize use of the walkout basement foundation.
Mountain House Plan with Great Outdoor Living Space
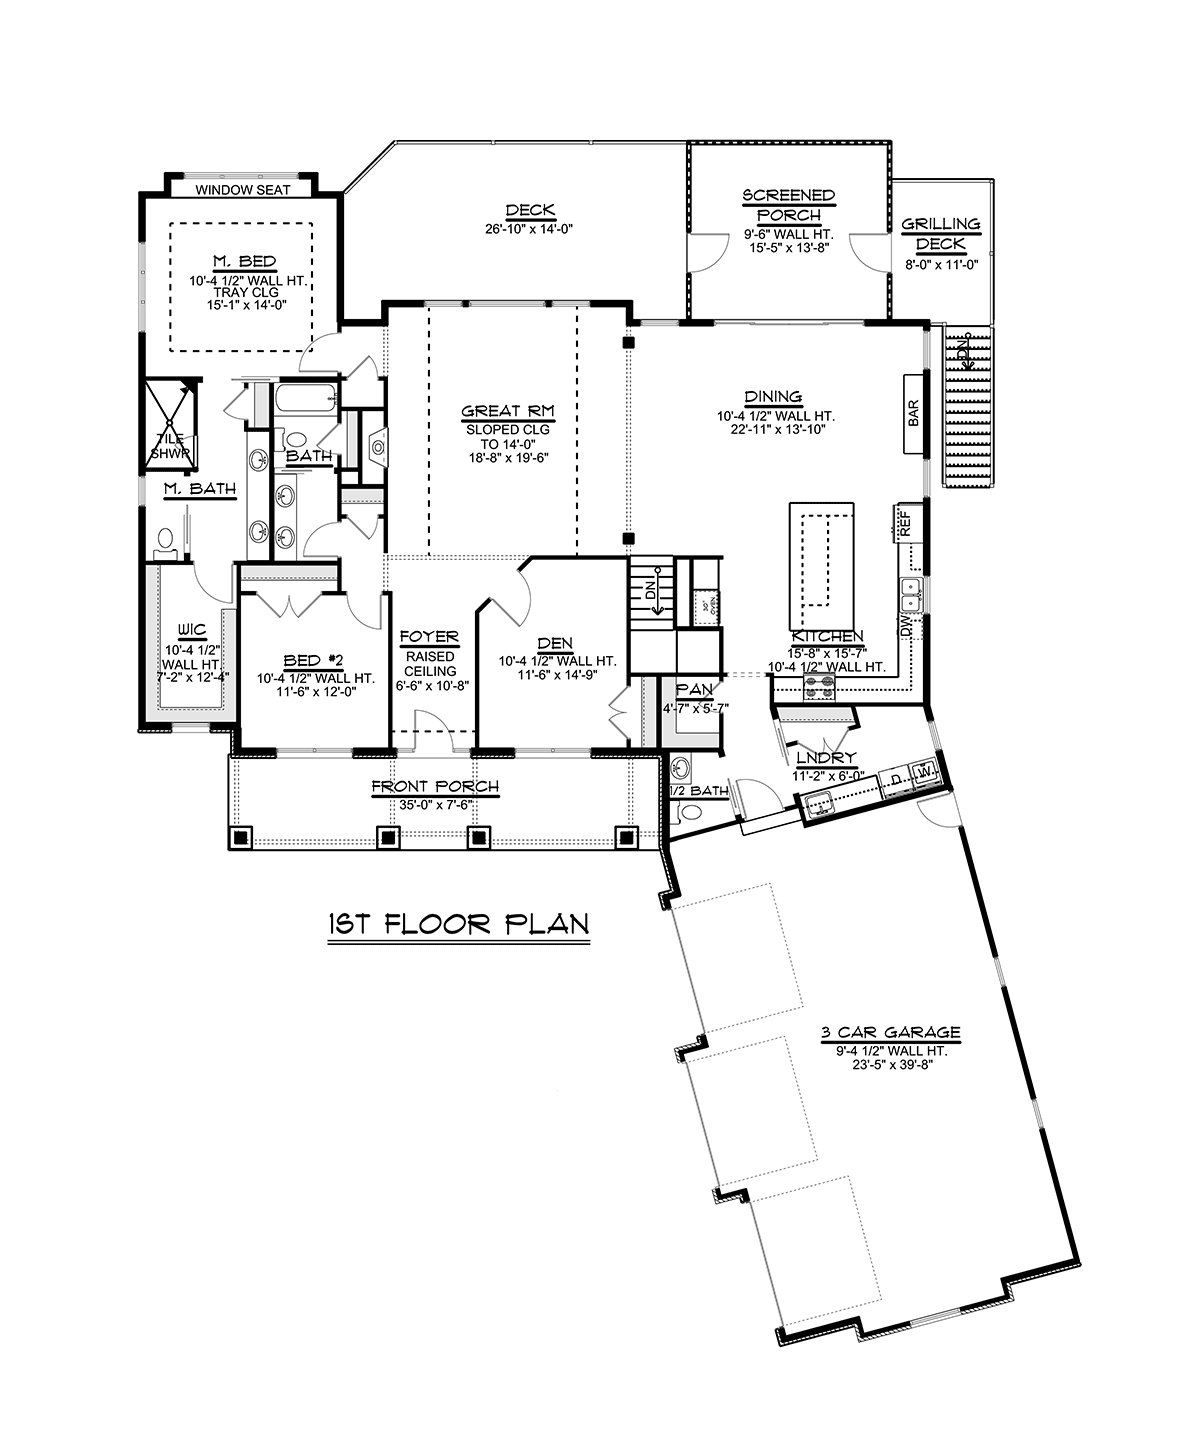
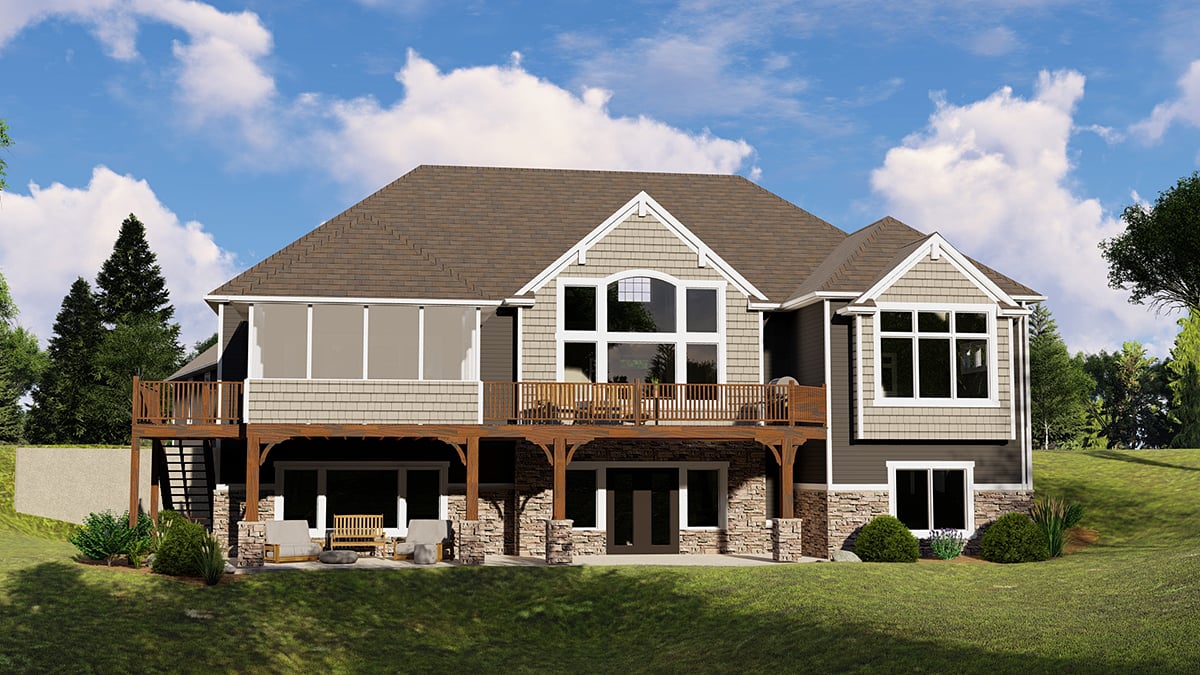
Mountain House Plan 51854 is perfect for your property with a view. Are you building in wild, mountainous terrain? Choose this home because the architecture complements the landscape. Are you building on a hillside lot by the lake? The walkout basement opens lakeside, and you can enjoy the view from the patio. From the main level, a wonderful picture window looks out over the deck. This spacious deck measures 26'10 wide by 14' deep.
When the mosquitoes are out, no worries. The screen porch offers a sheltered place to relax in the outdoors. Opposite the screened porch is a small grilling deck. Place your grill here, and the smoke won't bother any of your guests. There is also an outside staircase. Kids appreciate this because they have quick access to the lake right after feasting on hamburgers.
In addition to the entertaining space, this home boasts a 3-car garage. The garage is angled from the front of the house. Here you can store everything your heart desires when it comes to hobbies. Woodworking? No problem, line the back of the garage with cabinets and peg board, and all of your tools will be accommodated. Love to ski? Set up a few racks, and the whole family can store their sports equipment in the garage.
Open and Functional Living Space
Mountain House Plan 51854 is open among the great room, dining space, and kitchen. We recommend natural or dark-stained cabinets and stone counter tops to enhance the wilderness aesthetic of the home. The kitchen offers a huge island, walk-in pantry, and abundant counter space for meal preparation. The dining room includes a bar and quick access to the screened porch. Other functional rooms include a large laundry and a half bath on the way to the garage.
The main floor includes an enclosed den with a closet. If you want, consider this a bedroom instead. Bedroom 2 shares the guest bathroom. The bathroom has a double sink, and the sink is separated from the tub and toilet by a pocket door. This arrangement will be appreciated when you have family over for the holidays. For example, two people can brush their teeth while another occupies the private shower area. Our favorite part is the master suite. It has a tray ceiling and a window seat. Moving into the ensuite, we are impressed by the long double vanity, tile shower, and huge walk-in closet.
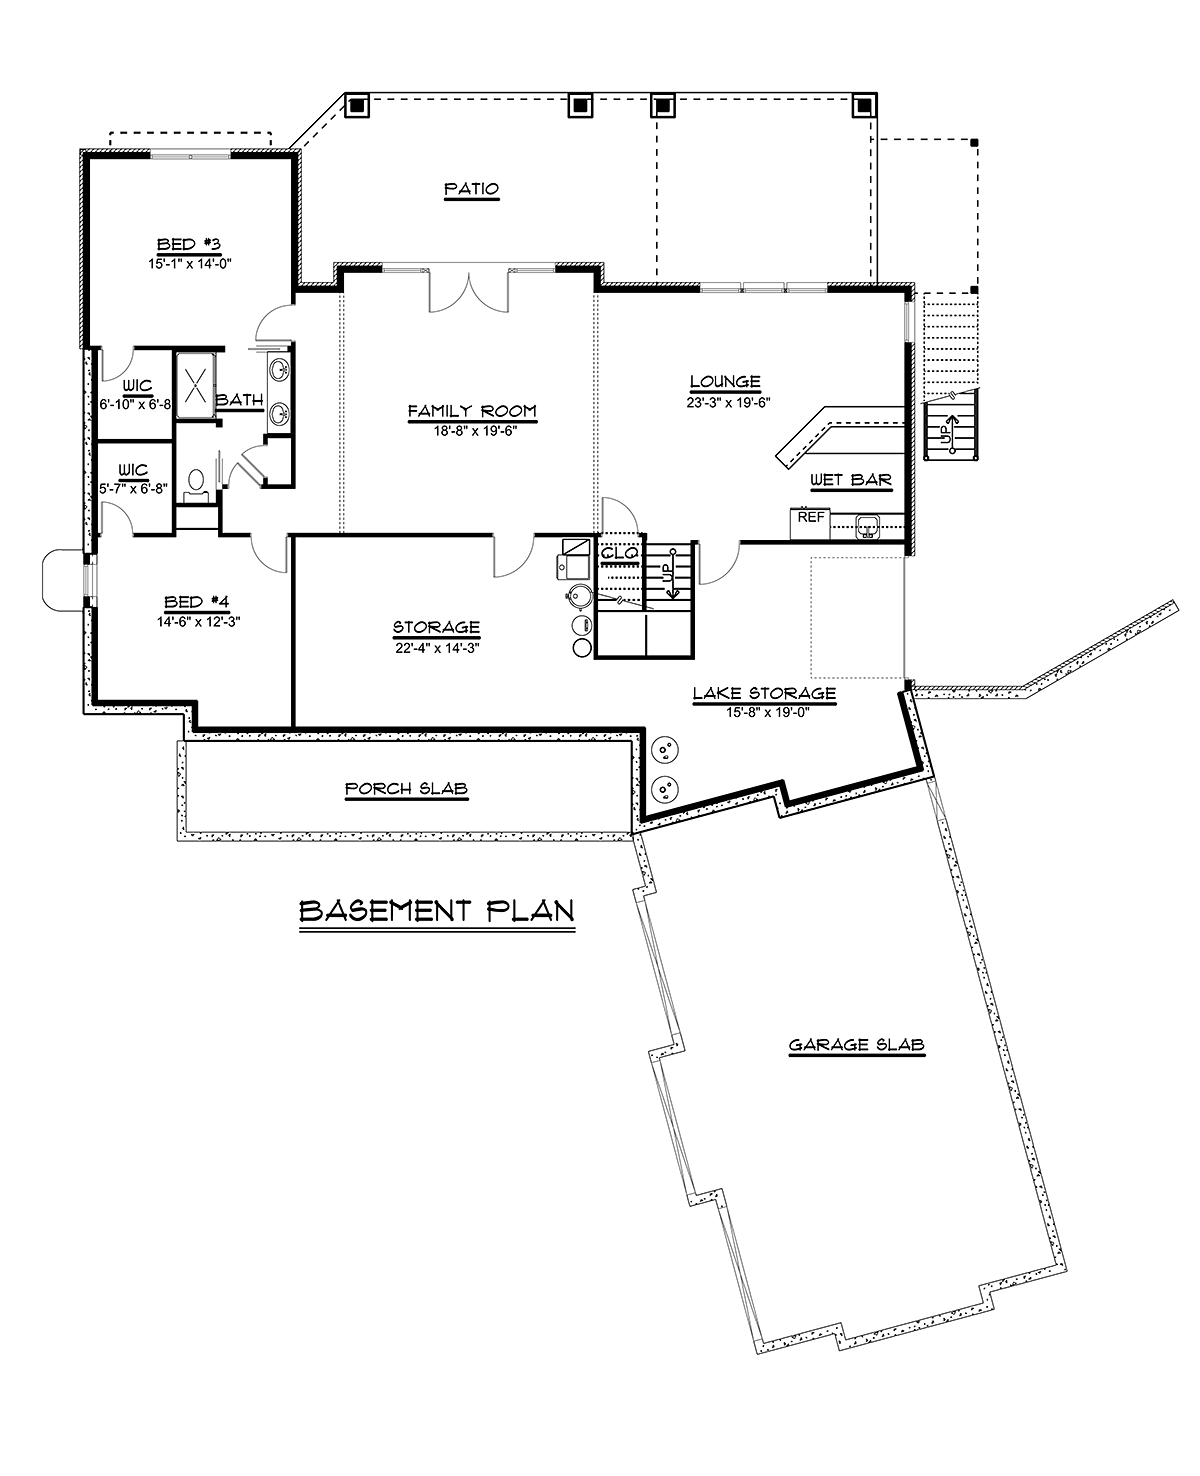
Don't forget the possibilities of the walkout basement. The lower floor offers two more bedrooms and another bathroom. Imagine entertaining your family and friends in the family room as you play a game of pool. Or sit down at the lounge for some refreshments. Plus, a large amount of storage space means that you can add on to those hobbies we mentioned above.
House Plan 51854 | Order Code: 00WEB
FamilyHomePlans.com
800-482-0464
Plan Modifications
Receive a FREE modification estimate.Plan modification is a way of turning a stock plan into your unique custom plan. It's still just a small fraction of the price you would pay to create a home plan from scratch. We believe that modification estimates should be FREE!
We provide a modification service so that you can customize your new home plan to fit your budget and lifestyle.
Email Designer This is the best and quickest way to get a modification quote!
Please include your preferred Foundation Type and a Specific List of Changes. You can also attach a Sketch of Changes.
It's as simple as that!
House Plan 51854 | Order Code: 00WEB
FamilyHomePlans.com
800-482-0464
COPYRIGHT NOTICE. It is illegal to build this plan without a legally obtained set of plans. It is illegal to copy or redraw these plans. Violation of U.S. copyright laws are punishable with fines of up to $200,000. After the purchase of plans, changes may be made by a qualified professional.