

Specifications
Available Foundation Types:
* May require additional drawing time.
Plan Pricing
* prices shown w/o any discounts appliedHouse Plan 51981 | Order Code: 00WEB | Elevation
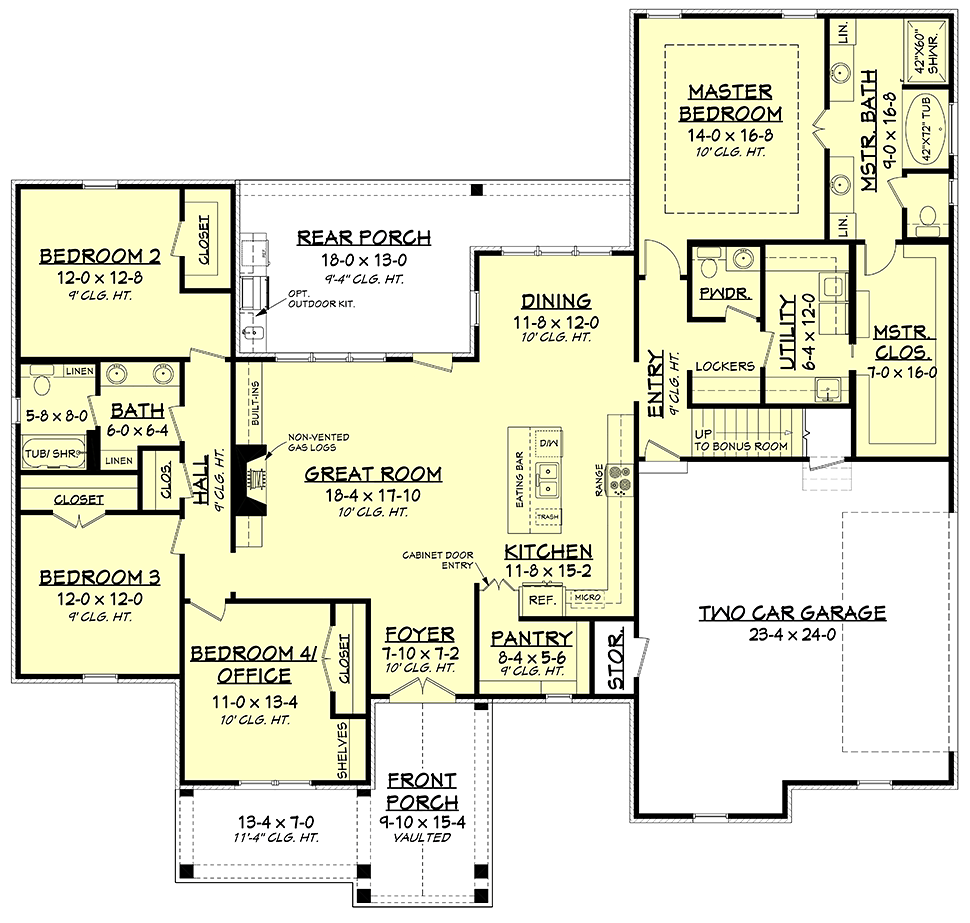
House Plan 51981 | Order Code: 00WEB | First Floor Plan
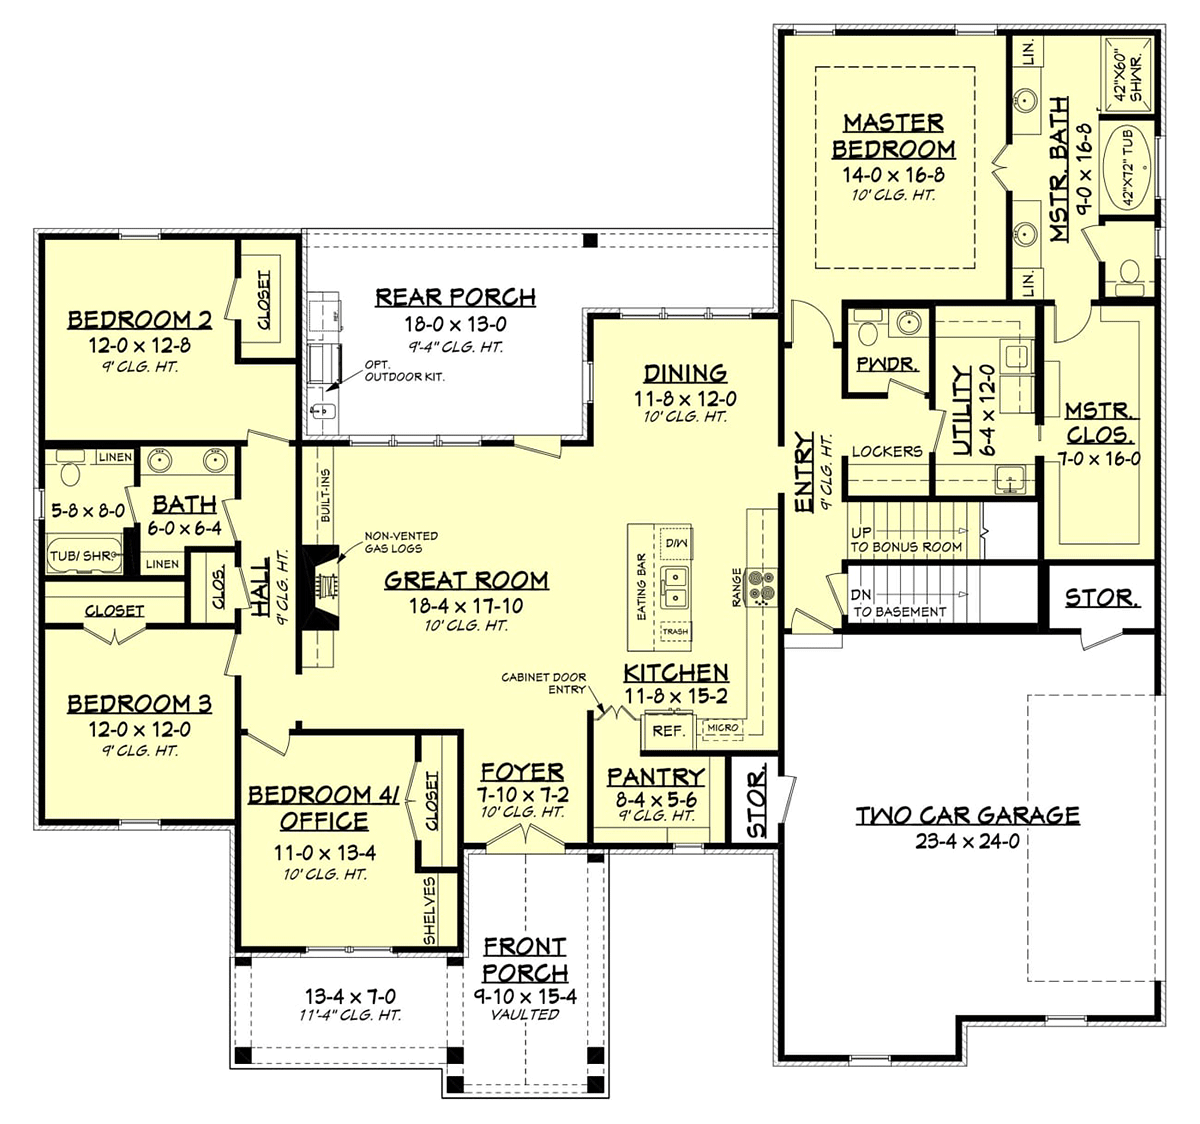
House Plan 51981 | Order Code: 00WEB | Alternate Level One
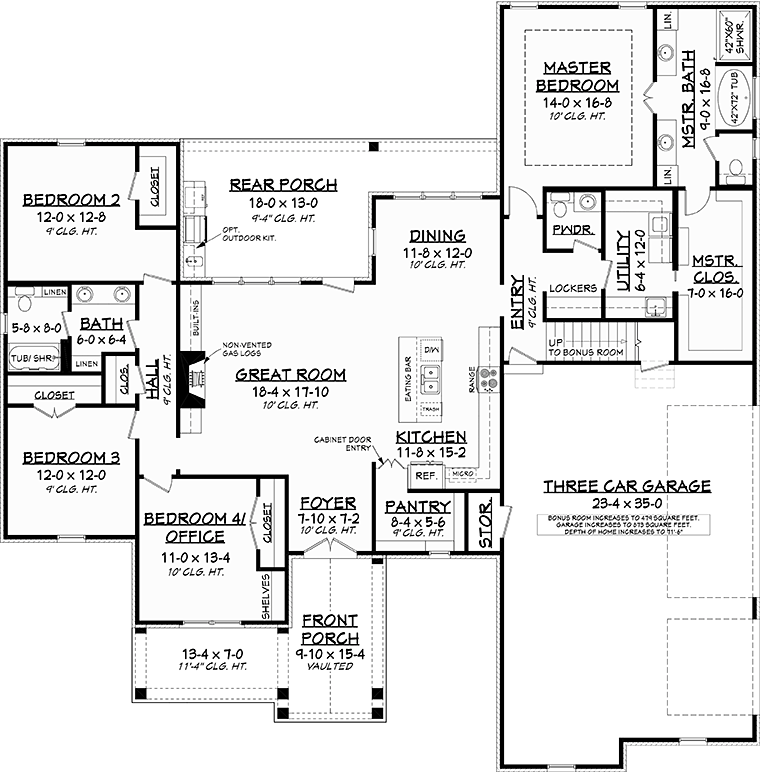
House Plan 51981 | Order Code: 00WEB | Alternate Level One
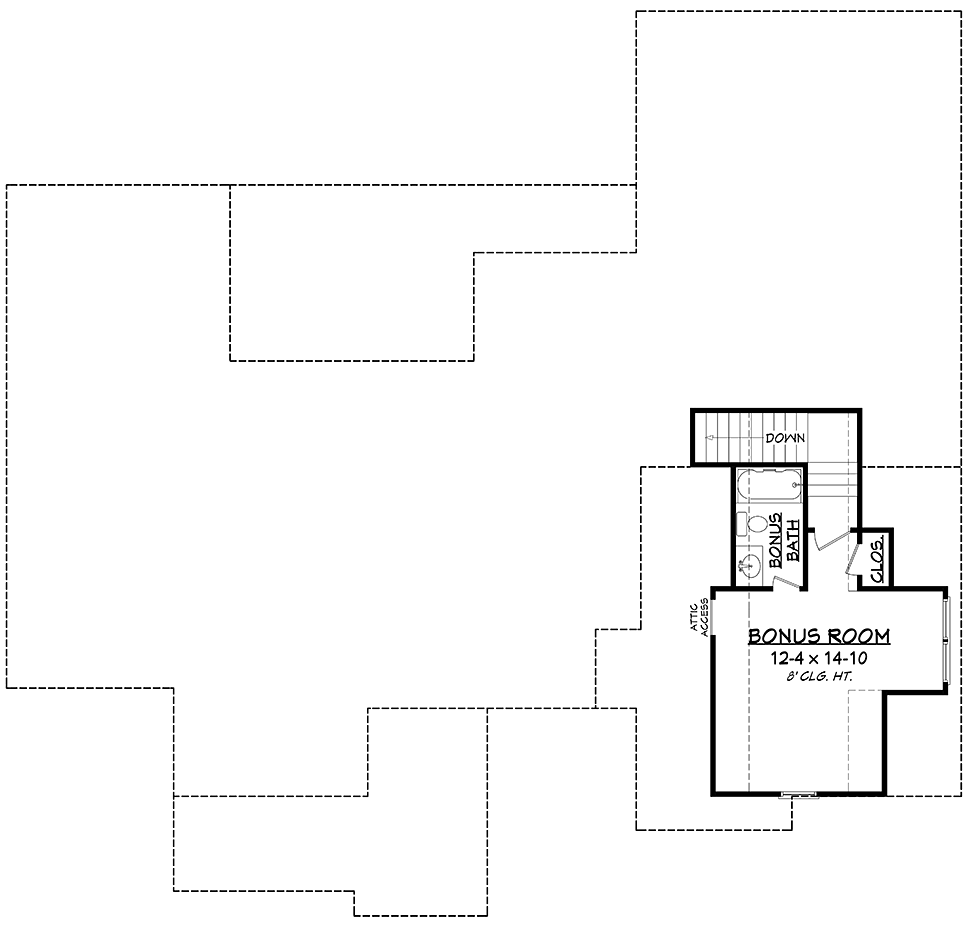
House Plan 51981 | Order Code: 00WEB | Second Floor Plan

House Plan 51981 | Order Code: 00WEB | Rear Elevation
Specifications
Available Foundation Types:
Plan Pricing
The walkout basement option will be to the rear of the home with doors and windows that mimic the main floor door/window placement.
Unlimited License To Build included with CAD file sale.
CAD file sale also includes PDF file.
Materials list will NOT reflect any options that have an additional fee because those are modifications. If you buy a materials list, it will only reflect the standard original plan. All of our CAD files are delivered in .DWG format and do not contain any type of 3D capability. Files are delivered in 2004 format so that older software versions will be able to open the files.
Special Features:
Architectural Styles
Country, Craftsman, Farmhouse, New AmericanModern Farmhouse Plan with Outdoor Kitchen and Bonus Room Over Garage
Facebook Discussion Group | Plan 51981
Modern Farmhouse Plan 51981 is our best-selling home plan of 2019! Orders come in every day, and this home will soon be popping up all over the country in new construction.
Please take the time to check out this plan on our Facebook Group Page.
What makes this home design so appealing?
Farmhouse Style is popular in home decor with distressed finishes and rustic furniture. Weddings are held in country chic locations with mason jar drinking glasses. Even today's clothing (think plaid flannel) is influenced by our heart's desire to embrace a lifestyle which is free from modern distractions.
Many historic farmhouses were constructed with materials that were cut and shaped by hand. Modern Farmhouse Plan 51981 features rugged porch columns stained with a deep, rich finish and matching board and batten shutters. You can almost picture your grandfather sanding these beams before installing them on the front porch.
Ah, the front porch...this is where you get the first hugs from family when you arrive home.
White-washed brick is combined with vertical siding. The Ranch House Style floor plan ensures that this home will fit into new housing developments all over the country. Your home will be a favorite in the neighborhood.
Or, if you have decided to leave the highly-populated communities behind, this home will become a real farmhouse with all of the modern conveniences. Your wish-list items are included in this Farmhouse Design!
You found the right home for a big family.
Do you have a multi-generational family, or are you blessed with many children? Excellent design gives every family member comfortable private space.
With a total of 2373 square feet, this home plan offers 4 bedrooms and 2.5 bathrooms. Open living space allows you to interact with family and keep an eye on the younger children during daily activities.
Place a hall tree in the foyer to collect your keys and hang your jacket. Drop into a plush couch in the living room and pluck a book from one of the built-ins flanking the tall brick fireplace.
Across the room, the kitchen is finished with light gray cabinets reaching to the ceiling, stainless-steel appliances, antique-style pendant lights, pearly back splash tiles and clean granite counter tops.
Bar seating is the perfect place to have breakfast or sit and talk to the cook.
The tall cabinet by the refrigerator opens like a secret doorway to a huge pantry measuring 8'4 x 5'6!
Across the back of the living space, abundant windows maximize natural light and provide views to the rear covered porch and back yard.
Those who love Farmhouse Style will relish time spent outside. An optional outdoor kitchen is drawn on the plans for inspiration.
In the master bedroom, the homeowner who provided these interior photographs has a tray ceiling with beautiful wood panels.
French doors open into a fully-appointed ensuite with his and her vanities, linen storage closets, whirlpool tub, separate shower, and a private water closet. A huge master closet measuring 7' x 16' connects by pocket door to the utility room. This convenient little detail is highly requested!
The utility room has a sink and plenty of space for folding laundry.
The garage entrance gives you immediate access to a bonus room staircase, a powder room, and storage lockers where you can drop off book bags, purses, and sporting equipment. It's so much easier to keep a tidy house when you have a place for everything!
As for the bonus room, you may want to use it for storage or finish it (along with the extra bathroom) to use for a game room!
What is the maximum number of bedrooms?
Add some drywall and a/c to the bonus room, and you will have a total of 5 bedrooms! Bedrooms 2 and 3 are well-sized, and bedroom 4 could be used as an office if desired. Notice the built-in shelves.
This plan offers a basement foundation for an additional fee as well. The basement staircase entrance is stacked with the bonus room stairs and accessed from the 2 car garage.
House Plan 51981 | Order Code: 00WEB
FamilyHomePlans.com
800-482-0464
Plan Modifications
Receive a FREE modification estimate.Plan modification is a way of turning a stock plan into your unique custom plan. It's still just a small fraction of the price you would pay to create a home plan from scratch. We believe that modification estimates should be FREE!
We provide a modification service so that you can customize your new home plan to fit your budget and lifestyle.
Email Designer This is the best and quickest way to get a modification quote!
Please include your preferred Foundation Type and a Specific List of Changes. You can also attach a Sketch of Changes.
It's as simple as that!
House Plan 51981 | Order Code: 00WEB
FamilyHomePlans.com
800-482-0464
COPYRIGHT NOTICE. It is illegal to build this plan without a legally obtained set of plans. It is illegal to copy or redraw these plans. Violation of U.S. copyright laws are punishable with fines of up to $200,000. After the purchase of plans, changes may be made by a qualified professional.