
Specifications
Available Foundation Types:
* May require additional drawing time.
Plan Pricing
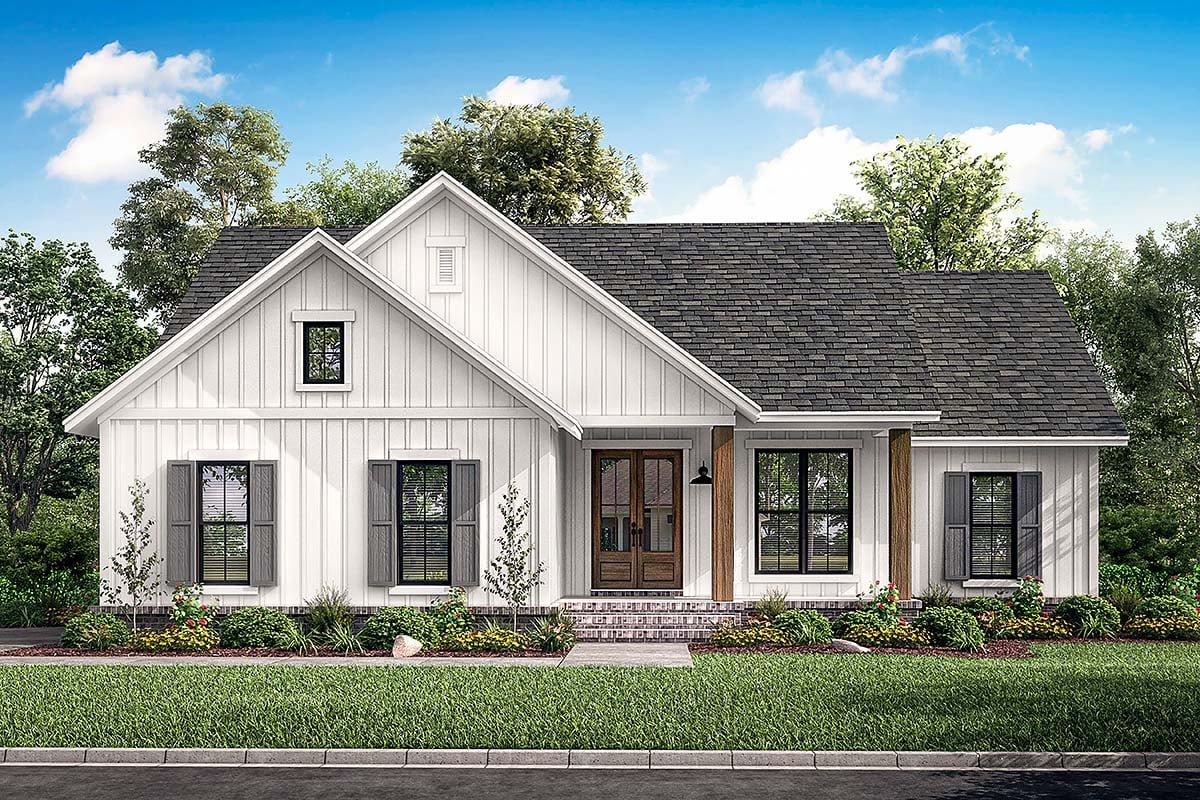
* prices shown w/o any discounts appliedHouse Plan 51997 | Order Code: 00WEB | Elevation
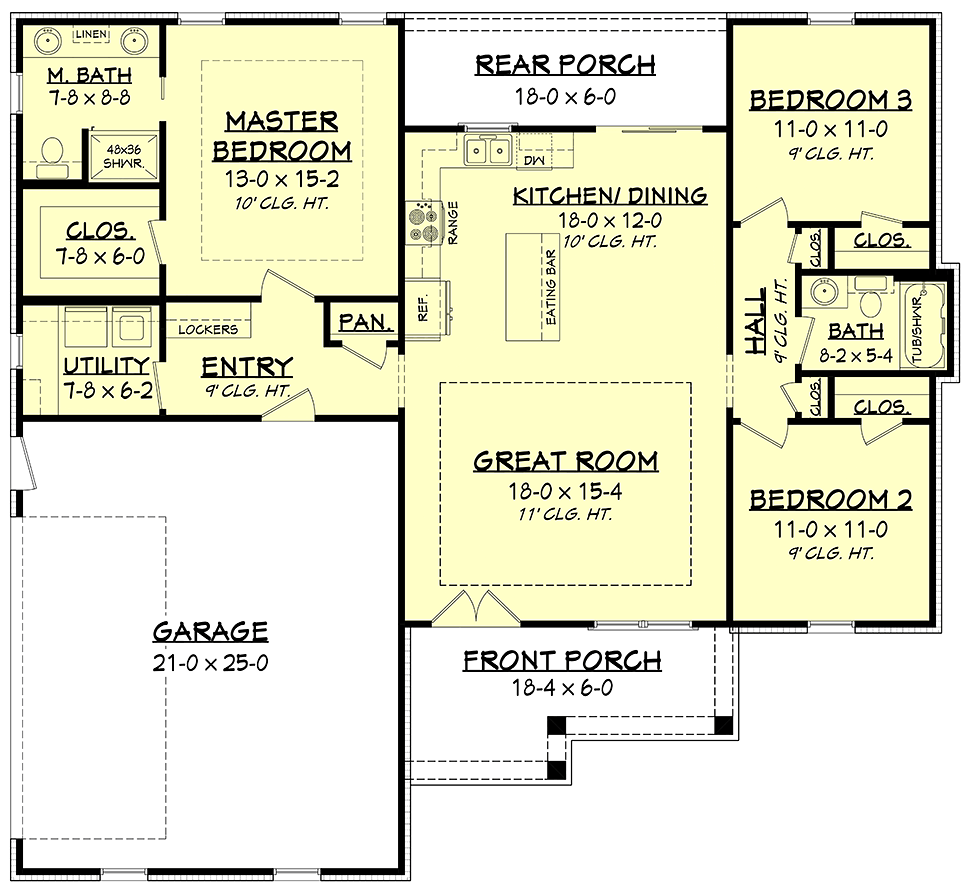
House Plan 51997 | Order Code: 00WEB | First Floor Plan
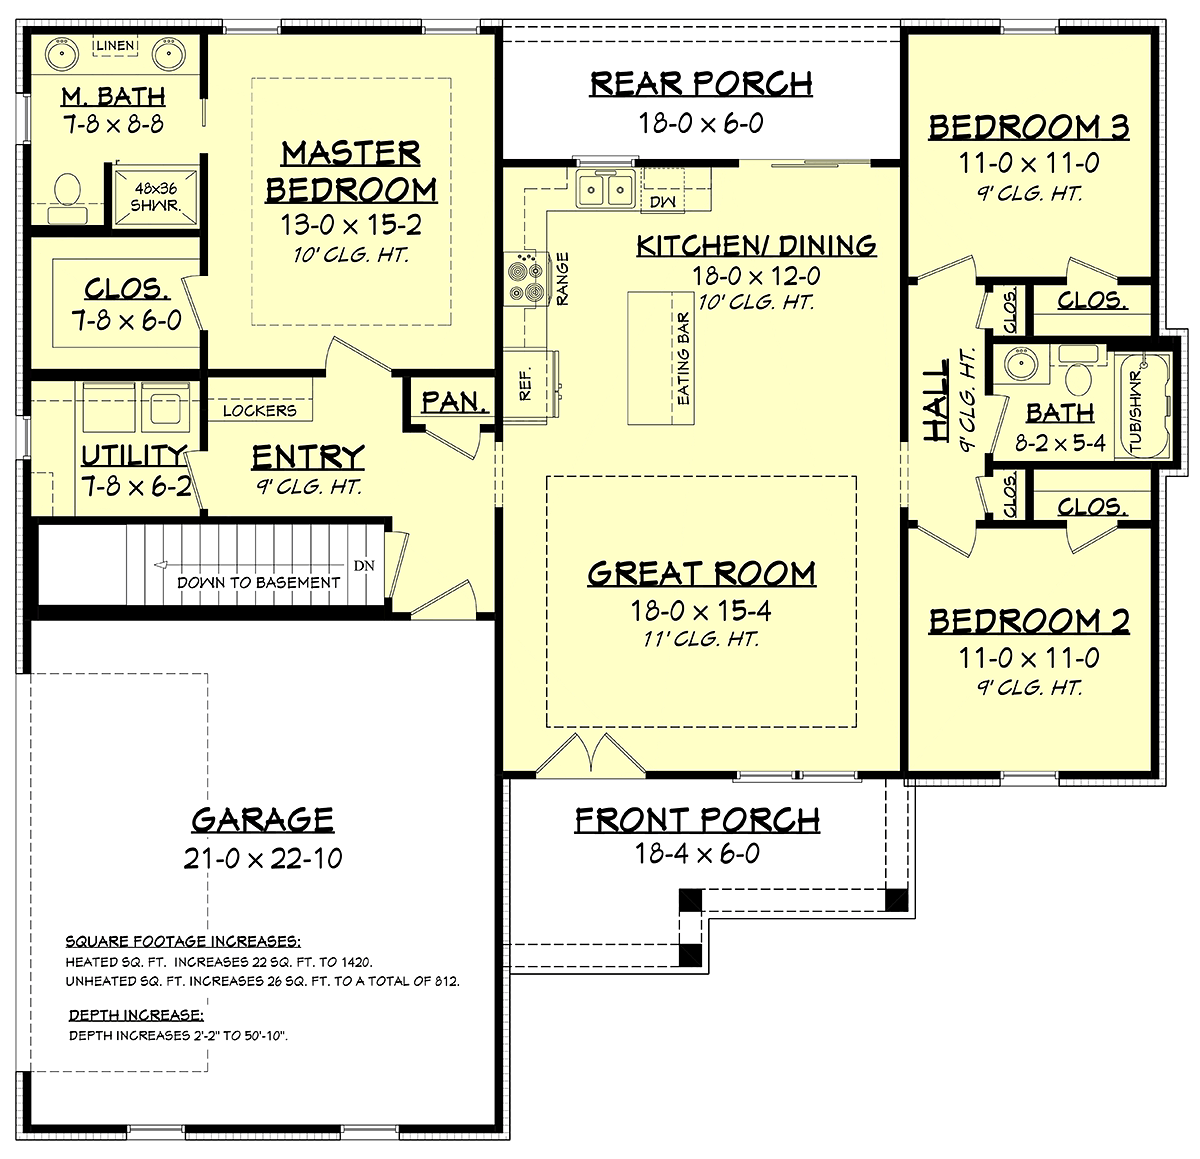
House Plan 51997 | Order Code: 00WEB | Alternate Level One
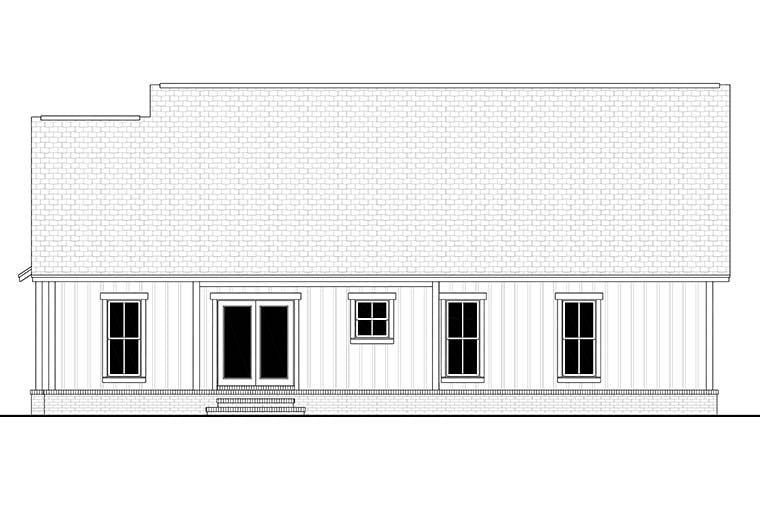
House Plan 51997 | Order Code: 00WEB | Rear Elevation
Specifications
Available Foundation Types:
Plan Pricing
Unlimited License To Build included with CAD file sale.
CAD file sale also includes PDF file.
Materials list will NOT reflect any options that have an additional fee because those are modifications. If you buy a materials list, it will only reflect the standard original plan. All of our CAD files are delivered in .DWG format and do not contain any type of 3D capability. Files are delivered in 2004 format so that older software versions will be able to open the files.
Special Features:
Architectural Styles
Country, Farmhouse, Southern, TraditionalBest-Selling Small Farmhouse Plan 51997 with 1,398 Sq Ft, 3 Bedrooms and 2-Car Garage
One of our best-selling small house plans, Farmhouse Plan 51997 proves that smart design can deliver everything a family needs in just 1,398 square feet. This efficient one-story home includes 3 bedrooms, 2 full bathrooms, an attached 2-car garage, a split-bedroom layout, open living spaces, and covered porches in both the front and rear. With a compact 52'4" by 47'10" footprint, simple construction, and thoughtful storage, this popular plan is an appealing choice for first-time homeowners, young families, downsizers, and anyone looking to build efficiently without sacrificing comfort.
The exterior blends Traditional character with inviting Farmhouse style. Vertical white siding creates a clean appearance, while brick accents at the porch, board-and-batten shutters, and substantial porch columns add architectural personality. Straightforward materials and a simple footprint help keep construction practical while creating timeless curb appeal.
A covered front porch welcomes family and guests, while the rear porch extends everyday living outdoors. Measuring 18 feet wide by 6 feet deep, the covered rear porch provides a comfortable setting for morning coffee, evening conversation, or simply relaxing outside while remaining protected from the weather.
Inside, an open floor plan makes excellent use of the home's 1,398 square feet. The great room is enhanced by an impressive 11-foot tray ceiling that adds volume and architectural interest. Open connections between the great room, kitchen, and dining areas encourage easy movement and help the interior feel spacious and welcoming.
The L-shaped kitchen is arranged for efficient meal preparation and includes an island that adds valuable counter space while creating a casual place for seating. Whether preparing weeknight dinners or entertaining friends, the kitchen remains connected to the primary gathering areas so the cook stays part of the conversation.
A split-bedroom floor plan provides privacy for the primary suite by positioning it away from the two secondary bedrooms. The owner's retreat includes a walk-in closet and private bathroom with two vanities and a separate shower, delivering the everyday conveniences buyers expect without consuming unnecessary square footage.
Across the house, two secondary bedrooms share a conveniently located full bathroom. This arrangement works well for children or overnight guests, and one bedroom can easily serve as a home office, hobby room, or flexible multipurpose space when three permanent bedrooms are not required.
Everyday organization has also been carefully considered. The 2-car garage enters the home near the kitchen, where a locker-style drop zone creates a convenient landing place for shoes, backpacks, coats, and bags. A nearby pantry keeps groceries organized, while the laundry room includes a folding counter to make household chores more manageable.
For homeowners watching construction costs, Plan 51997 has another important advantage: simplicity. Its compact footprint, uncomplicated form, readily available exterior materials, and efficient use of conditioned space can help make it an economical home to build within its size category while reducing unnecessary square footage.
Best-Selling House Plan 51997 demonstrates why small Farmhouse plans remain so popular. Three bedrooms, two bathrooms, an open kitchen and great room, private primary suite, useful storage, 2-car garage, and front and rear covered porches come together in a practical home designed to make every square foot count.
Better Living by Good Design.
House Plan 51997 | Order Code: 00WEB
FamilyHomePlans.com
800-482-0464
Plan Modifications
Receive a FREE modification estimate.Plan modification is a way of turning a stock plan into your unique custom plan. It's still just a small fraction of the price you would pay to create a home plan from scratch. We believe that modification estimates should be FREE!
We provide a modification service so that you can customize your new home plan to fit your budget and lifestyle.
Email Designer This is the best and quickest way to get a modification quote!
Please include your preferred Foundation Type and a Specific List of Changes. You can also attach a Sketch of Changes.
It's as simple as that!
House Plan 51997 | Order Code: 00WEB
FamilyHomePlans.com
800-482-0464
COPYRIGHT NOTICE. It is illegal to build this plan without a legally obtained set of plans. It is illegal to copy or redraw these plans. Violation of U.S. copyright laws are punishable with fines of up to $200,000. After the purchase of plans, changes may be made by a qualified professional.