
Specifications
Available Foundation Types:
Plan Pricing
* prices shown w/o any discounts appliedHouse Plan 52025 | Order Code: 00WEB | Elevation
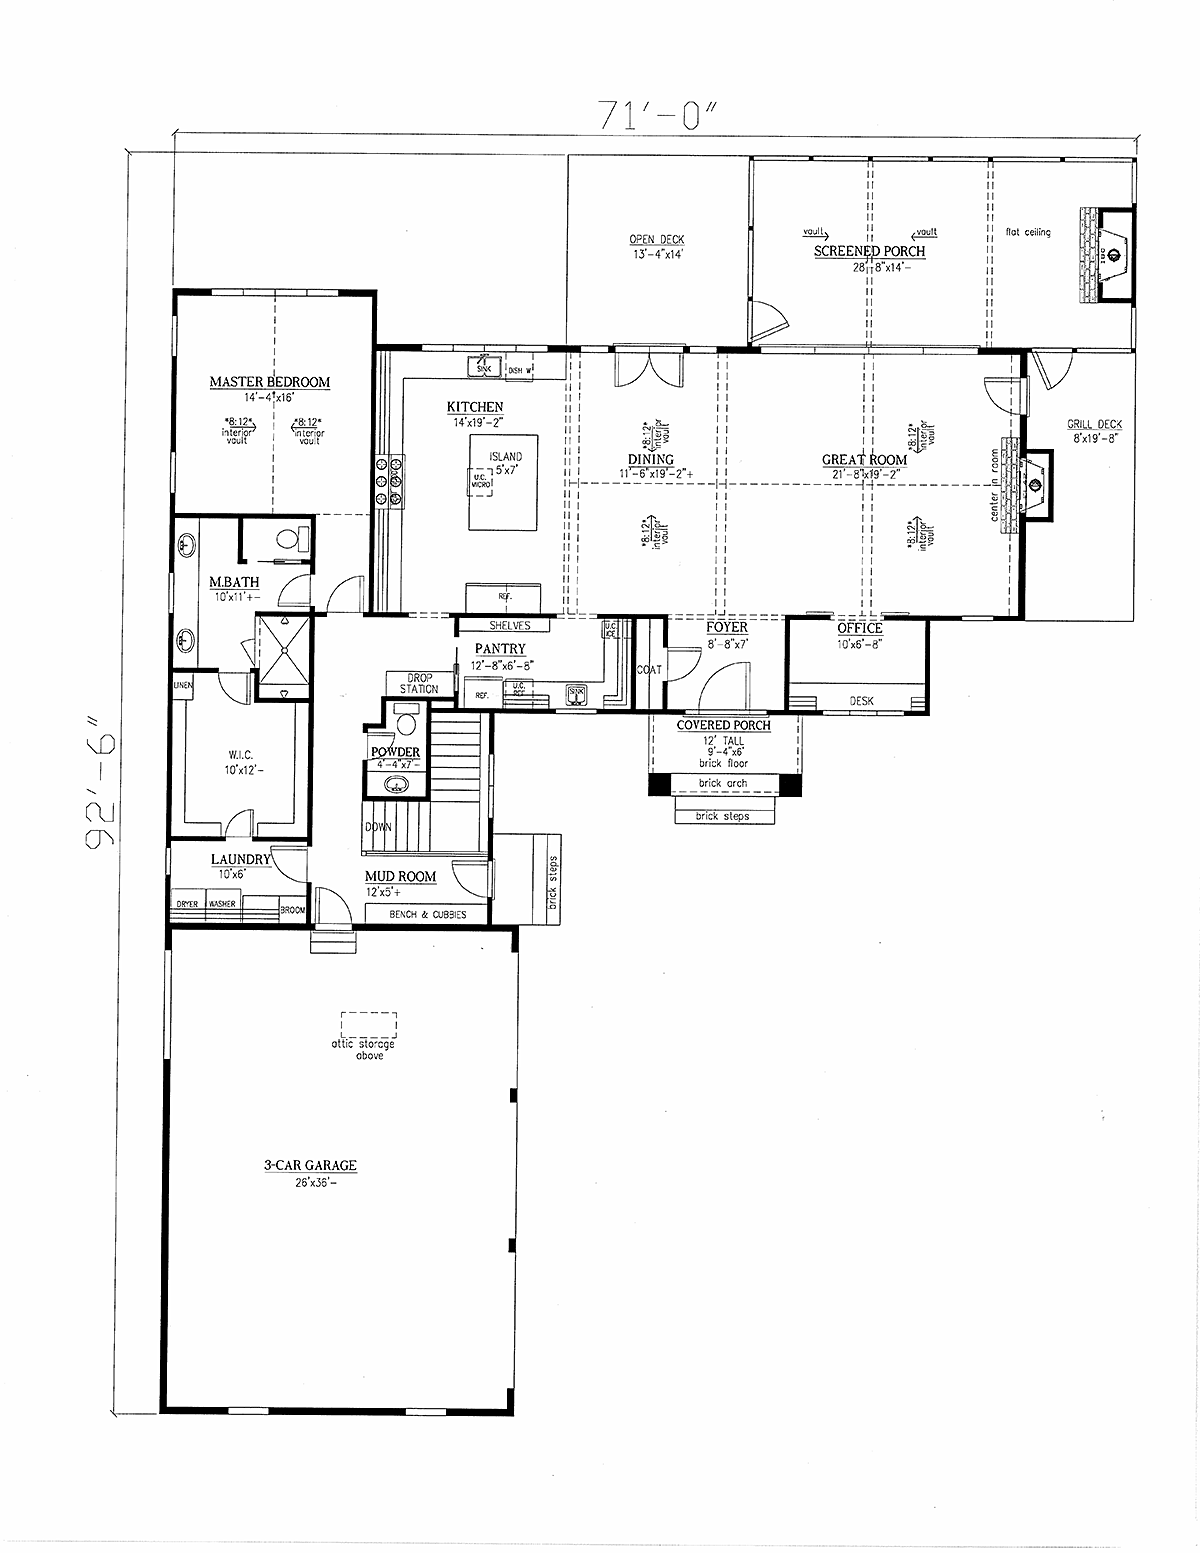
House Plan 52025 | Order Code: 00WEB | First Floor Plan
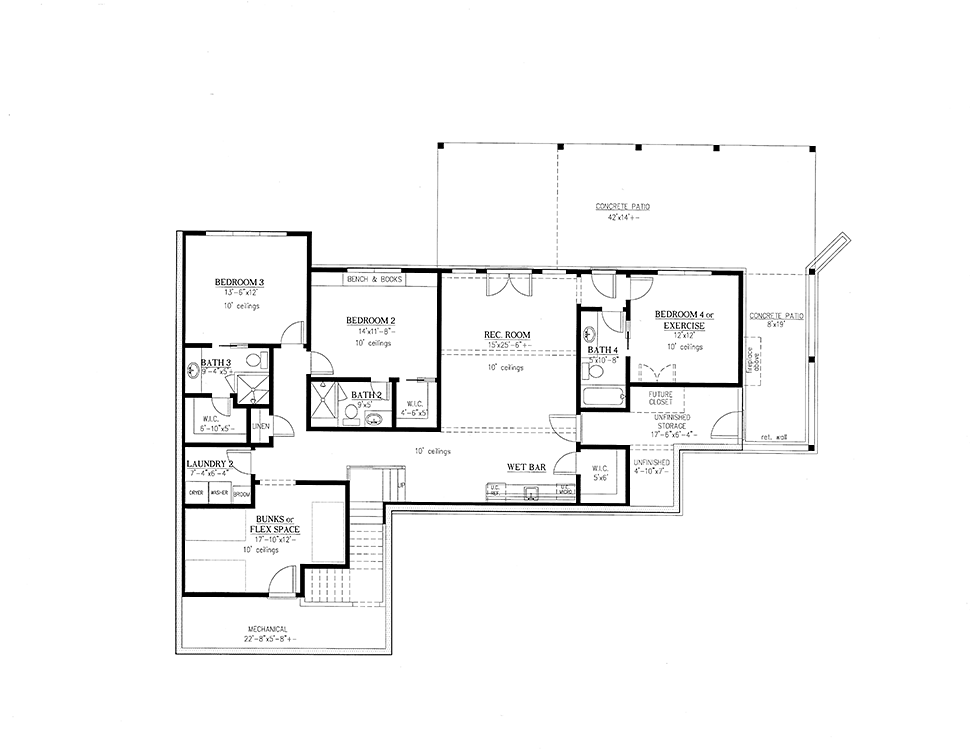
House Plan 52025 | Order Code: 00WEB | Lower Floor Plan
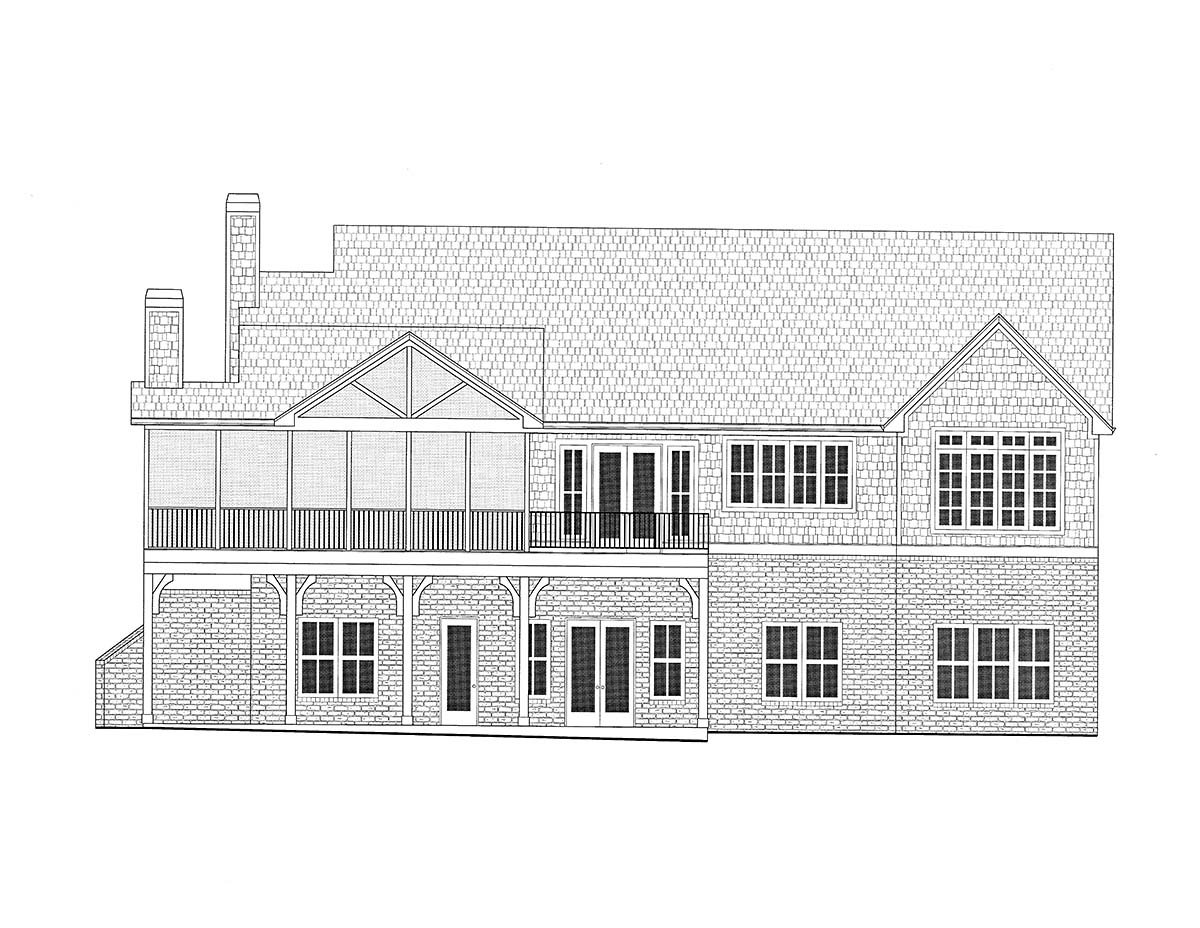
House Plan 52025 | Order Code: 00WEB | Rear Elevation
Specifications
Available Foundation Types:
Plan Pricing
* prices shown w/o any discounts appliedSpecial Features:
Architectural Styles
Coastal, Farmhouse, SouthernLuxury House Plan with Recreation Room, 3794 Sq Ft, 4 Beds, 5 Baths and a 3 Car Garage
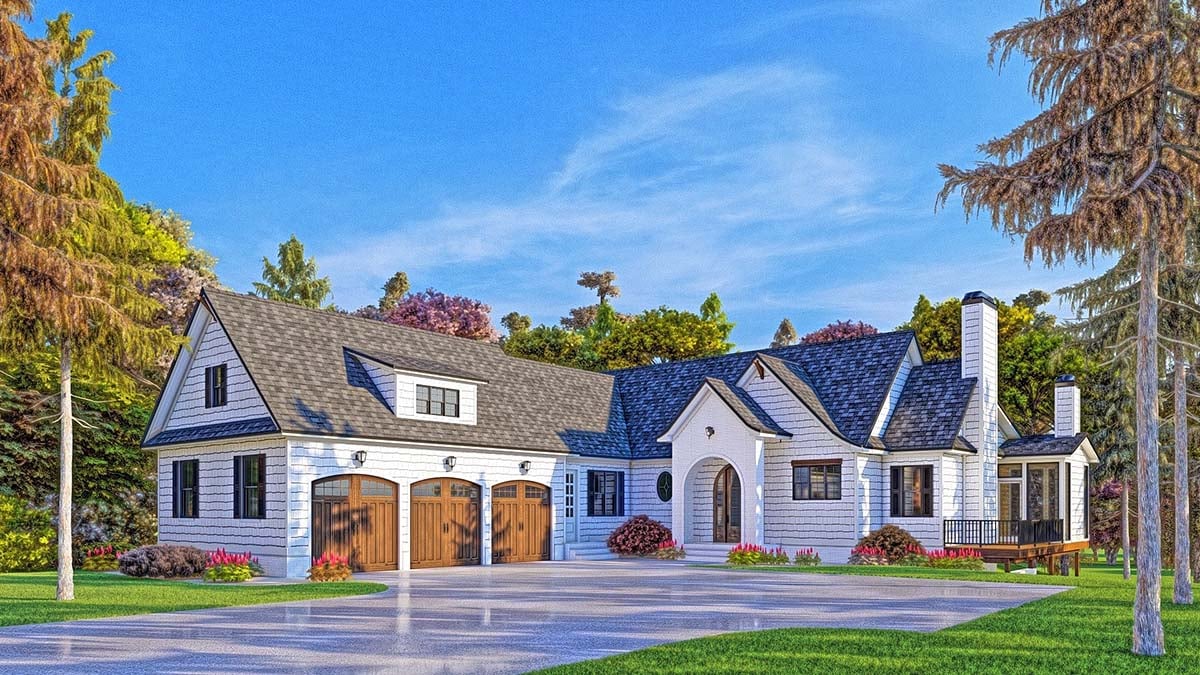
Southern Style House Plan 52025 has 3794 square feet of living space, 4 bedrooms, 4.5 bathrooms, a 3 car garage, and a walkout basement. The 90 degree garage design makes the house plan ideal for construction on a narrow lot. The overall dimensions are 71' wide x 92'6" deep.
White siding, brown carriage house garage doors, flared eaves, and an arched entry porch are all features which add to the southern style grace of this 4 bedroom home plan. An open deck wraps around the side of the house to meet a screened porch with outdoor fireplace in the back.
Inside, we find the living space to be breathtaking with its vaulted ceiling and exposed rafters. Light colored wood flooring enhances the natural light coursing through the open floor plan.
The kitchen's chic design includes floor to ceiling white cabinets, subway tile, a black range hood, and black counter tops for visual contrast. A thick slab of frosted stone covers the large island which is finished in a natural wood.
Other details we love:
- Oval window in the kitchen
- Statement-making brass pendant lighting
- Modern charcoal-colored barn doors
- Sleek minimalist iron light fixture for the dining area
- Office with built-ins and desk
- Pantry with built-in shelving, sink and second refrigerator
- Laundry room connected to the master suite
- Discrete powder room
- Mud room with bench and cubbies for organization
For those looking for a private master suite, this one is located quite far from the children's bedrooms. It boasts a vaulted ceiling and an ensuite with double vanity, shower, water closet, and a huge walk in closet.
In the walkout basement, the children have their pick of 3 bedrooms, each with a walk in closet and private bathroom. Flex space gives you the option to add bunks for the family when they come in for the holidays.
Add a pool table in the rec room and stock the kitchenette with snacks when you're in the mood to settle in for a movie in the shared space.
Don't forget to save the floor plan to your Dream Home Board on Pinterest for the construction of your future house.
House Plan 52025 | Order Code: 00WEB
FamilyHomePlans.com
800-482-0464
Plan Modifications
Receive a FREE modification estimate in one of 3 ways. Our modification team is ready to help you adjust any plan to fit your needs. The ReDesign process is simple and estimates are free!1. Complete this On-Line Request Form
2. Print, complete and fax this PDF Form to us at 1-800-675-4916.
3. Want to talk to an expert? Call us at 913-938-8097 (Canadian customers, please call 800-361-7526) to discuss modifications.
Note: - a sketch of the changes or the website floor plan marked up to reflect changes is a great way to convey the modifications in addition to a written list.
We Work Fast!
When you submit your ReDesign request, a designer will contact you within 24 business hours with a quote.
You can have your plan redesigned in as little as 14 - 21 days!
We look forward to hearing from you!
Start today planning for tomorrow!
House Plan 52025 | Order Code: 00WEB
FamilyHomePlans.com
800-482-0464
COPYRIGHT NOTICE. It is illegal to build this plan without a legally obtained set of plans. It is illegal to copy or redraw these plans. Violation of U.S. copyright laws are punishable with fines of up to $200,000. After the purchase of plans, changes may be made by a qualified professional.