
Specifications
Available Foundation Types:
Plan Pricing
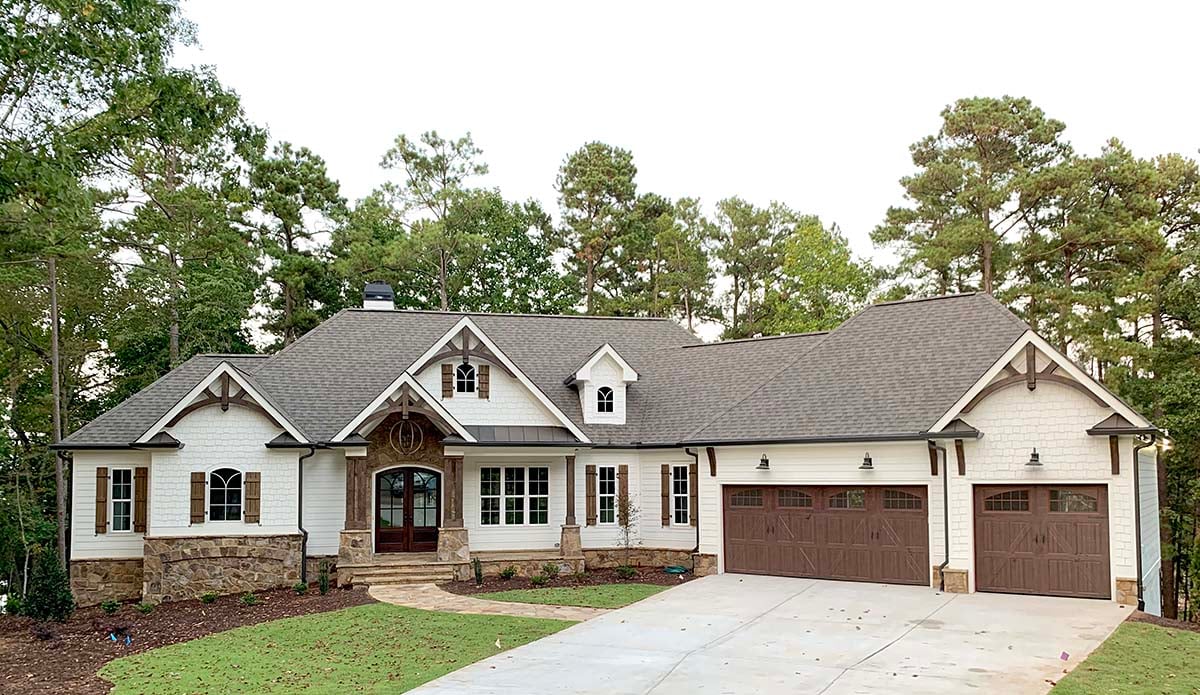
* prices shown w/o any discounts appliedHouse Plan 52026 | Order Code: 00WEB | Elevation
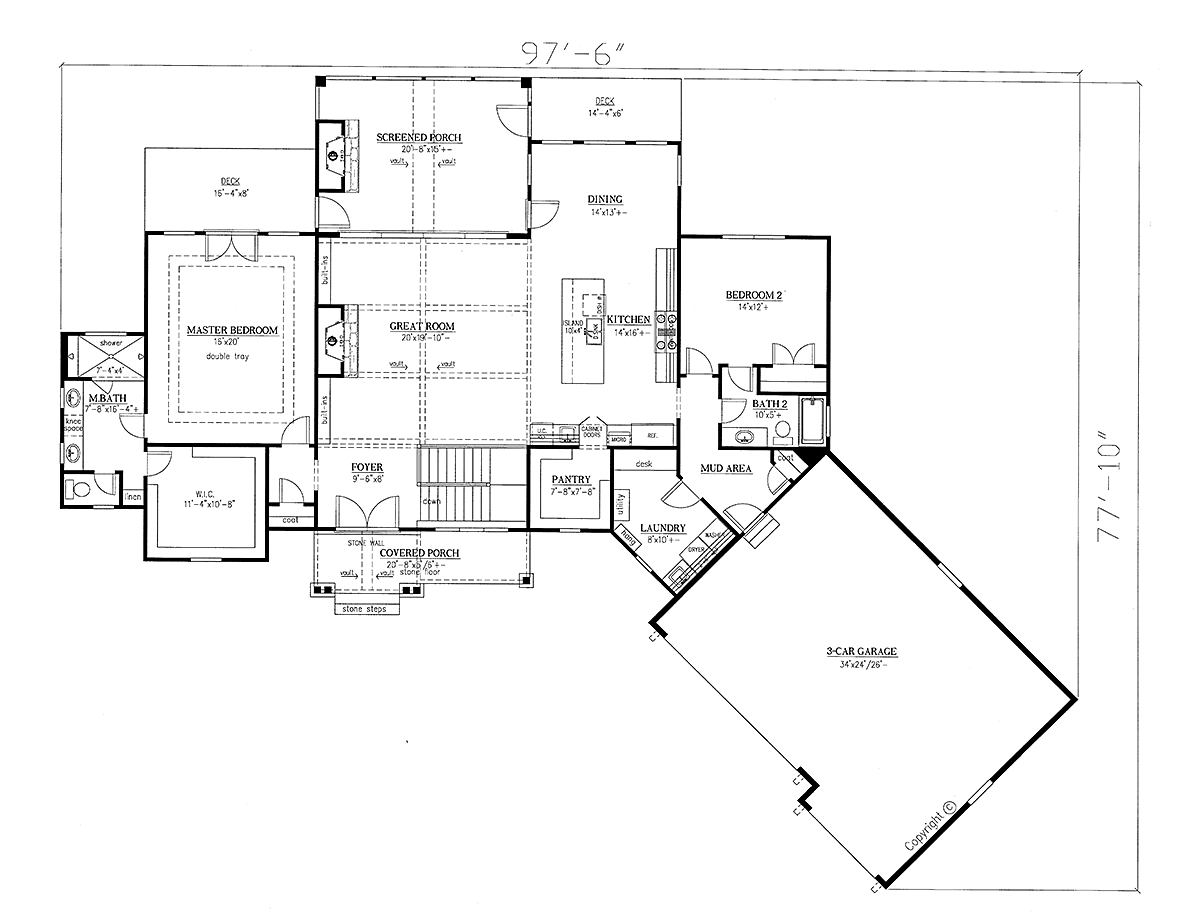
House Plan 52026 | Order Code: 00WEB | First Floor Plan
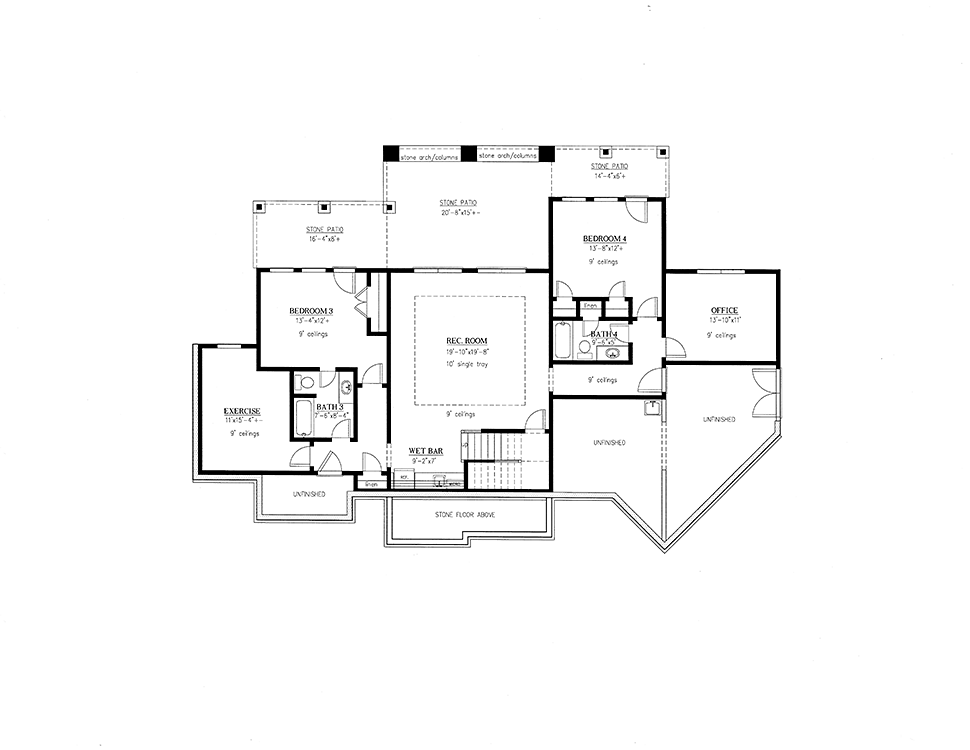
House Plan 52026 | Order Code: 00WEB | Lower Floor Plan
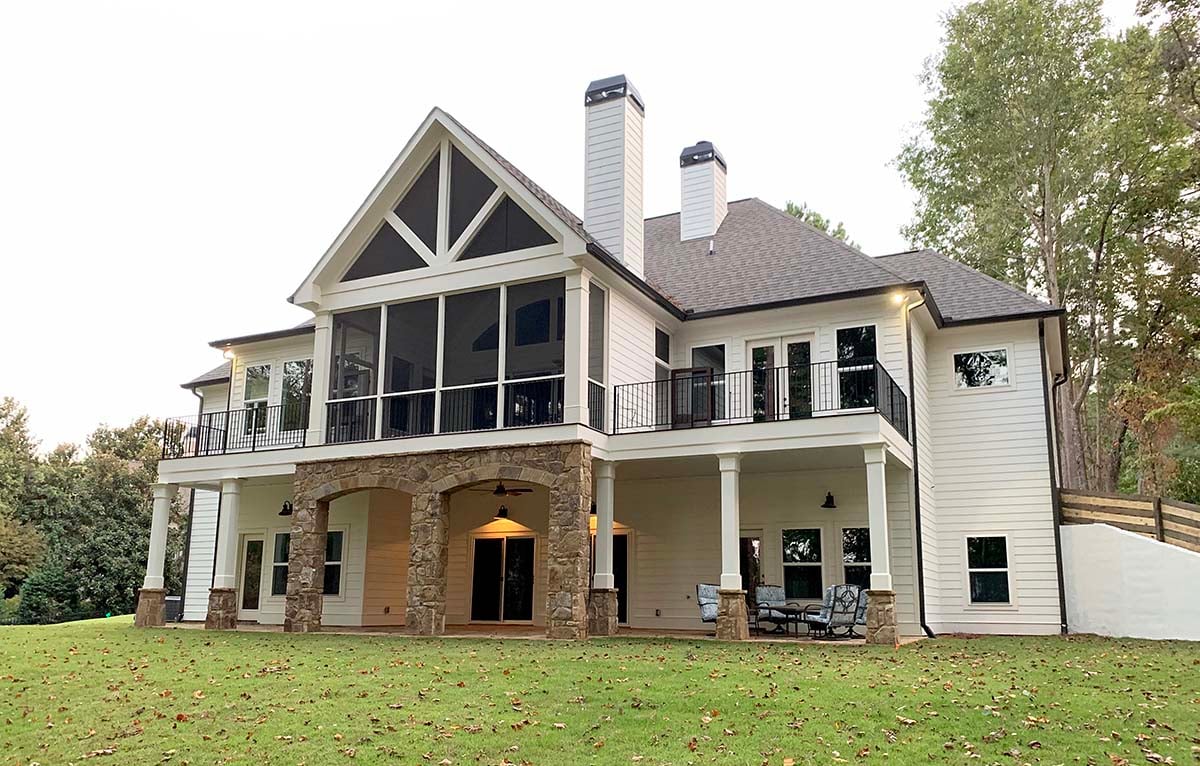
House Plan 52026 | Order Code: 00WEB | Rear Elevation
Specifications
Available Foundation Types:
Plan Pricing
* prices shown w/o any discounts appliedSpecial Features:
Architectural Styles
Cottage, Craftsman, New AmericanBeautiful Luxury Craftsman Home Plan with 3869 sq ft, 4 Beds, 4 Baths and a 3 Car Garage
4 bedroom, 4 bathroom, Craftsman House Plan 52026 is amazing both inside and out. For parking, this modern Craftsman design offers an angled 3 car garage with carriage house style doors.
You will find the rear elevation to be the show-stopper as you walk under one of the twin stone arches to the patio entrance of the walk-out basement. Above your head is a magnificent screened porch with a vaulted ceiling and outdoor fireplace.
On the main level, we find an open floor plan and split bedroom layout. Traffic flows freely in the living space for parties, but when the night is over, parents and kids will retire to opposite sides of the house.
The great room boasts a vaulted ceiling with white panels and massive exposed wooden beams. An arched wall of windows beckons you outside to the screened porch and the open deck areas. Anchoring the room is a large fireplace with stone finish and surrounding built-ins.
Stunning stone adorns the island in the kitchen, and it glows under the pendant lighting. Floor to ceiling cabinets offer plenty of storage, and the cook in the family will appreciate the gleaming stainless steel appliances.
In the master suite, French doors open to the back deck, and the ensuite has a large walk-in closet with custom storage. Notice the lovely tile installed for the homeowner who provided the after-construction photos for this house plan. Windows above the mirrors allow for more natural light to filter inside and brighten the bathroom.
Bedroom 2 on the other end of the main floor is close to the large laundry room and shares the guest bathroom. Two more bedrooms are in the lower level walkout basement.
In the walkout basement is an office, exercise room and recreation room with wet bar. How would you utilize this space? Maybe you would like a billiards room or a theater. The possibilities are endless!
House Plan 52026 | Order Code: 00WEB
FamilyHomePlans.com
800-482-0464
Plan Modifications
Receive a FREE modification estimate in one of 3 ways. Our modification team is ready to help you adjust any plan to fit your needs. The ReDesign process is simple and estimates are free!1. Complete this On-Line Request Form
2. Print, complete and fax this PDF Form to us at 1-800-675-4916.
3. Want to talk to an expert? Call us at 913-938-8097 (Canadian customers, please call 800-361-7526) to discuss modifications.
Note: - a sketch of the changes or the website floor plan marked up to reflect changes is a great way to convey the modifications in addition to a written list.
We Work Fast!
When you submit your ReDesign request, a designer will contact you within 24 business hours with a quote.
You can have your plan redesigned in as little as 14 - 21 days!
We look forward to hearing from you!
Start today planning for tomorrow!
House Plan 52026 | Order Code: 00WEB
FamilyHomePlans.com
800-482-0464
COPYRIGHT NOTICE. It is illegal to build this plan without a legally obtained set of plans. It is illegal to copy or redraw these plans. Violation of U.S. copyright laws are punishable with fines of up to $200,000. After the purchase of plans, changes may be made by a qualified professional.