
Garage Apartment Plan 52113 | Order Code: 00WEB
FamilyHomePlans.com
800-482-0464
Specifications
Available Foundation Types:
Plan Pricing
* prices shown w/o any discounts appliedGarage Plan 52113 | Order Code: 00WEB | Elevation
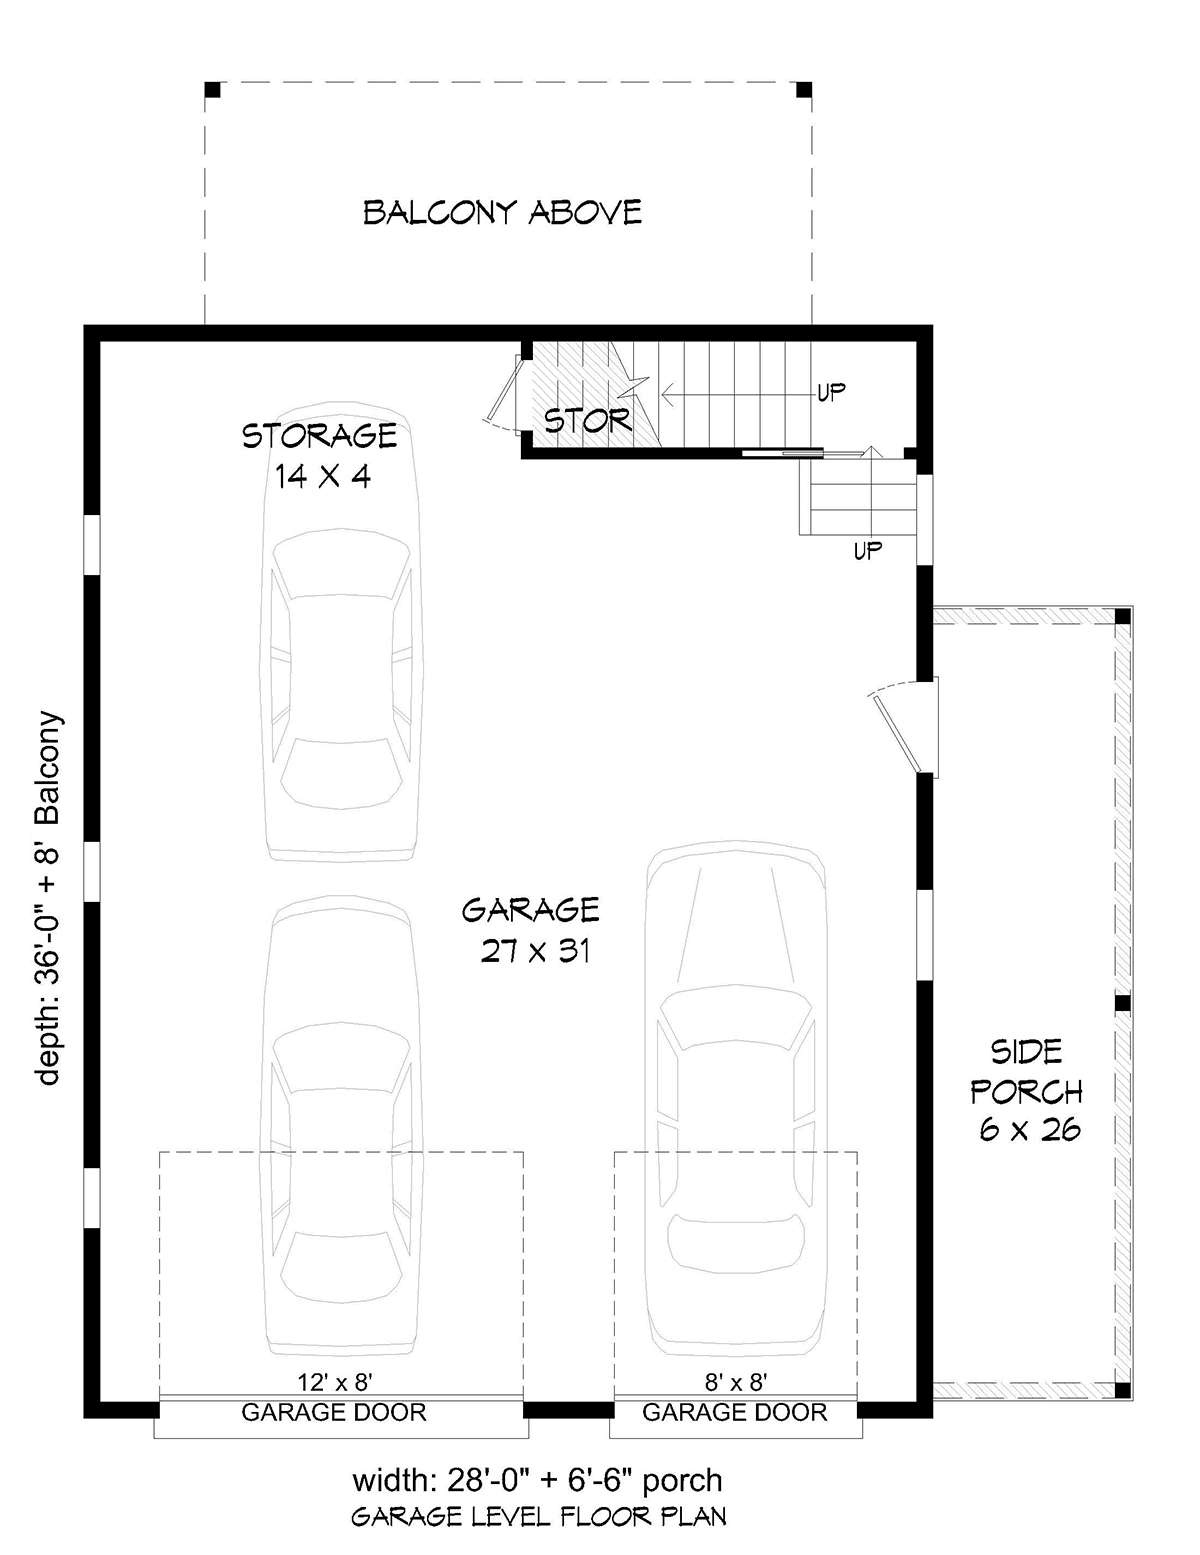
Garage Plan 52113 | Order Code: 00WEB | First Floor Plan
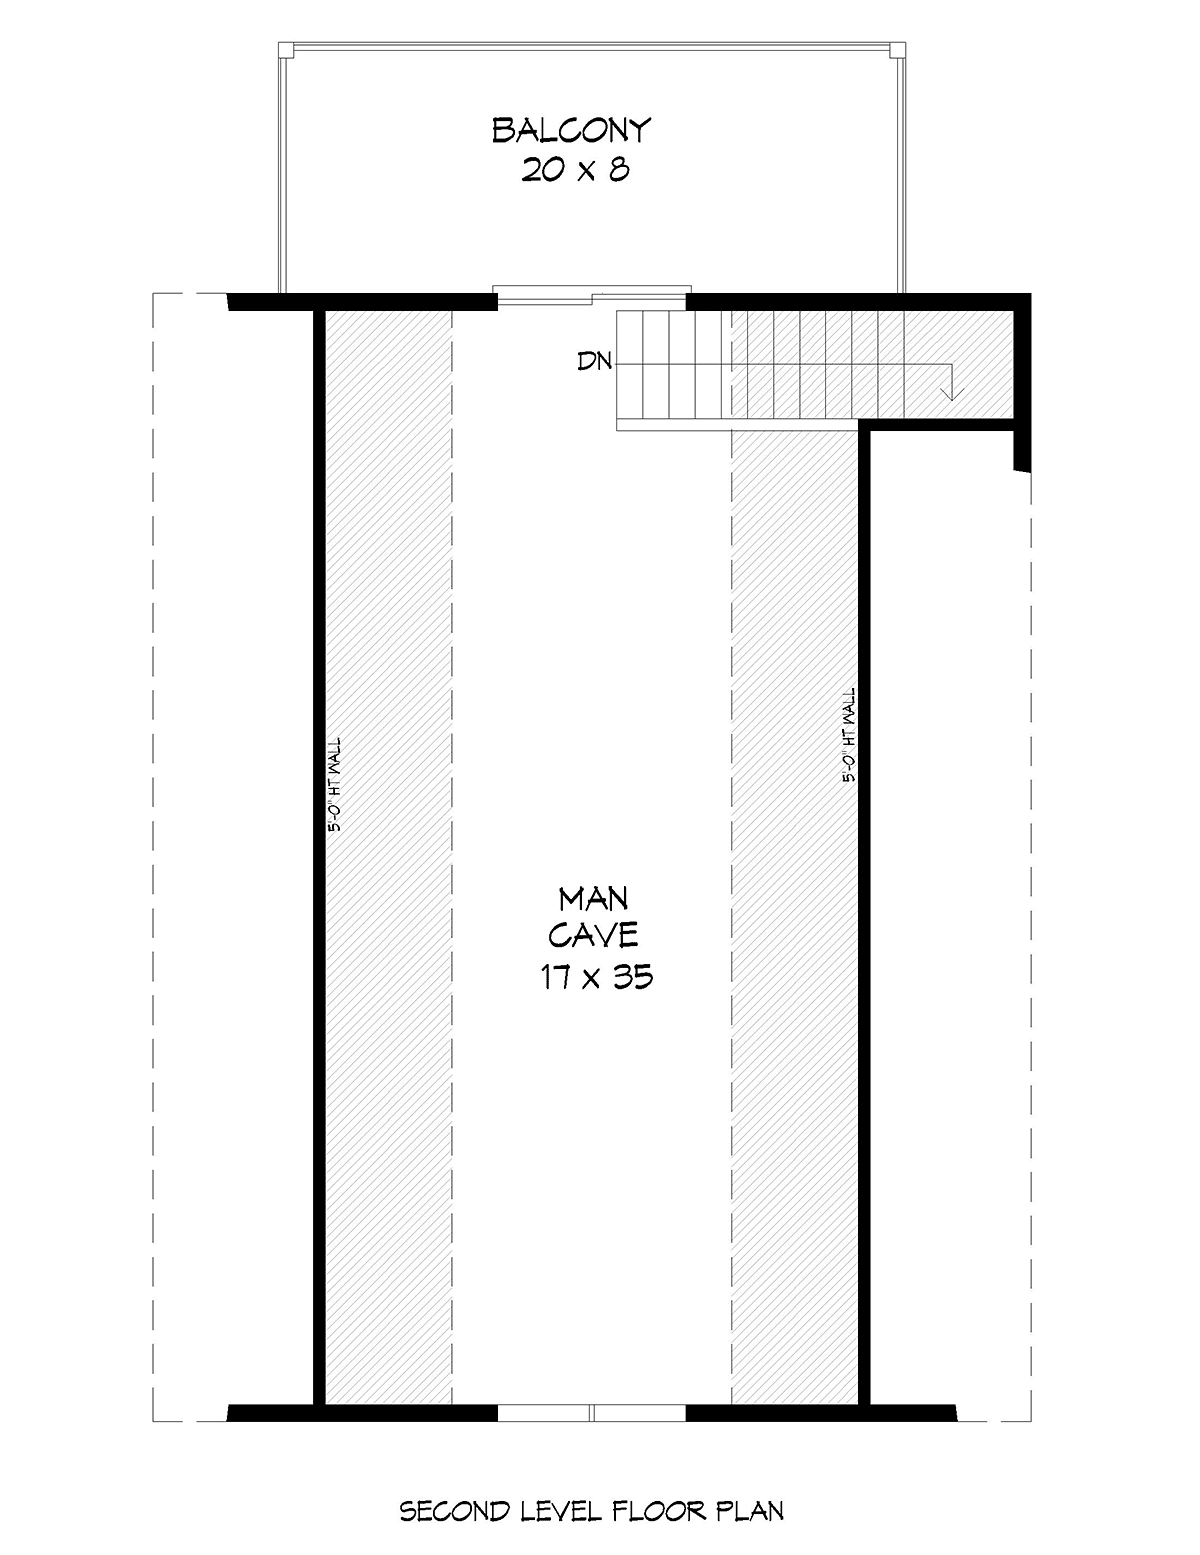
Garage Plan 52113 | Order Code: 00WEB | Second Floor Plan
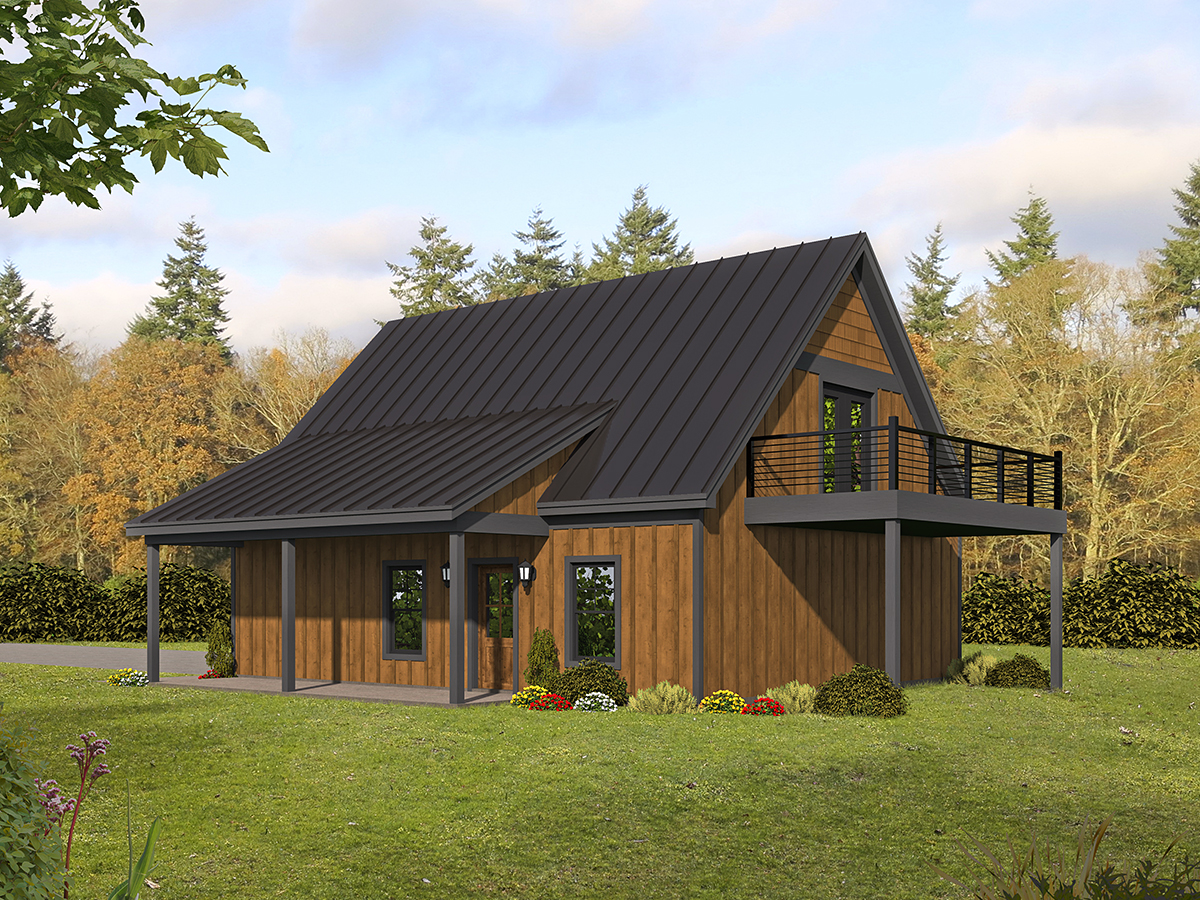
Garage Plan 52113 | Order Code: 00WEB | Rear Elevation
Specifications
Available Foundation Types:
Plan Pricing
Materials List may take 3-5 weeks to fulfill depending on availability.
* prices shown w/o any discounts appliedSpecial Features:
Architectural Styles
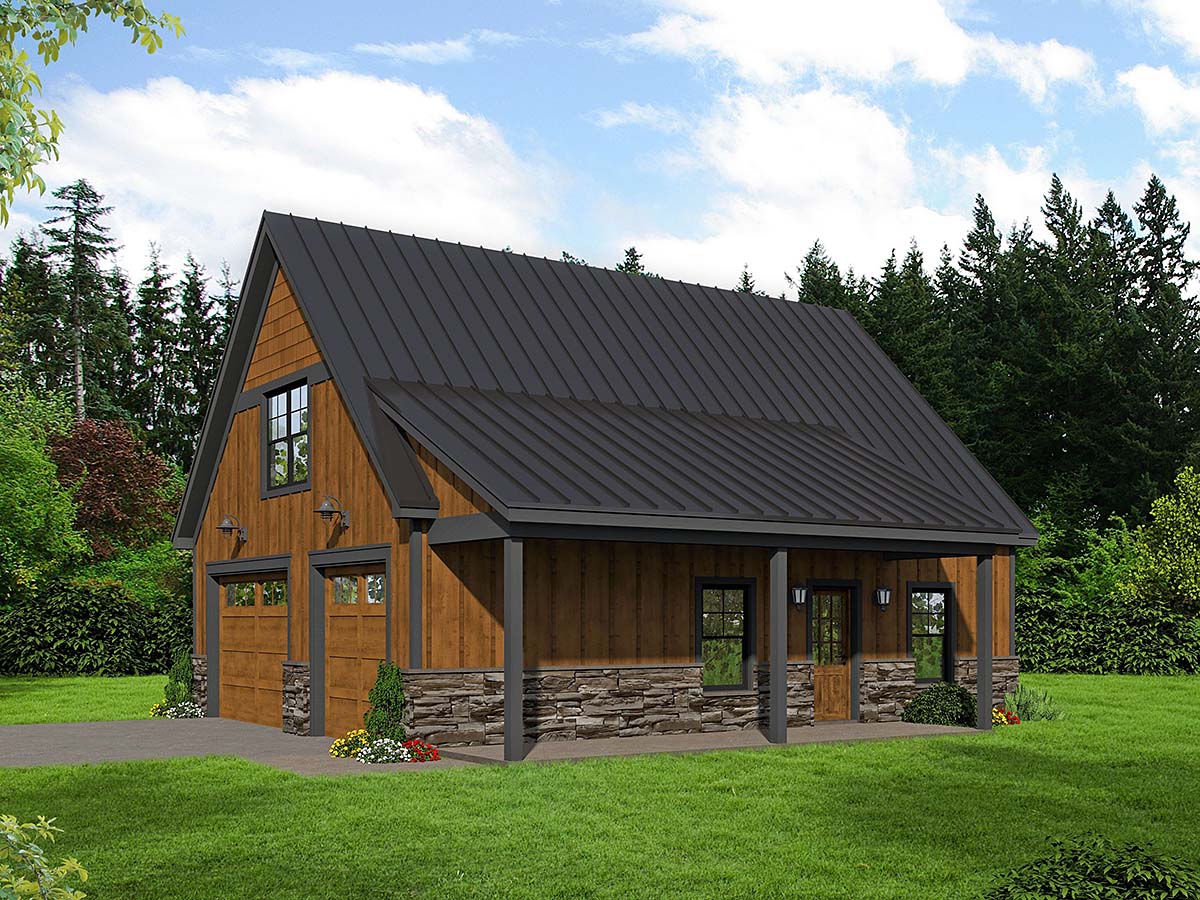
Bungalow, Country, Craftsman, TraditionalGarage Apartment House Plan 52113 with 744 Sq Ft, 2 Car Garage
Discover the perfect blend of functionality and comfort with this Garage Apartment Plan 52113, designed in the appealing Craftsman, Bungalow, Country, and Traditional architectural styles. Offering 744 square feet of thoughtfully arranged living space above a generous 2 car drive-under garage, this house plan is an ideal solution for those seeking a versatile accessory dwelling unit, guest suite, or income-producing rental.
The exterior of this garage apartment plan boasts classic curb appeal, with a balanced roofline, inviting porch spanning 329 sq ft, and charming design elements that complement a variety of home settings. Durable siding and truss roof framing ensure both longevity and timeless style, while the main structure's 34'6" width and 36'8" depth allow for flexible placement on your lot.
Step inside to a main living area with soaring 9-foot ceilings on both the garage and upper levels, creating a bright and airy environment. The open-concept upper floor provides a spacious great room layout, perfect for relaxing, entertaining, or working from home. Large windows invite natural light, while the efficient floor plan maximizes every square foot for comfortable day-to-day living.
The private upper-level suite offers ample space for sleeping, lounging, and personal storage, with access to a full bath and the convenience of adjacent living and dining zones. Well-placed closets and storage nooks ensure you have room for everything you need.
Bonus features set this garage apartment plan apart—including a dedicated bonus room and plentiful storage space—making it easy to customize the home for your unique needs, whether as a studio, home office, or hobby area. The oversized 2 car garage below not only protects your vehicles but also offers extra storage or workspace, ideal for car enthusiasts or hobbyists.
Enjoy outdoor living on the expansive front porch, perfect for morning coffee or evening relaxation. With a slab foundation option for straightforward construction, this garage apartment house plan is accessible and versatile.
Whether you're accommodating extended family, searching for a flexible guest house, or looking to create rental income, Garage Apartment Plan 52113 delivers comfort, convenience, and timeless architectural style—all in a compact, efficient footprint.
Garage Plan 52113 | Order Code: 00WEB
FamilyHomePlans.com
800-482-0464
Plan Modifications
Plan modification is a way of turning a stock plan into your unique custom plan. It's still just a small fraction of the price you would pay to create a home plan from scratch. You will receive a FREE, no obligation, modification estimate to get exactly the home plan you've been dreaming of. Simply contact the modification department 1 of 3 ways:Call 866-465-5866 and talk to a live person that can give you and FREE modification estimate over the phone!
Email Us - Please Include your telephone number, plan number, foundation type, state you are building in and a specific list of changes.
Fax: 651-602-5050 - Make sure to include a cover sheet with your contact info. Make attention to the FamilyHomePlans.com Modification Department.
Garage Plan 52113 | Order Code: 00WEB
FamilyHomePlans.com
800-482-0464
COPYRIGHT NOTICE. It is illegal to build this plan without a legally obtained set of plans. It is illegal to copy or redraw these plans. Violation of U.S. copyright laws are punishable with fines of up to $200,000. After the purchase of plans, changes may be made by a qualified professional.