
Specifications
Available Foundation Types:
Plan Pricing
* prices shown w/o any discounts appliedHouse Plan 52164 | Order Code: 00WEB | Elevation
House Plan 52164 | Order Code: 00WEB | First Floor Plan
House Plan 52164 | Order Code: 00WEB | Second Floor Plan
House Plan 52164 | Order Code: 00WEB | Lower Floor Plan
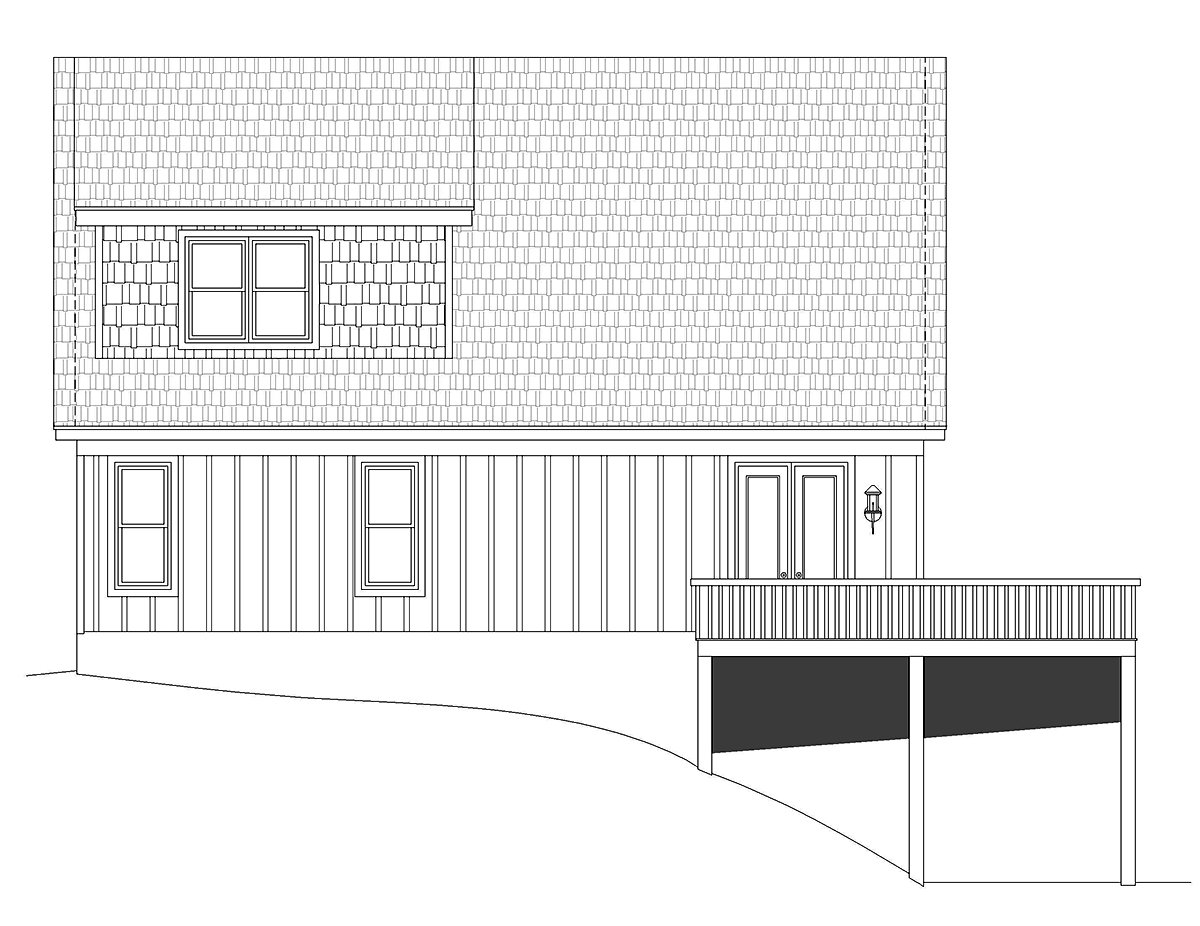
House Plan 52164 | Order Code: 00WEB | Rear Elevation
Specifications
Available Foundation Types:
Plan Pricing
Materials List may take 3-5 weeks to fulfill depending on availability.
* prices shown w/o any discounts appliedSpecial Features:
Architectural Styles
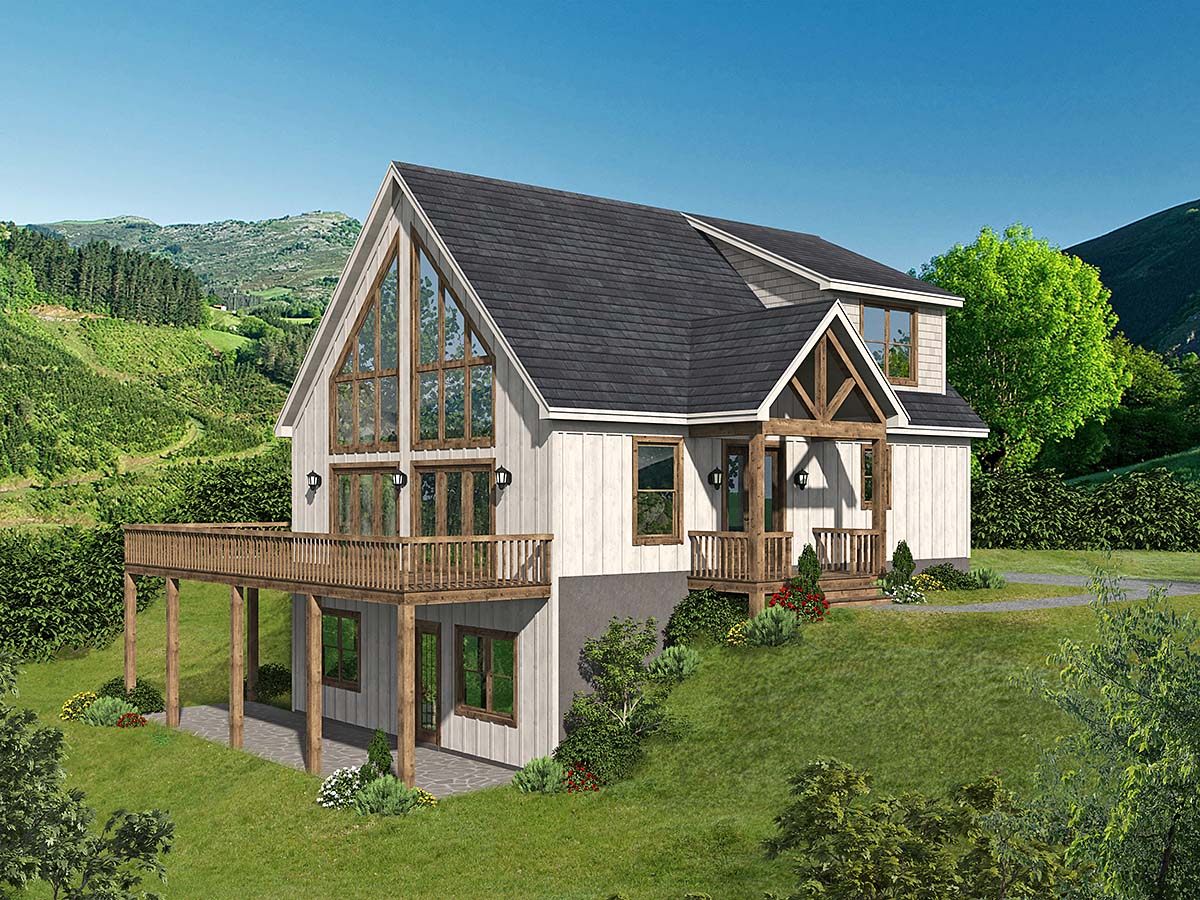
A-Frame, Contemporary, Country, Farmhouse, RanchHillside House Plan with 1770 Sq Ft, 4 Bedrooms, 3 Full Baths, 1 Half Bath and Great Views Out
New Hillside House Plan 52164 has 4 bedrooms and 3.5 bathrooms. The total living area is 1,770 square feet. The plan features a picture window and a large elevated deck. Inside, there is an open floor plan and exposed beams.
Where to Build Your Hillside House Plan
Rough terrain is no problem for this Hillside House Plan. Build your new home on a sloping lot. This home has both contemporary and rustic styles. It will fit in the suburbs or in a mountainous setting. This plan makes a great lakeside home as well.
The exterior dimensions are 50' wide by 50' deep when you include the deck.
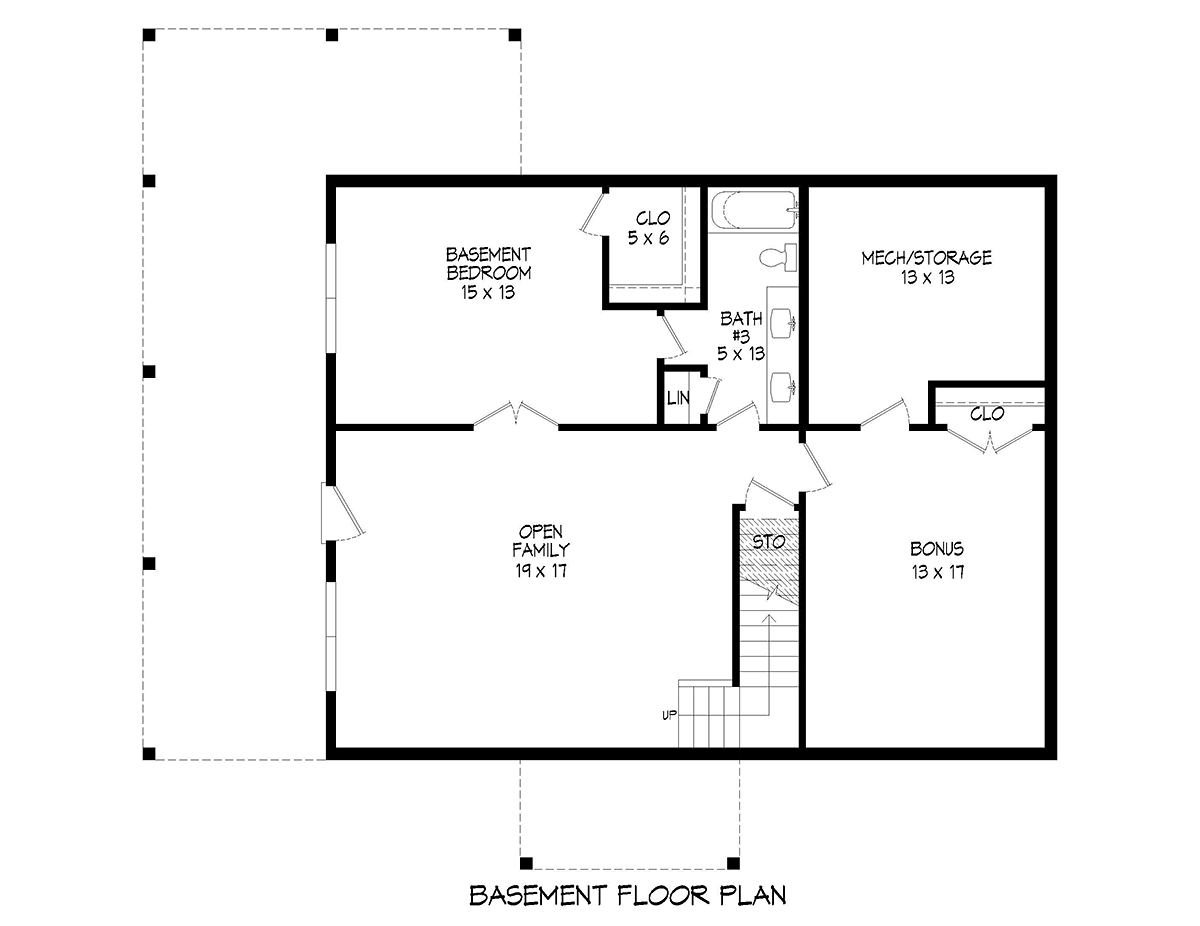
The walkout basement opens to the left side of the house. The unfinished area is 1,112 square feet in the ground level.
Finish the space and enjoy an open family room measuring 19' wide by 17' deep. The bonus room measures 13' wide by 17' deep.
French doors open to the basement bedroom, and it measures 15' wide x 13' deep. In addition, the room has a walk-in closet measuring 5' wide x 6' deep.
Every room on the ground floor shares a bathroom. For convenience, the bathroom is centrally located and includes a double vanity. The bath dimensions are 5' wide by 13' deep.
How to Market Your Hillside House Plan
When it comes time to sell your hillside home, put together a list of the features:
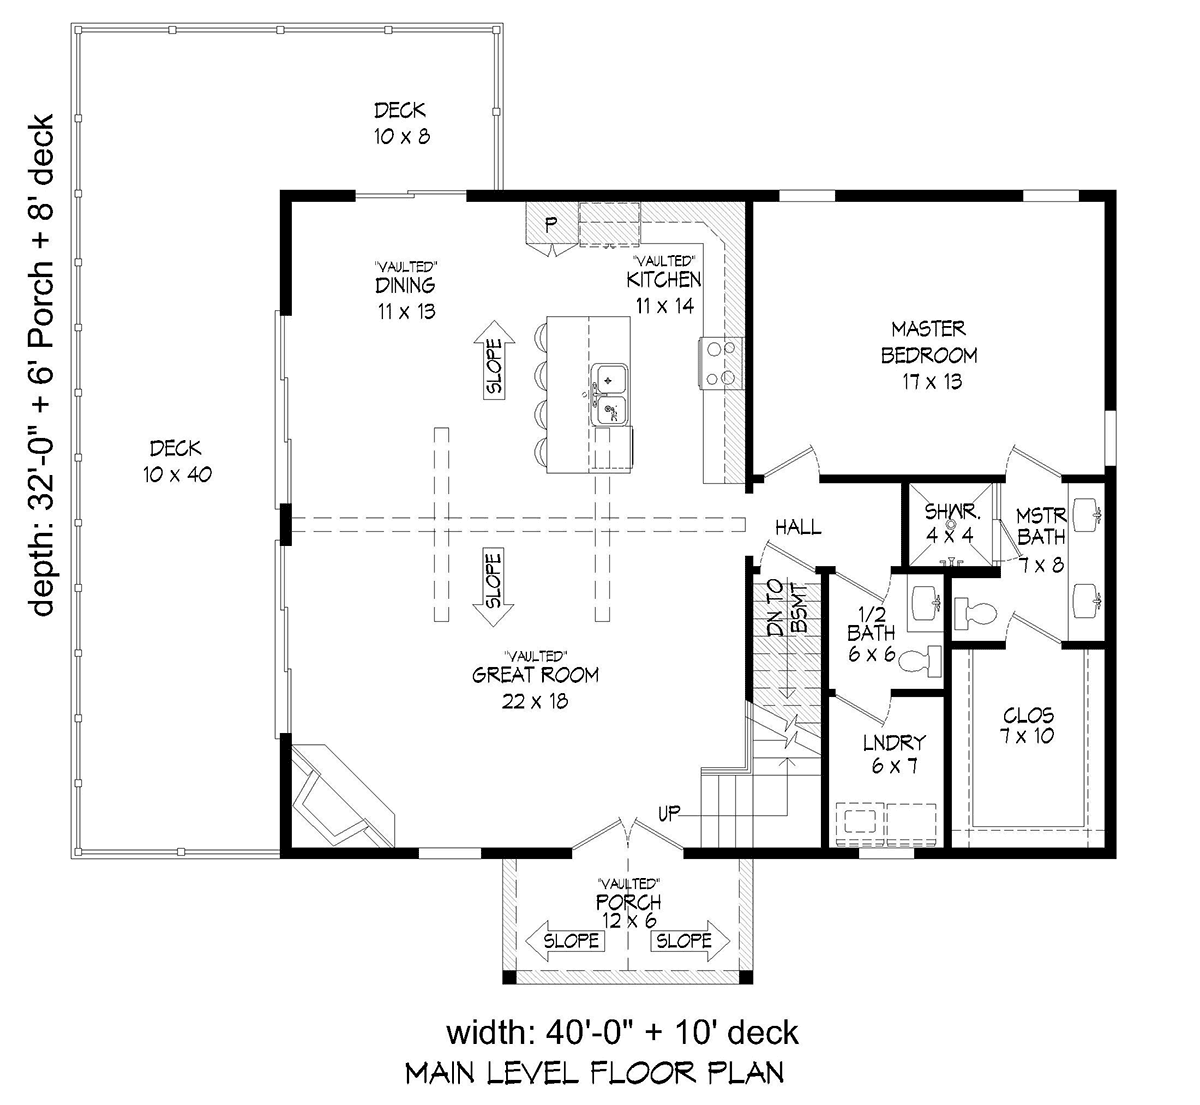
- Main floor master bedroom measuring 17' wide x 13' deep
- Master ensuite with double vanity
- Walk-in closet measuring 7' wide by 10' deep
- Good-sized laundry room measuring 6' wide x 7' deep
- Open floor plan with vaulted ceiling and exposed beams
- Corner fireplace in the great room
- Large kitchen island with seating for four people
- Expansive wrap-around deck accessed from the main level
- Floor-to-ceiling picture window
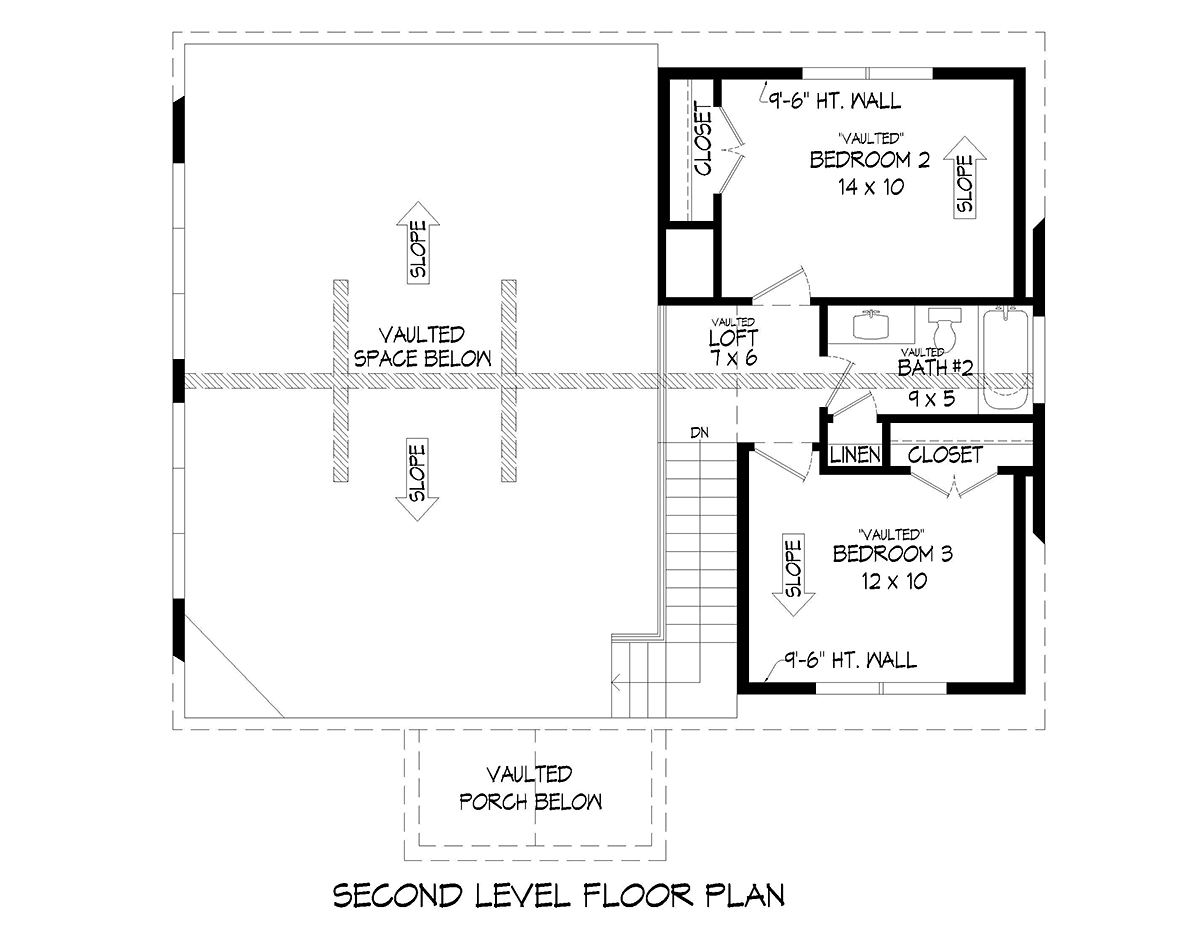
- Upper-level loft for viewing the landscape
- Two additional bedrooms upstairs
Hillside House Plan 52164 will be the perfect family homestead or vacation home.
House Plan 52164 | Order Code: 00WEB
FamilyHomePlans.com
800-482-0464
Plan Modifications
Plan modification is a way of turning a stock plan into your unique custom plan. It's still just a small fraction of the price you would pay to create a home plan from scratch. You will receive a FREE, no obligation, modification estimate to get exactly the home plan you've been dreaming of. Simply contact the modification department 1 of 3 ways:Call 866-465-5866 and talk to a live person that can give you and FREE modification estimate over the phone!
Email Us - Please Include your telephone number, plan number, foundation type, state you are building in and a specific list of changes.
Fax: 651-602-5050 - Make sure to include a cover sheet with your contact info. Make attention to the FamilyHomePlans.com Modification Department.
House Plan 52164 | Order Code: 00WEB
FamilyHomePlans.com
800-482-0464
COPYRIGHT NOTICE. It is illegal to build this plan without a legally obtained set of plans. It is illegal to copy or redraw these plans. Violation of U.S. copyright laws are punishable with fines of up to $200,000. After the purchase of plans, changes may be made by a qualified professional.