
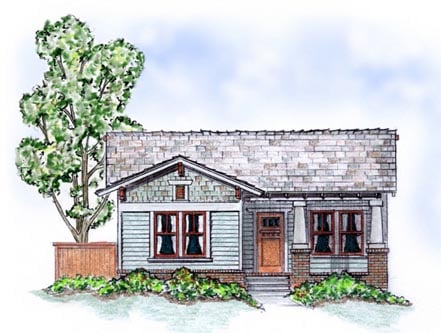
House Plan 56504 | Order Code: 00WEB
FamilyHomePlans.com
800-482-0464
Click-To-Print This Page
Specifications
- 1402 Total Living Area
- 1402 Main Level
- 2 Bedrooms
- 2 Full Bath(s)
- 2 Car Garage
- 30' Wide x 74'8 Deep
Available Foundation Types:
Plan Pricing
- Concept Plan Pkg: $565.00
includes PDF files & CAD (dwg) files (see below for what's included with Conceptual Package).
- Right Reading: $135.00
* prices shown w/o any discounts applied
House Plan 56504 | Order Code: 00WEB | Elevation
Reverse Plan
House Plan 56504 | Order Code: 00WEB | First Floor Plan
Reverse Plan
Specifications
- Total Living Area: 1402
- Main Living Area: 1402
- Garage Area: 391
- Garage Type: Attached
- Garage Bays: 2
- House Width: 30'
- House Depth: 74'8
- Number of Stories: 1
- Bedrooms: 2
- Full Baths: 2
- Primary Roof Pitch: 5:12
- Roof Framing: Truss
- Porch: 144 sq ft
- FirePlace: Yes
- 1st Floor Master: Yes
- Main Ceiling Height: 9'
Available Foundation Types:
Plan Pricing
- Concept Plan Pkg: $565.00
includes PDF files & CAD (dwg) files (see below for what's included with Conceptual Package).
- Concept Plan Package includes PDF files & CAD (dwg) files at 1/4" scale (24" x 36" paper)
- All four exterior elevations
- Floor plan(s) with overall dimensions
- Roof layout
- Written authorization for the plans to be completed by your builder or designer/architect
- Four-Time Build License
- Not to be considered a complete set of construction documents
- Foundation Plan is not included
- Right Reading: $135.00
* prices shown w/o any discounts applied
Architectural Styles
Bungalow, Craftsman
Comfortable Craftsman
With this 1400 sq. ft. design, the daily routines of paying bills and organizing activities takes place in the adjacent “Resource Center” with dedicated space for a desk, computer and file drawers. The conveniently located “drop zone” provides special cubbies for mail, keys, cell phones and all of the other items that are typically “dropped” on the kitchen counter creating clutter and taking up valuable space. Adding to the efficiency is a space-saving “pantry wall” with a combination of open and closed shelves.
House Plan 56504 | Order Code: 00WEB
FamilyHomePlans.com
800-482-0464
COPYRIGHT NOTICE. It is illegal to build this plan without a legally obtained set of plans. It is illegal to copy or redraw these plans. Violation of U.S. copyright laws are punishable with fines of up to $200,000. After the purchase of plans, changes may be made by a qualified professional.