
Specifications
Available Foundation Types:
Plan Pricing
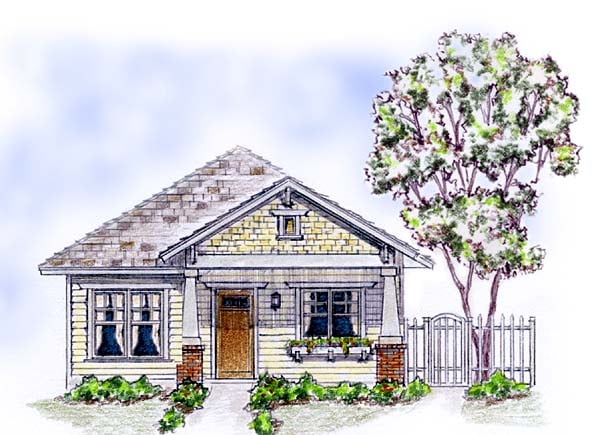
* prices shown w/o any discounts appliedHouse Plan 56578 | Order Code: 00WEB | Elevation
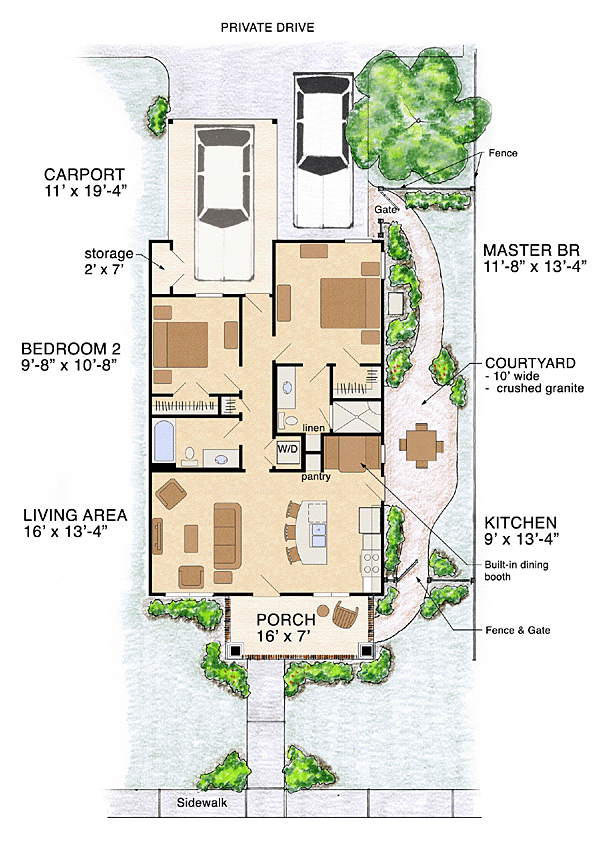
House Plan 56578 | Order Code: 00WEB | First Floor Plan
Specifications
Available Foundation Types:
Plan Pricing
* prices shown w/o any discounts appliedArchitectural Styles
Cottage, CraftsmanCottage Craftsman House Plan 56578 with 938 Sq Ft, 2 Bed, 2 Bath, 1 Car Garage
Discover the charming blend of Cottage and Craftsman style with House Plan 56578, offering 938 square feet of thoughtfully designed living space. This compact yet versatile house plan features 2 bedrooms, 2 full bathrooms, and a convenient 1-car carport-style garage, making it an excellent option for small families, downsizers, or anyone seeking efficient living without sacrificing comfort.
From the outside, this Craftsman Cottage home exudes curb appeal with its inviting front porch, classic rooflines, and attention to detail in exterior finishes. The 112-square-foot porch welcomes you and guests alike, providing a perfect spot to enjoy morning coffee or evening relaxation while enhancing the home's overall architectural character.
Step inside to a main living area that embraces openness and functionality. With a generous 9-foot ceiling height, the main floor feels spacious and bright. The open-concept layout seamlessly connects the living room, dining area, and kitchen, creating a unified space ideal for entertaining friends or spending time with family. Ample windows invite natural light, and the efficient flow ensures that every square foot is maximized for daily living.
The primary suite offers comfort and privacy, complete with an en-suite full bath and a spacious closet. The second bedroom is equally inviting—perfect for guests, children, or even a home office. A second full bathroom accommodates the needs of family members and visitors alike.
Bonus features of this house plan include a practical carport garage with 227 square feet of covered parking or storage, as well as a well-sized porch for outdoor enjoyment. The single-story design makes accessibility easy for all ages, while the compact footprint fits well on a variety of lot sizes.
Though foundation options are not applicable for this plan, its clever architectural style and efficient layout make it ideal for those seeking a cozy retreat, a starter home, or a downsized lifestyle. House Plan 56578 is the perfect blend of Cottage charm and Craftsman durability, tailored for comfortable, stylish living.
House Plan 56578 | Order Code: 00WEB
FamilyHomePlans.com
800-482-0464
COPYRIGHT NOTICE. It is illegal to build this plan without a legally obtained set of plans. It is illegal to copy or redraw these plans. Violation of U.S. copyright laws are punishable with fines of up to $200,000. After the purchase of plans, changes may be made by a qualified professional.