
Specifications
Available Foundation Types:
Plan Pricing
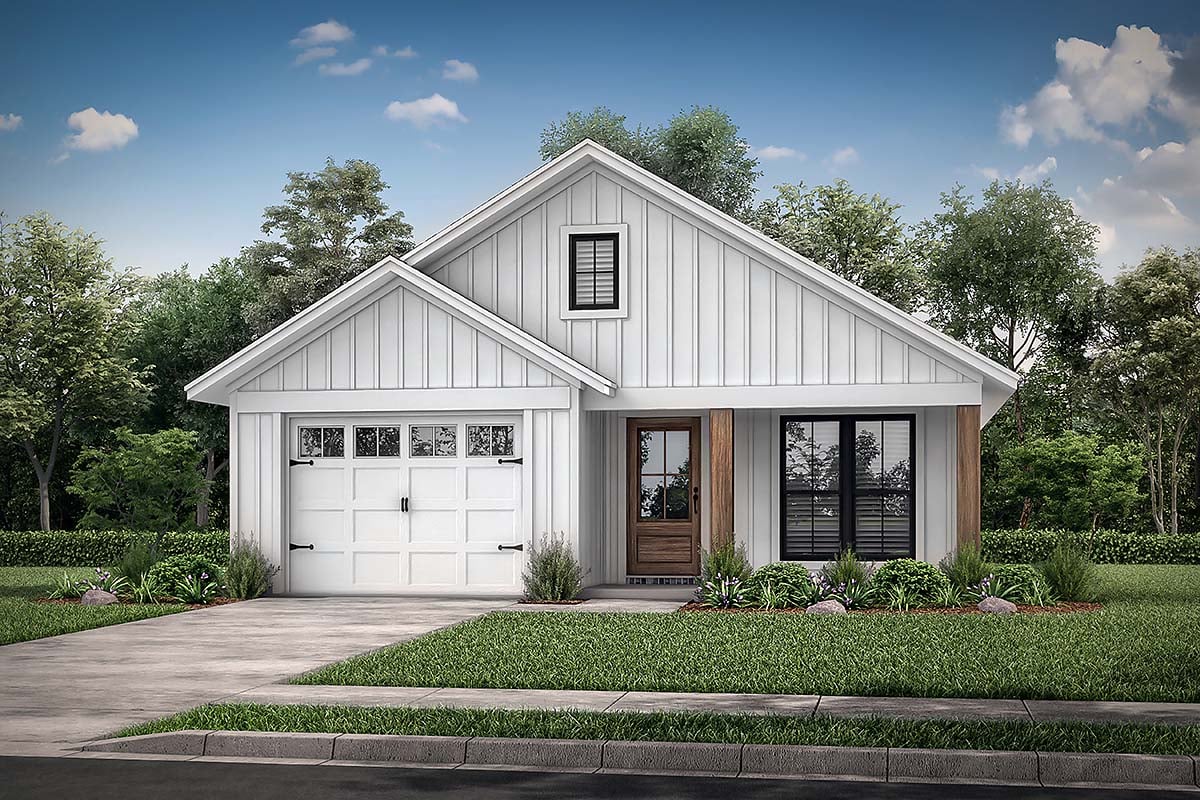
* prices shown w/o any discounts appliedHouse Plan 56702 | Order Code: 00WEB | Elevation
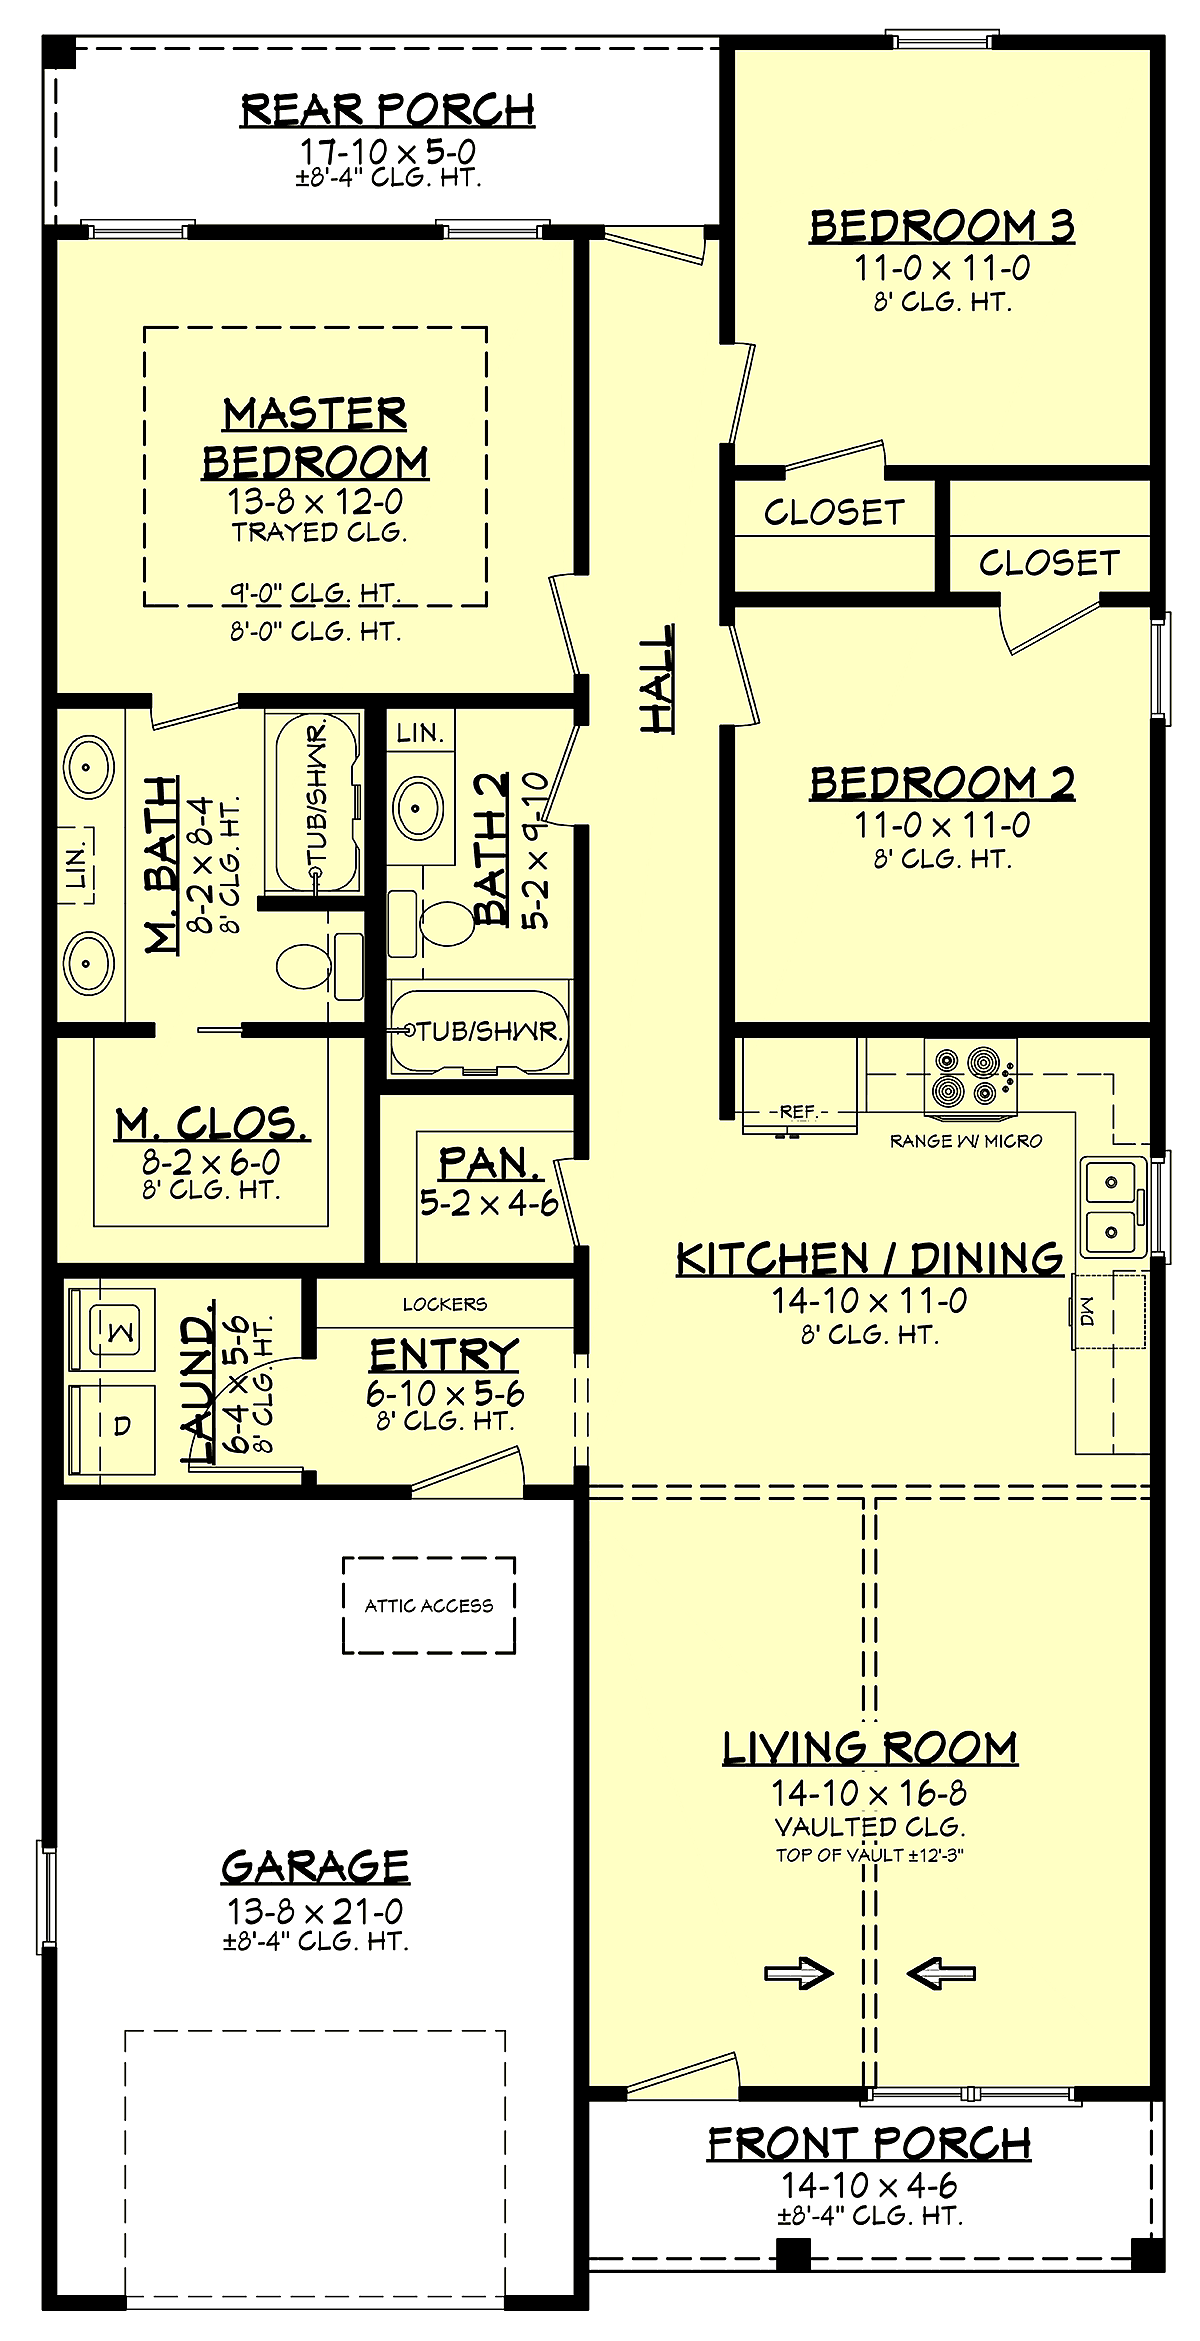
House Plan 56702 | Order Code: 00WEB | First Floor Plan

House Plan 56702 | Order Code: 00WEB | Alternate Level One
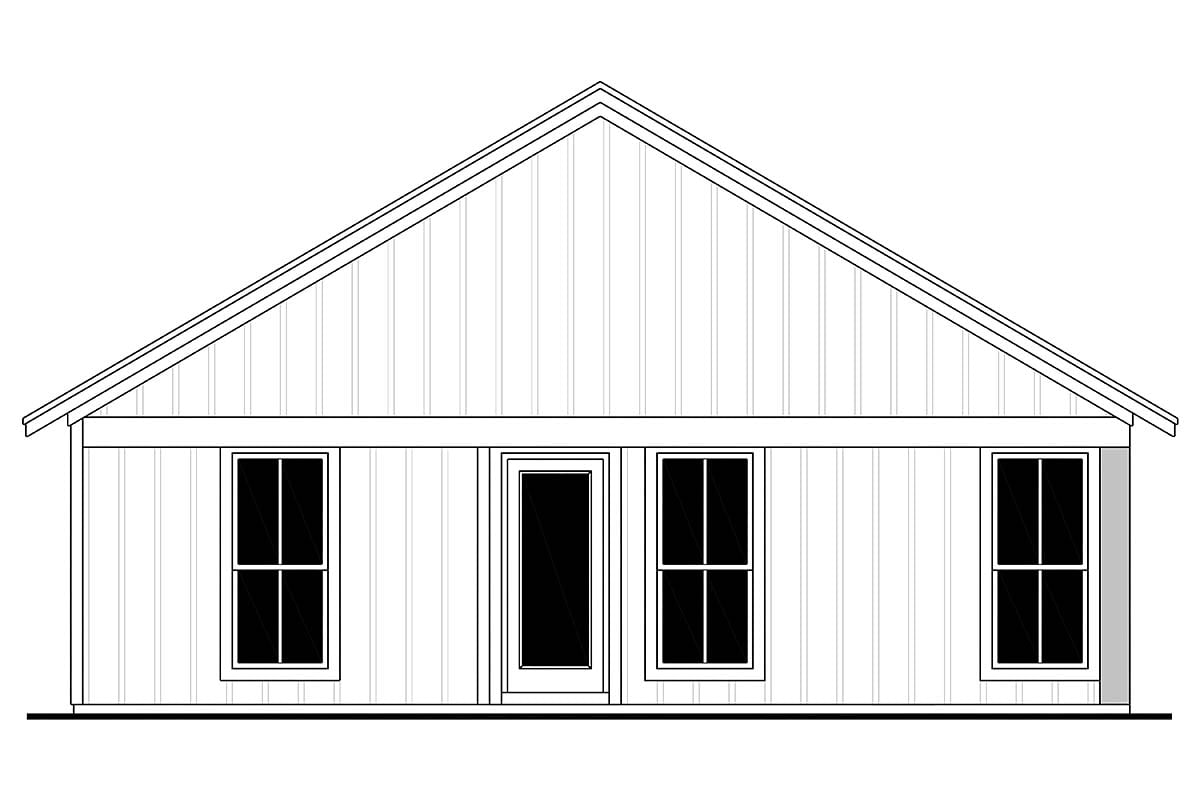
House Plan 56702 | Order Code: 00WEB | Rear Elevation
Specifications
Available Foundation Types:
Plan Pricing
Adding the basement stairs changes the following:
Heated sq. ft. increases to 1348
Unheated sq. ft. increases to 459
Depth increases to 63'10"
Unlimited License To Build included with CAD file sale.
CAD file sale also includes PDF file.
Materials list will NOT reflect any options that have an additional fee because those are modifications. If you buy a materials list, it will only reflect the standard original plan. All of our CAD files are delivered in .DWG format and do not contain any type of 3D capability. Files are delivered in 2004 format so that older software versions will be able to open the files.
Special Features:
Architectural Styles
Country, Farmhouse, TraditionalNarrow House Plan with 3 beds 2 baths Perfect for Golf Course Lots
Budget Friendly Narrow Lot House Plan 56702 works great for smaller lots. This small house plan has an open layout, three bedrooms, two baths, walk-in pantry, lockers in entry space, front and rear porches, and a large master closet. In addition, this narrow country home plan would look great on the golf course or on a small lot on the lake.
Functional Narrow Lot House Plan Design
This house plan is only 29'6 wide, and the layout is functional for the average sized family. Firstly, the living space is open. The living room dimensions are 14'10 wide by 16'8 deep. Even better, the vaulted ceiling makes the room feel more spacious. The L-shaped kitchen keeps traffic flowing freely among the cook and the kids who are rummaging through the cabinets for snacks. Another great perk is the pantry. You won't often get a large pantry in a smaller home, but this one has plenty of storage.
Secondly, the entry and laundry rooms will keep Narrow Lot House Plan 56702 organized. Enter from the garage, and you have a drop zone immediately in front of you. You can drop off the work and school bags, sports equipment, coats, and shoes. The laundry room is wide enough to give you elbow room when it's time to get chores done. But it's also not so big that it uses up valuable living space.
Thirdly, two covered porches encourage your family to spend more time outside. The front covered porch gives the home curb appeal, and it shelters you from the rain when you're hurrying to get inside. The rear covered porch is a peaceful place to relax outdoors.
Functional Bedroom Layout
The bedrooms are located privately in the back of Narrow Lot House Plan 56702. The kids have good sized rooms and closets, and they share the guest bathroom off the hallway. With this arrangement, you will only have two bathrooms to clean!
Mom and Dad lack for nothing on their wish list. The master bedroom features a tray ceiling, and the ensuite has two sinks, bathtub/shower combo, and a generous walk-in closet. The pocket door to the walk-in closet is functional because it does not take up extra space.
In conclusion, Budget Friendly Narrow Lot House Plan 56702 is a cost effective home under 1300 square feet.
House Plan 56702 | Order Code: 00WEB
FamilyHomePlans.com
800-482-0464
Plan Modifications
Receive a FREE modification estimate.Plan modification is a way of turning a stock plan into your unique custom plan. It's still just a small fraction of the price you would pay to create a home plan from scratch. We believe that modification estimates should be FREE!
We provide a modification service so that you can customize your new home plan to fit your budget and lifestyle.
Email Designer This is the best and quickest way to get a modification quote!
Please include your preferred Foundation Type and a Specific List of Changes. You can also attach a Sketch of Changes.
It's as simple as that!
House Plan 56702 | Order Code: 00WEB
FamilyHomePlans.com
800-482-0464
COPYRIGHT NOTICE. It is illegal to build this plan without a legally obtained set of plans. It is illegal to copy or redraw these plans. Violation of U.S. copyright laws are punishable with fines of up to $200,000. After the purchase of plans, changes may be made by a qualified professional.