

Specifications
Available Foundation Types:
Plan Pricing
* prices shown w/o any discounts appliedHouse Plan 57368 | Order Code: 00WEB | Elevation
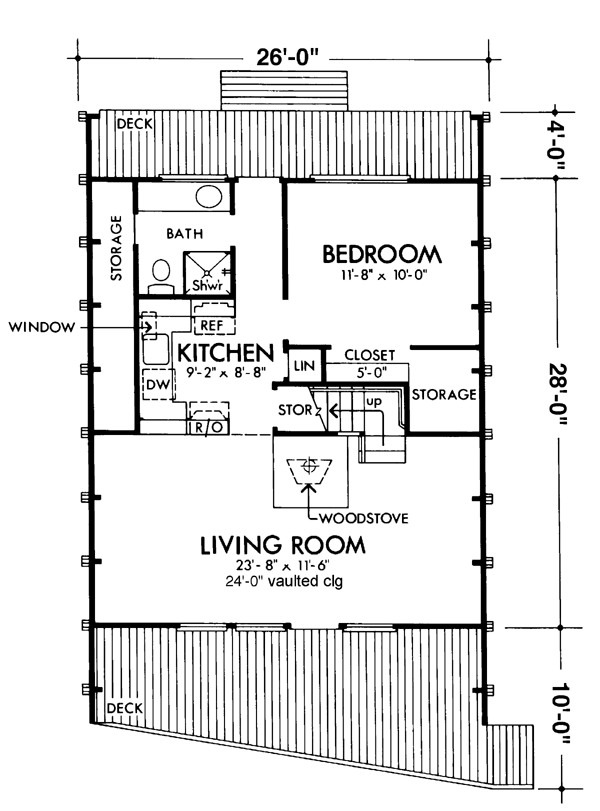
House Plan 57368 | Order Code: 00WEB | First Floor Plan
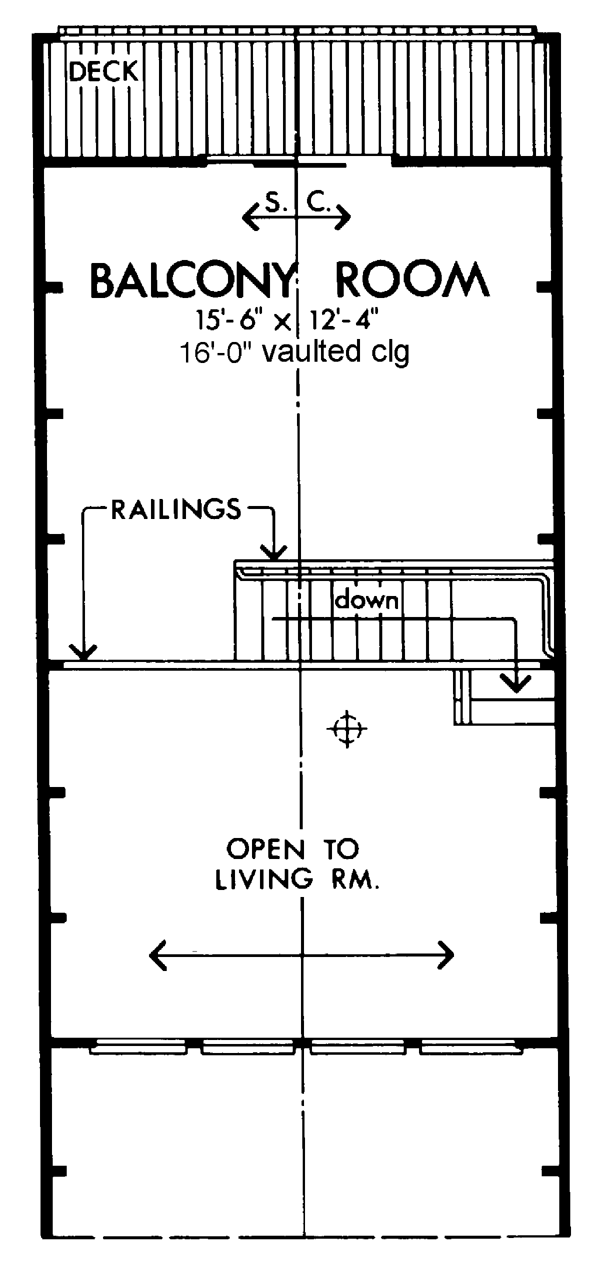
House Plan 57368 | Order Code: 00WEB | Second Floor Plan
Specifications
Available Foundation Types:
Plan Pricing
Roof Pitch - 25:12
* prices shown w/o any discounts appliedArchitectural Styles
A-Frame, Narrow LotA-Frame Narrow Lot House Plan 57368 with 908 Sq Ft, 1 Bed, 1 Bath
Discover the charm and efficiency of our A-Frame Narrow Lot House Plan 57368, perfect for small families or downsizers seeking a cozy yet modern living space. This beautifully designed home offers 908 square feet of total living area, spread across two levels, with a main level of 654 square feet and an upper level of 254 square feet.
The exterior of this plan is characterized by its distinctive A-frame architecture, making it an ideal choice for those looking to maximize vertical space in a narrow lot. The compact footprint of 26' wide by 42' deep is complemented by a spacious 312 sq ft deck, enhancing outdoor living and providing ample space for relaxation and entertainment.
Inside, the house plan features an open concept living area on the main floor, ensuring a seamless flow between the kitchen, dining, and living spaces. The single bedroom, located for convenience on the main level, offers a quiet retreat with close access to the home's full bath. The upper level serves as a flexible space, potentially usable as an office, studio, or additional storage.
Special attention has been given to modern living needs, including a crawlspace foundation that helps in maintaining the structural integrity and providing a slight elevation against natural elements. Although the plan does not include a garage, the efficient use of space inside ensures that all essentials are comfortably accommodated.
This house plan is not only a blueprint for a home but also a framework for a simpler, uncluttered lifestyle. It is most suitable for individuals or couples looking to downsize or seeking a distinctive architectural style without sacrificing functionality. With its unique appeal and practical layout, this A-Frame Narrow Lot House Plan offers an excellent balance of style and convenience.
House Plan 57368 | Order Code: 00WEB
FamilyHomePlans.com
800-482-0464
Plan Modifications
Plan modification is a way of turning a stock plan into your unique custom plan. It's still just a small fraction of the price you would pay to create a home plan from scratch. You will receive a FREE, no obligation, modification estimate to get exactly the home plan you've been dreaming of. Simply contact the modification department 1 of 3 ways:Call 866-465-5866 and talk to a live person that can give you and FREE modification estimate over the phone!
Email Us - Please Include your telephone number, plan number, foundation type, state you are building in and a specific list of changes.
Fax: 651-602-5050 - Make sure to include a cover sheet with your contact info. Make attention to the FamilyHomePlans.com Modification Department.
House Plan 57368 | Order Code: 00WEB
FamilyHomePlans.com
800-482-0464
COPYRIGHT NOTICE. It is illegal to build this plan without a legally obtained set of plans. It is illegal to copy or redraw these plans. Violation of U.S. copyright laws are punishable with fines of up to $200,000. After the purchase of plans, changes may be made by a qualified professional.