
Specifications
Available Foundation Types:
Plan Pricing
* prices shown w/o any discounts appliedHouse Plan 57494 | Order Code: 00WEB | Elevation
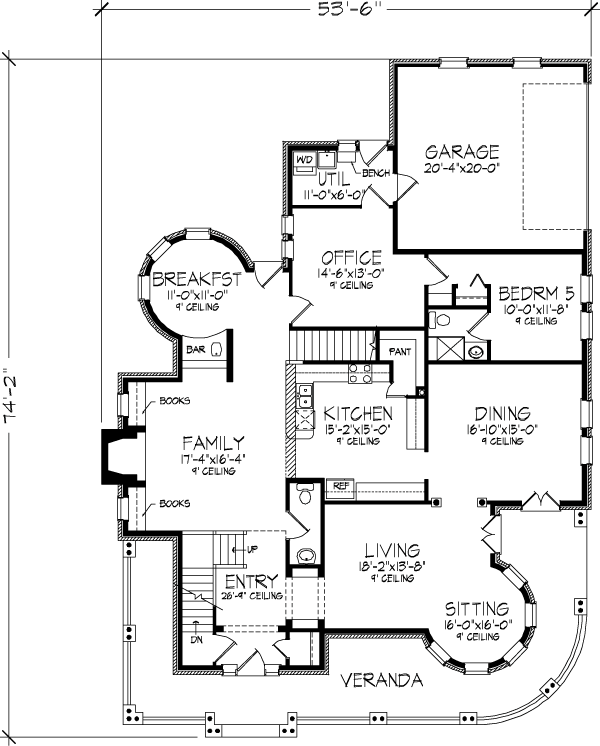
House Plan 57494 | Order Code: 00WEB | First Floor Plan
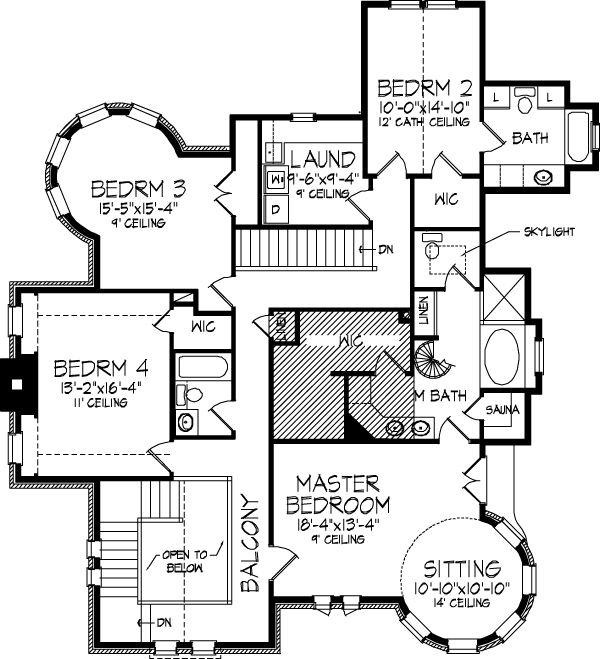
House Plan 57494 | Order Code: 00WEB | Second Floor Plan
Specifications
Available Foundation Types:
Plan Pricing
* prices shown w/o any discounts appliedArchitectural Styles
VictorianQueen Anne Victorian Farmhouse House Plan 57494 with 4,124 Sq Ft, 5 Bedrooms, Turret and Wraparound Porch
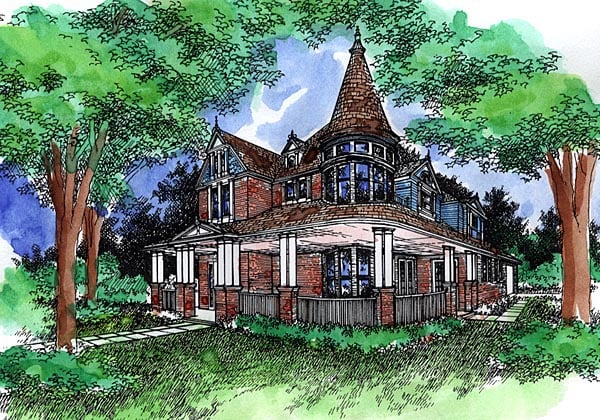
Victorian Farmhouse House Plan 57494 is a spectacular Queen Anne-inspired home filled with the architectural character and craftsmanship that make classic Victorian houses unforgettable. Offering 4,124 square feet of living space, 5 bedrooms, 4 full bathrooms, 1 half bath, and an attached 2-car garage, this impressive two-story design combines grand historic styling with generous accommodations for modern family living. A prominent turret, sweeping wraparound porch, multiple gables, and richly detailed exterior give this home exceptional presence from every angle.
The exterior is a celebration of Queen Anne Victorian architecture. A dramatic round corner turret crowned by a steep conical roof immediately commands attention, while an asymmetrical façade creates the layered appearance associated with grand homes of the Victorian era. Multiple steep gables add height and dimension, giving the roofline a distinctive silhouette that stands apart from conventional designs.
A spacious wraparound porch extends across the front and side of the home, creating approximately 501 square feet of inviting outdoor living. Classic columns reinforce the home's traditional character while providing comfortable areas for rocking chairs, conversation spaces, and outdoor entertaining. The porch also creates a graceful transition between the elaborate exterior and the home's expansive interior.
Mixed exterior materials further enhance the authentic Victorian appearance. Rich brick grounds the lower level, while painted siding and decorative shingles introduce contrasting textures above. Large grouped windows bring abundant natural light indoors, while curved windows integrated into the turret emphasize one of the home's most distinctive architectural features.
Inside, more than 4,100 square feet provides generous room for family life, entertaining, and private retreats. Formal and informal gathering spaces reflect the gracious nature of Victorian residential design while offering the flexibility expected in a large modern home. A formal dining room creates an elegant setting for holidays and celebrations, while the fireplace adds warmth and a natural focal point for comfortable family gatherings.
Five bedrooms provide exceptional flexibility for a large or growing household, overnight guests, multi-generational living, or dedicated work and hobby spaces. Four full bathrooms plus a convenient half bath support the home's generous accommodations and help keep everyday routines organized.
The attached 2-car garage provides secure parking and storage without distracting from the elaborate front façade. A full basement foundation adds approximately 2,128 square feet of unfinished lower-level area, creating substantial possibilities for storage, recreation, hobbies, or future finished living space.
House Plan 57494 captures the romance of a grand Queen Anne Victorian while providing the space and functionality today's homeowners desire. From its turret and wraparound porch to its textured exterior, dramatic gables, and spacious interior, this remarkable Victorian Farmhouse is designed for homeowners who want architecture with genuine personality and timeless beauty.
Better Living by Good Design.
House Plan 57494 | Order Code: 00WEB
FamilyHomePlans.com
800-482-0464
Plan Modifications
Plan modification is a way of turning a stock plan into your unique custom plan. It's still just a small fraction of the price you would pay to create a home plan from scratch. You will receive a FREE, no obligation, modification estimate to get exactly the home plan you've been dreaming of. Simply contact the modification department 1 of 3 ways:Call 866-465-5866 and talk to a live person that can give you and FREE modification estimate over the phone!
Email Us - Please Include your telephone number, plan number, foundation type, state you are building in and a specific list of changes.
Fax: 651-602-5050 - Make sure to include a cover sheet with your contact info. Make attention to the FamilyHomePlans.com Modification Department.
House Plan 57494 | Order Code: 00WEB
FamilyHomePlans.com
800-482-0464
COPYRIGHT NOTICE. It is illegal to build this plan without a legally obtained set of plans. It is illegal to copy or redraw these plans. Violation of U.S. copyright laws are punishable with fines of up to $200,000. After the purchase of plans, changes may be made by a qualified professional.