
Specifications
Available Foundation Types:
Plan Pricing
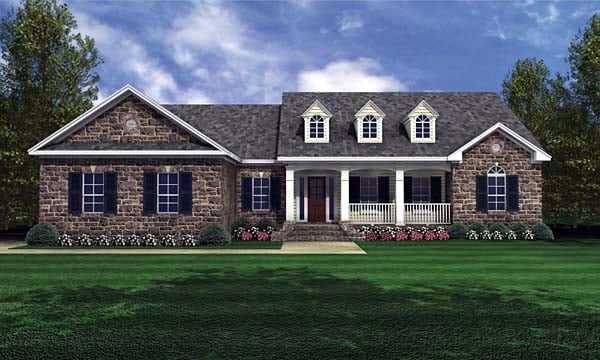
* prices shown w/o any discounts appliedHouse Plan 59024 | Order Code: 00WEB | Elevation
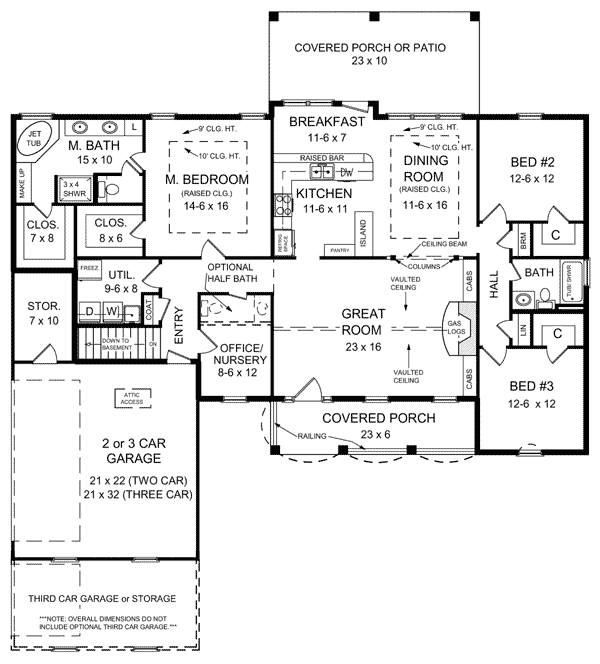
House Plan 59024 | Order Code: 00WEB | First Floor Plan
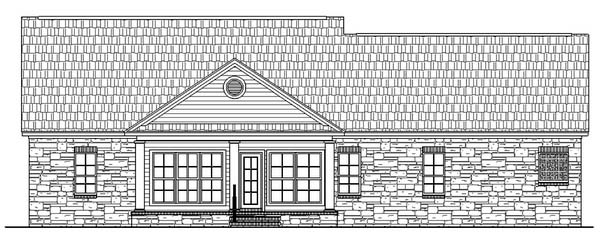
House Plan 59024 | Order Code: 00WEB | Rear Elevation
Specifications
Available Foundation Types:
Plan Pricing
** 1 Set order does not include a License-To-Build. For bidding purposes only. Customer can upgrade order within 90 days.
* prices shown w/o any discounts appliedSpecial Features:
Architectural Styles
Country, Ranch, TraditionalCountry Ranch Traditional House Plan with 2,002 Sq Ft, 3 Bed, 2 Bath, 2 Car Garage
Experience the inviting charm and practical design of this Country Ranch Traditional house plan, offering 2,002 sq ft of thoughtfully arranged living space. With three spacious bedrooms, two full bathrooms, and a two-car attached garage, this single-story home is crafted for comfortable family living.
From the moment you arrive, the classic exterior features brick or stone veneer options and a welcoming front porch—perfect for relaxing with morning coffee or greeting guests. The distinctive roofline and broad façade create immediate curb appeal, while the rear porch and deck or patio provide ideal settings for outdoor entertaining or quiet evenings enjoying the sunset.
Step inside to discover an open-concept layout highlighted by a vaulted great room, a cozy fireplace, and elegant tray ceilings. The formal dining room is ideal for special occasions, and the main ceiling height of 9' enhances the sense of spaciousness throughout. The kitchen seamlessly connects to the living areas, making it easy to stay connected with family and friends.
Your primary suite is designed for relaxation, featuring a first-floor master bedroom, a luxurious full bath, and an oversized walk-in closet—ensuring ample storage and personal space. Secondary bedrooms are generously sized, each equipped with their own substantial closet space to accommodate a growing family's needs.
This plan also offers a large utility room for laundry and storage, providing everyday convenience. Need extra space? The expansive unfinished basement (2,073 sq ft) offers endless possibilities for future expansion, a home office, gym, or entertainment area. Multiple foundation options—including basement, crawlspace, stem wall slab, and walkout basement—allow you to tailor the home to your lot and lifestyle.
Blending timeless architectural style with modern amenities, this Country Ranch Traditional house plan is the perfect choice for families seeking a balance of elegance, comfort, and practicality. It's a home designed to grow with you—ideal for those who want it all, at a smart and affordable price.
House Plan 59024 | Order Code: 00WEB
FamilyHomePlans.com
800-482-0464
Plan Modifications
Receive a FREE modification estimate:Plan modification is a way of turning a stock plan into your unique custom plan. It's still just a small fraction of the price you would pay to create a home plan from scratch. We believe that modification estimates should be FREE!
We provide a modification service so that you can customize your new home plan to fit your budget and lifestyle.
Simply contact the modification department via...
Email Us This is the best and quickest way to get a modification quote!
Please include your Telephone Number, Plan Number, Foundation Type, State you are building in and a Specific List of Changes.
It's as simple as that!
House Plan 59024 | Order Code: 00WEB
FamilyHomePlans.com
800-482-0464
COPYRIGHT NOTICE. It is illegal to build this plan without a legally obtained set of plans. It is illegal to copy or redraw these plans. Violation of U.S. copyright laws are punishable with fines of up to $200,000. After the purchase of plans, changes may be made by a qualified professional.